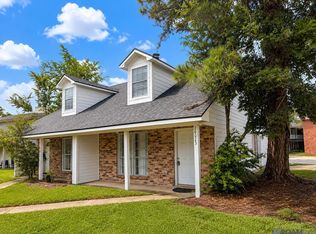
Completely move-in ready and easy to maintain, this 3 bedroom, 2 bathroom townhome is the perfect blend of comfort and convenience. This property features a new roof, all new hardy siding, fresh paint, and in located in flood zone X! The spacious living area features a cozy corner fireplace and flows seamlessly into the kitchen and dining area, creating an inviting space for everyday living and entertaining. The primary suite is located on the first floor for added privacy and includes an attached bathroom. Upstairs, you'll find two generously sized bedrooms that share a full bath, offering plenty of room for family, guests, or a home office. Additional highlights include a designated parking area located right outside your back door and low-maintenance living with no work needed—just unpack and enjoy. Don't miss your chance to own this turnkey home!
Pending
$129,900
16021 Derby Ave, Baton Rouge, LA 70816
3beds
1,550sqft
Townhouse
Built in 1983
3,746 Square Feet Lot
$125,500 Zestimate®
$84/sqft
$-- HOA
What's special
All new hardy sidingFresh paintNew roofCozy corner fireplace
- 20 days
- 706
- 89
Likely to sell faster than
Zillow last checked:
Listing updated:
Listed by:
Brandon Richoux,
Smart Move Real Estate 225-448-2850
Source: ROAM MLS,MLS#: 200ENN
Facts & features
Interior
Bedrooms & bathrooms
- Bedrooms: 3
- Bathrooms: 2
- Full bathrooms: 2
Primary bedroom
- Level: First
- Area: 208 Square Feet
- Dimensions: 16 X 13
Bedroom
- Level: Second
- Area: 216.09 Square Feet
- Dimensions: 14.7 X 14.7
Bedroom
- Level: Second
- Area: 169 Square Feet
- Dimensions: 13 X 13
Dining room
- Level: First
- Area: 123.2 Square Feet
- Dimensions: 11.2 X 11
Kitchen
- Level: First
- Area: 64 Square Feet
- Dimensions: 8 X 8
Living room
- Level: First
- Area: 241.67 Square Feet
- Dimensions: 17.14 X 14.10
Heating
- Central
Cooling
- Central Air
Appliances
- Included: Disposal, Dishwasher, Electric Cooktop, Electric Range, Stainless Steel Appliance(s), Cooktop, Range, Oven
- Laundry: Inside, Lower Level
Features
- Crown Molding, Shower/Tub Combo
- Flooring: Carpet, Ceramic Tile, Luxury Vinyl
- Windows: Double Pane Windows
- Number of fireplaces: 1
- Fireplace features: Wood Burning
Interior area
- Total structure area: 1,550
- Total interior livable area: 1,550 sqft
Property
Parking
- Total spaces: 2
- Parking features: Assigned, Driveway
- Has uncovered spaces: Yes
Features
- Levels: Two
- Stories: 2
Lot
- Size: 3,746 Square Feet
- Dimensions: 25 x 150
- Features: Irregular Lot
Details
- Parcel number: 3589412
Construction
Type & style
- Home type: Townhouse
- Architectural style: Traditional
- Property subtype: Townhouse
- Attached to another structure: Yes
Materials
- Brick, Frame, Fiber Cement
- Foundation: Slab
- Roof: Shingle
Condition
- Year built: 1983
Utilities & green energy
- Electric: Circuit Breakers
- Sewer: Public Sewer
- Water: Public
- Utilities for property: Electricity Connected, Sewer Connected, Water Connected
Community & HOA
Community
- Features: Close to Library, Close to Medical Facility, Close to Shopping Center
- Security: Carbon Monoxide Detector(s)
- Subdivision: Woodshire Village
HOA
- Has HOA: No
Location
- Region: Baton Rouge
Financial & listing details
- Price per square foot: $84/sqft
- Tax assessed value: $90,000
- Annual tax amount: $1,043
- Date on market: 10/27/2026
- Listing terms: Cash,Conventional,FHA,VA Loan
Estimated market value
$125,500
$119,000 - $132,000
$1,425/mo
Price history
| Date | Event | Price |
|---|---|---|
| 11/16/2026 | Pending sale | $129,900$84/sqft |
Source:  ROAM MLS #200ENN Report a problem | ||
| 10/27/2026 | Listed for sale | $129,900+188.7%$84/sqft |
Source: ROAM MLS #200ENN Report a problem | ||
| 4/11/2022 | Sold | -- |
Source: Public Record Report a problem | ||
| 11/4/2015 | Sold | -- |
Source: Public Record Report a problem | ||
| 8/4/2015 | Listed for sale | -- |
Source: Auction.com Report a problem | ||
| 5/28/2015 | Listing removed | $45,000$29/sqft |
Source: RE/MAX First #201412401 Report a problem | ||
| 1/22/2015 | Listed for sale | $45,000$29/sqft |
Source: RE/MAX First #201412401 Report a problem | ||
| 9/11/2014 | Listing removed | $45,000$29/sqft |
Source: RE/MAX First #B1412401 Report a problem | ||
| 8/28/2014 | Listed for sale | $45,000$29/sqft |
Source: RE/MAX First #B1412401 Report a problem | ||
| 11/23/2005 | Sold | -- |
Source: ROAM MLS #2005107911 Report a problem | ||
| 2/1/2001 | Sold | -- |
Source: Public Record Report a problem | ||
| 12/18/2000 | Sold | -- |
Source: Public Record Report a problem | ||
Public tax history
| Year | Property taxes | Tax assessment |
|---|---|---|
| 2025 | $1,043 -0.5% | $9,000 |
| 2024 | $1,047 -1.1% | $9,000 |
| 2023 | $1,059 +3.3% | $9,000 |
| 2022 | $1,026 +2% | $9,000 |
| 2021 | $1,006 -1.3% | $9,000 |
| 2020 | $1,019 -3.9% | $9,000 |
| 2019 | $1,060 +1.3% | $9,000 |
| 2018 | $1,047 +0.6% | $9,000 |
| 2017 | $1,041 -0.6% | $9,000 +49.4% |
| 2016 | $1,047 +52.1% | $6,025 -33.1% |
| 2015 | $688 -31% | $9,000 |
| 2014 | $998 | $9,000 |
| 2013 | $998 | $9,000 |
| 2012 | $998 -0.9% | $9,000 |
| 2011 | $1,007 +1.1% | $9,000 |
| 2010 | $996 +509.6% | $9,000 |
| 2009 | $163 -0.6% | $9,000 |
| 2008 | $164 -0.6% | $9,000 |
| 2007 | $165 +264.1% | $9,000 +13.9% |
| 2005 | $45 +3.4% | $7,900 |
| 2004 | $44 -27.6% | $7,900 |
| 2003 | $61 0% | $7,900 |
| 2002 | $61 +2.1% | $7,900 |
| 2001 | $59 | $7,900 +68.1% |
| 2000 | -- | $4,700 |
Find assessor info on the county website
Monthly payment
Est. payment
Payment breakdown
Explore the cost of this home by adjusting the details. Changes won't be saved.Climate risks
Neighborhood: O'Neal

Similar homes
- $120,0003 bd2 ba1.4k sqft3231 King Bradford Dr, Baton Rouge, LA 70816For Sale
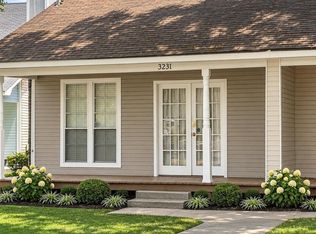
 MLS ID #200VNX, Valarie Rushing, Houzway. ROAM MLS
- $112,5003 bd2 ba1.6k sqft16033 Derby Ave, Baton Rouge, LA 70816For Sale
 MLS ID #2026018037, Joey Nagem, Kaizen Home Sales and Services, LLC. ROAM MLS
- $125,0003 bd2 ba1.1k sqft3363 King Bradford Dr, Baton Rouge, LA 70816For Sale
 MLS ID #2026015625, Kristen Paulina, CENTURY 21 Bessette Flavin. ROAM MLS
- $129,9992 bd2 ba1k sqft15652 Riverdale Ave E, Baton Rouge, LA 70816For Sale
 MLS ID #2026018871, Kara Horne, Dawson Grey Real Estate. ROAM MLS
- $128,0002 bd2 ba1.2k sqft6212 Stumberg Ln APT 102, Baton Rouge, LA 70816For SaleMLS ID #200UPF, Lance Michael Daggs, REVE, REALTORS. ROAM MLS
- $135,0002 bd3 ba1.2k sqft4625 Parkoaks Dr APT 68, Baton Rouge, LA 70816For SaleMLS ID #2026012710, Yusmila Arocha Escobar, Keller Williams Realty-First Choice. ROAM MLS
- $149,0003 bd2 ba1.9k sqft1237 Sarah Ave, Baton Rouge, LA 70816For SaleMLS ID #200INW, Cristina Araujo, 225BROKER. ROAM MLS
- $125,0002 bd3 ba1.2k sqft4625 Parkoaks Dr APT 63, Baton Rouge, LA 70816For SaleMLS ID #2026010382, Joseph Dupard, Coldwell Banker ONE. ROAM MLS
- $154,0002 bd3 ba1.6k sqft2432 Shadowbrook Dr, Baton Rouge, LA 70816For SaleMLS ID #2026012463, Julie Carlisle, Hammett Group Real Estate, LLC. ROAM MLS
- $125,0002 bd2 ba988 sqft15762 Riverdale Ave E, Baton Rouge, LA 70816For SaleMLS ID #200HMO, Melissa Russo-Cancienne, eXp Realty. ROAM MLS
- $159,0002 bd2 ba1.2k sqft16044 S Harrells Ferry Rd, Baton Rouge, LA 70816For SaleMLS ID #2026017113, Aleshia Roberts, LPT Realty, LLC. ROAM MLS
- $114,9002 bd3 ba1.1k sqft4360 Stumberg Ln, Baton Rouge, LA 70816For SaleMLS ID #2026018458, James Hilliard, Goodwood Realty. ROAM MLS
- $125,0002 bd2 ba1k sqft8152 Baringer Rd, Baton Rouge, LA 70817For SaleMLS ID #2026018332, Jessica Landers, LPT Realty, LLC. ROAM MLS
- $110,0002 bd3 ba1.1k sqft4384 Stumberg Ln, Baton Rouge, LA 70816For SaleMLS ID #2026015362, Brandon Baird, Keyfinders Team Realty. ROAM MLS
- $119,0002 bd3 ba1.2k sqft2245 King Arthur Blvd APT 25-G, Baton Rouge, LA 70816For SaleMLS ID #200IMM, Courtney Smith Wambsgans, PINO & Associates. ROAM MLS
- $120,0004 bd2 ba1.8k sqft14605 Mora Dr, Baton Rouge, LA 70819For SaleMLS ID #2026018283, Charles Herndon, USA Neighborhoods Realty LLC. ROAM MLS
- $120,0002 bd2 ba1k sqft8150 Baringer Rd, Baton Rouge, LA 70817For SaleMLS ID #2026018329, Jessica Landers, LPT Realty, LLC. ROAM MLS
- $167,5003 bd2 ba1.2k sqft17143 Strain Rd, Baton Rouge, LA 70816For SaleMLS ID #200QDD, Stephen Norton, Supreme. ROAM MLS
- $112,5002 bd2 ba1.1k sqft6212 Stumberg Ln APT 106, Baton Rouge, LA 70816For SaleMLS ID #200JNB, Trey Willard, The W Group Real Estate LLC. ROAM MLS
