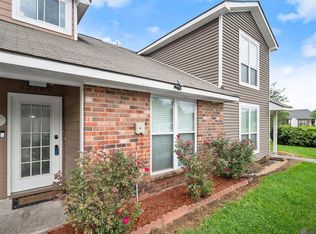
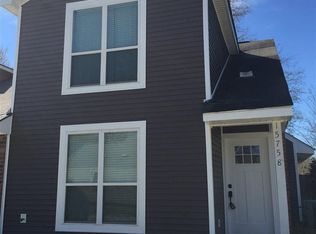
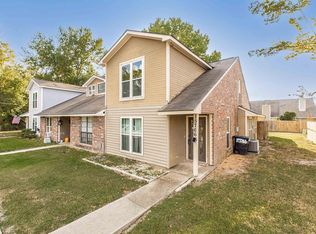
FRESHLY PAINTED & READY FOR ITS NEXT OWNER! Discover this 2-bedroom, 2-bath home in Riverdale Commons, conveniently located near O'Neal Lane, Old Hammond Highway, I-12, shopping, dining, and everyday conveniences. Fresh interior paint provides a clean, refreshed look, making this a great opportunity for buyers looking for a place to call home or investors exploring their next property. Schedule your private showing today!
For sale
$125,000
15762 Riverdale Ave E, Baton Rouge, LA 70816
2beds
988sqft
Single Family Residence
Built in 1985
1,742 Square Feet Lot
$120,400 Zestimate®
$127/sqft
$100/mo HOA
What's special
- 23 days
- 269
- 29
Likely to sell faster than
Zillow last checked:
Listing updated:
Listed by:
Melissa Russo-Cancienne,
eXp Realty 225-412-9982
Source: ROAM MLS,MLS#: 200HMO
Facts & features
Interior
Bedrooms & bathrooms
- Bedrooms: 2
- Bathrooms: 2
- Full bathrooms: 2
Primary bedroom
- Level: Second
- Area: 263.25 Square Feet
- Dimensions: 13.5 x 19.5
Bedroom
- Level: First
- Area: 138.24 Square Feet
- Dimensions: 12.8 x 10.8
Primary bathroom
- Level: Second
- Area: 263.25 Square Feet
- Dimensions: 13.5x 19.5
Bathroom
- Level: First
- Area: 23.46 Square Feet
- Dimensions: 4.6x5.10
Dining room
- Level: First
- Dimensions: 8.8 11.4
Foyer
- Level: First
- Area: 56.61 Square Feet
- Dimensions: 3.7 x 15.3
Kitchen
- Level: First
- Area: 54.75 Square Feet
- Dimensions: 7.11 x7.7
Living room
- Level: First
- Area: 138.6 Square Feet
- Dimensions: 10.5 x 13.2
Other
- Level: First
- Area: 23.46 Square Feet
- Dimensions: 4.6x5.10
Other
- Level: Second
- Area: 11.92 Square Feet
- Dimensions: 2.9 x4.11
Other
- Level: Second
- Area: 50.63 Square Feet
- Dimensions: 8.3x6.10
Heating
- Central, Electric
Cooling
- Central Air, Ceiling Fan(s)
Appliances
- Included: Dishwasher, Electric Cooktop, Electric Oven, Microwave, Refrigerator, Trash Compactor, Washer, Washer/Dryer Stacked, Electric Water Heater, Instant Hot Water, Electric Stove Connection, Built-In Electric Oven
- Laundry: Laundry Closet, Electric Dryer Hookup, Main Level, Other, Washer Hookup, Inside, Lower Level
Features
- Entrance Foyer, Pantry, Shower/Tub Combo, Solid Surface Counters
- Flooring: Ceramic Tile, Other
- Doors: Storm Door(s)
- Windows: Aluminum Frames
- Has fireplace: No
Interior area
- Total interior livable area: 988 sqft
Property
Parking
- Parking features: Asphalt, Assigned, Open
- Has uncovered spaces: Yes
Features
- Levels: Two
- Stories: 2
- Exterior features: Other, Private Yard
- Fencing: Wood
Lot
- Size: 1,742 Square Feet
- Dimensions: 102.5 x 18
- Features: Level, Other, Private, Back Yard
Details
- Parcel number: 605565
Construction
Type & style
- Home type: SingleFamily
- Architectural style: Traditional
- Property subtype: Single Family Residence
Materials
- Brick
- Foundation: Other, Slab
- Roof: Asphalt,Shingle
Condition
- Year built: 1985
Utilities & green energy
- Electric: Circuit Breakers
- Sewer: Public Sewer
- Water: Public
- Utilities for property: Cable Available, Electricity Available, Electricity Connected, Other, Sewer Connected, Water Available, Water Connected, Internet Available
Community & HOA
Community
- Features: Sidewalks, Close to Medical Facility, Close to Shopping Center
- Security: Fire Alarm, Smoke Detector(s)
- Subdivision: Riverdale Commons
HOA
- Has HOA: Yes
- Services included: Maintenance Grounds, Sewer, Trash, Water, Maintenance of Subdivision Entry
- HOA fee: $100 monthly
Location
- Region: Baton Rouge
Financial & listing details
- Price per square foot: $127/sqft
- Tax assessed value: $98,800
- Annual tax amount: $640
- Date on market: 10/28/2026
- Listing terms: Cash,Conventional,FHA,VA Loan
- Road surface type: Asphalt
Estimated market value
$120,400
$114,000 - $126,000
$1,260/mo
Price history
| Date | Event | Price |
|---|---|---|
| 10/28/2026 | Listed for sale | $125,000$127/sqft |
Source:  ROAM MLS #200HMO Report a problem | ||
Public tax history
| Year | Property taxes | Tax assessment |
|---|---|---|
| 2025 | $640 -0.4% | $9,880 |
| 2024 | $643 +13.2% | $9,880 +15.2% |
| 2023 | $568 -0.2% | $8,580 |
| 2022 | $569 +245.2% | $8,580 |
| 2021 | $165 -0.9% | $8,580 |
| 2020 | $166 -83.2% | $8,580 +10% |
| 2019 | $988 +1.2% | $7,800 |
| 2018 | $976 +1328.5% | $7,800 |
| 2017 | $68 | $7,800 +43.9% |
| 2016 | $68 +113.5% | $5,420 -30.5% |
| 2015 | $32 -52.4% | $7,800 |
| 2014 | $67 | $7,800 |
| 2013 | $67 -92.9% | $7,800 |
| 2012 | $949 -0.9% | $7,800 |
| 2011 | $958 +0% | $7,800 |
| 2010 | $957 +2588.8% | $7,800 |
| 2009 | $36 -0.5% | $7,800 |
| 2008 | $36 | $7,800 +17.3% |
| 2007 | -- | $6,650 |
| 2006 | -- | $6,650 |
| 2005 | -- | $6,650 +3.1% |
| 2004 | -- | $6,450 +46.6% |
| 2003 | -- | $4,400 |
| 2002 | -- | $4,400 |
| 2001 | -- | $4,400 |
| 2000 | -- | $4,400 |
Find assessor info on the county website
Monthly payment
Est. payment
Payment breakdown
Explore the cost of this home by adjusting the details. Changes won't be saved.Climate risks
Neighborhood: Millerville

Similar homes
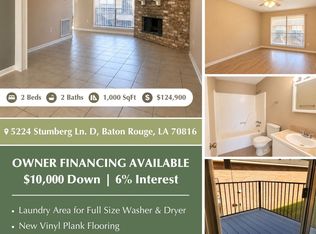
- $124,9002 bd2 ba1k sqft5224 Stumberg Ln, Baton Rouge, LA 70816For Sale By Owner
- $129,9992 bd2 ba1k sqft15652 Riverdale Ave E, Baton Rouge, LA 70816For Sale

 MLS ID #2026018871, Kara Horne, Dawson Grey Real Estate. ROAM MLS
- $120,0003 bd2 ba1.4k sqft3231 King Bradford Dr, Baton Rouge, LA 70816For Sale
 MLS ID #200VNX, Valarie Rushing, Houzway. ROAM MLS
- $149,9003 bd2 ba1.3k sqft366 E Bolivar Dr, Baton Rouge, LA 70819For Sale
 MLS ID #000BWG, Richard Spears, Prime Properties Realty Group, LLC. ROAM MLS
- $125,0003 bd2 ba1.1k sqft3363 King Bradford Dr, Baton Rouge, LA 70816For SaleMLS ID #2026015625, Kristen Paulina, CENTURY 21 Bessette Flavin. ROAM MLS
- $162,5002 bd2 ba1k sqft15524 Riverdale Ave E, Baton Rouge, LA 70816For SaleMLS ID #2026010515, Courtney Smith Wambsgans, PINO & Associates. ROAM MLS
- $129,5003 bd2 ba1k sqft16438 Vermillion Dr, Baton Rouge, LA 70819For SaleMLS ID #2026017110, Michael Vallien, Vallien Realty LLC. ROAM MLS
- $128,0002 bd2 ba1.2k sqft6212 Stumberg Ln APT 102, Baton Rouge, LA 70816For SaleMLS ID #200UPF, Lance Michael Daggs, REVE, REALTORS. ROAM MLS
- $119,0002 bd3 ba1.2k sqft2245 King Arthur Blvd APT 25-G, Baton Rouge, LA 70816For SaleMLS ID #200IMM, Courtney Smith Wambsgans, PINO & Associates. ROAM MLS
- $139,9002 bd1 ba822 sqft220 Pinoak St, Denham Springs, LA 70726For SaleMLS ID #000BME, Alyss Rogers, Smart Move Real Estate. ROAM MLS
- $112,5002 bd2 ba1.1k sqft6212 Stumberg Ln APT 106, Baton Rouge, LA 70816For SaleMLS ID #200JNB, Trey Willard, The W Group Real Estate LLC. ROAM MLS
- $114,9002 bd3 ba1.1k sqft4360 Stumberg Ln, Baton Rouge, LA 70816For SaleMLS ID #2026018458, James Hilliard, Goodwood Realty. ROAM MLS
- $167,5003 bd2 ba1.2k sqft17143 Strain Rd, Baton Rouge, LA 70816For SaleMLS ID #200QDD, Stephen Norton, Supreme. ROAM MLS
- $159,0002 bd2 ba1.2k sqft16044 S Harrells Ferry Rd, Baton Rouge, LA 70816For SaleMLS ID #2026017113, Aleshia Roberts, LPT Realty, LLC. ROAM MLS
- $125,0002 bd3 ba1.2k sqft4625 Parkoaks Dr APT 63, Baton Rouge, LA 70816For SaleMLS ID #2026010382, Joseph Dupard, Coldwell Banker ONE. ROAM MLS
- $125,0002 bd3 ba1.2k sqft6212 Stumberg Ln APT 507, Baton Rouge, LA 70816For SaleMLS ID #2026012548, Susan Roshto Miller, Compass - Perkins. ROAM MLS
- $115,0002 bd3 ba1.2k sqft2245 King Arthur Blvd APT 8-B, Baton Rouge, LA 70816For SaleMLS ID #2026009378, Geralyn Turner, LPT Realty, LLC. ROAM MLS
- $110,0002 bd3 ba1.1k sqft4384 Stumberg Ln, Baton Rouge, LA 70816For SaleMLS ID #2026015362, Brandon Baird, Keyfinders Team Realty. ROAM MLS
