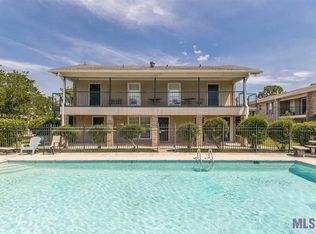
DISCOVER THE POSSIBILITIES AT TOWNHOMES OF PARKOAKS! THIS AWESOME TWO-STORY TOWNHOME WILL CAPTIVATE YOUR IMAGINATION THE MOMENT YOU WALK IN! Offering 2 bedrooms, 2½ bathrooms, and 1,260 square feet of living space, this inviting home features beautiful vinyl wood-grain flooring, a spacious living room, and a separate dining area. THE KITCHEN FEATURES BLACK GRANITE TILE COUNTERTOPS, a convenient breakfast bar, refrigerator, range/oven, and dishwasher. Washer and dryer also remain at no additional cost, without warranty. Upstairs, the primary bedroom offers a walk-in closet and additional closet space. Enjoy two assigned parking spaces and community amenities, including a swimming pool, clubhouse, and tennis courts. Conveniently located with easy access to both I-10 and I-12, this property offers an appealing combination of space, convenience, and value. AN EXCELLENT OPPORTUNITY FOR HOMEOWNERSHIP!
For sale
Price cut: $5K (8/28)
$125,000
4625 Parkoaks Dr APT 63, Baton Rouge, LA 70816
2beds
1,260sqft
Townhouse
Built in 1984
87 Square Feet Lot
$-- Zestimate®
$99/sqft
$250/mo HOA
What's special
Two assigned parking spacesBlack granite tile countertopsSeparate dining areaConvenient breakfast barBeautiful vinyl wood-grain flooring
- 164 days
- 51
- 7
Zillow last checked:
Listing updated:
Listed by:
Joseph Dupard,
Coldwell Banker ONE 225-925-2500
Source: ROAM MLS,MLS#: 2026010382
Facts & features
Interior
Bedrooms & bathrooms
- Bedrooms: 2
- Bathrooms: 3
- Full bathrooms: 2
- 1/2 bathrooms: 1
Primary bedroom
- Description: Upper Level
Bedroom
- Level: Second
- Area: 155.44 Square Feet
- Dimensions: 13.4x11.6
Bedroom
- Level: Second
- Area: 149.5 Square Feet
- Dimensions: 13x11.5
Primary bathroom
- Description: Upper Level
Bathroom
- Level: First
Bathroom
- Description: Upper Level
Dining room
- Level: First
- Area: 155.25 Square Feet
- Dimensions: 13.5x11.5
Kitchen
- Level: First
- Area: 114.75 Square Feet
- Dimensions: 13.5x8.5
Living room
- Level: First
- Area: 195 Square Feet
- Dimensions: 15x13
Other
- Level: First
Utility room
- Level: First
- Area: 33 Square Feet
- Dimensions: 6.0x5.5
Heating
- Central
Cooling
- Central Air, Ceiling Fan(s)
Appliances
- Included: Dryer, Electric Cooktop, Washer, Electric Stove Connection
- Laundry: Electric Dryer Hookup, Washer Hookup
Features
- Dual Closets, Walk-In Closet(s)
- Flooring: Carpet, Other
Interior area
- Total structure area: 1,260
- Total interior livable area: 1,260 sqft
Property
Parking
- Total spaces: 2
- Parking features: Assigned
Features
- Levels: Two
- Stories: 2
- Has private pool: Yes
- Pool features: In Ground
Lot
- Size: 87 Square Feet
- Dimensions: 999
- Features: Level
Details
- Additional structures: Tennis Court(s)
- Parcel number: 1337238
- Zoning: Res Single Family Zone
Construction
Type & style
- Home type: Townhouse
- Architectural style: Traditional
- Property subtype: Townhouse
- Attached to another structure: Yes
Materials
- Brick, Frame, Fiber Cement
- Foundation: Slab
- Roof: Membrane
Condition
- Year built: 1984
Utilities & green energy
- Sewer: Public Sewer
- Water: Public
Community & HOA
Community
- Features: Clubhouse
- Subdivision: Town Homes of Park Oaks
HOA
- Has HOA: Yes
- Services included: Insurance, Maintenance Grounds, Accounting, Common Area, Maintenance of Subdivision Entry, Management
- HOA fee: $3,000 annually
Location
- Region: Baton Rouge
Financial & listing details
- Price per square foot: $99/sqft
- Tax assessed value: $119,700
- Annual tax amount: $683
- Date on market: 6/5/2026
- Listing terms: Conventional,FHA,VA Loan
Estimated market value
Not available
Estimated sales range
Not available
Not available
Price history
| Date | Event | Price |
|---|---|---|
| 8/28/2026 | Price change | $125,000-3.8%$99/sqft |
Source:  ROAM MLS #2026010382 Report a problem | ||
| 6/5/2026 | Listed for sale | $130,000+3.2%$103/sqft |
Source: ROAM MLS #2026010382 Report a problem | ||
| 12/21/2021 | Sold | -- |
Source: ROAM MLS #2021017571 Report a problem | ||
| 11/19/2021 | Pending sale | $126,000$100/sqft |
Source: ROAM MLS #2021017571 Report a problem | ||
| 11/16/2021 | Listed for sale | $126,000+1.2%$100/sqft |
Source: ROAM MLS #2021017571 Report a problem | ||
| 11/10/2021 | Listing removed | -- |
Source: ROAM MLS #2021014317 Report a problem | ||
| 10/22/2021 | Price change | $124,500-0.4%$99/sqft |
Source: ROAM MLS #2021014317 Report a problem | ||
| 9/27/2021 | Listed for sale | $125,000$99/sqft |
Source: ROAM MLS #2021014317 Report a problem | ||
| 9/24/2021 | Pending sale | $125,000$99/sqft |
Source: ROAM MLS #2021014317 Report a problem | ||
| 9/20/2021 | Listed for sale | $125,000$99/sqft |
Source: ROAM MLS #2021014317 Report a problem | ||
| 6/13/2008 | Sold | -- |
Source: ROAM MLS #2008178565 Report a problem | ||
| 5/27/2004 | Sold | -- |
Source: Public Record Report a problem | ||
| 5/30/2001 | Sold | -- |
Source: Public Record Report a problem | ||
Public tax history
| Year | Property taxes | Tax assessment |
|---|---|---|
| 2025 | $683 +11.3% | $11,970 |
| 2024 | $613 -2.2% | $11,970 |
| 2023 | $627 -0.2% | $11,970 |
| 2022 | $628 -49.7% | $11,970 +11.8% |
| 2021 | $1,249 +162.7% | $10,710 |
| 2020 | $476 -64% | $10,710 +0.1% |
| 2019 | $1,322 +1.2% | $10,700 |
| 2018 | $1,306 +168% | $10,700 |
| 2017 | $487 | $10,700 |
| 2016 | $487 -61.8% | $10,700 +13.2% |
| 2015 | $1,274 +13.5% | $9,450 |
| 2014 | $1,123 | $9,450 |
| 2013 | $1,123 | $9,450 |
| 2012 | $1,123 -14.6% | $9,450 -21.3% |
| 2011 | $1,315 0% | $12,000 |
| 2010 | $1,315 +365.4% | $12,000 +31.1% |
| 2008 | $283 -1.7% | $9,150 |
| 2007 | $287 +0.6% | $9,150 |
| 2006 | $286 +0.7% | $9,150 |
| 2005 | $284 +55.3% | $9,150 +13.7% |
| 2004 | $183 -2.7% | $8,050 -2.4% |
| 2003 | $188 0% | $8,250 |
| 2002 | $188 +98.5% | $8,250 +25% |
| 2001 | $95 +71.9% | $6,600 |
| 2000 | $55 | $6,600 |
Find assessor info on the county website
Monthly payment
Est. payment
Payment breakdown
Explore the cost of this home by adjusting the details. Changes won't be saved.Climate risks
Neighborhood: Jones Creek
- $134,4002 bd3 ba1.2k sqft4625 Parkoaks Dr APT 34, Baton Rouge, LA 70816Off Market

- $124,700-- bd-- ba1.2k sqft4625 Parkoaks Dr APT 57, Baton Rouge, LA 70816Off Market
- $136,9002 bd2 ba1.3k sqft4625 Parkoaks Dr APT 58, Baton Rouge, LA 70816Off Market

- $127,5002 bd3 ba1.3k sqft4625 Parkoaks Dr APT 59, Baton Rouge, LA 70816Off Market
Similar homes
- $135,0002 bd3 ba1.2k sqft4625 Parkoaks Dr APT 68, Baton Rouge, LA 70816For Sale
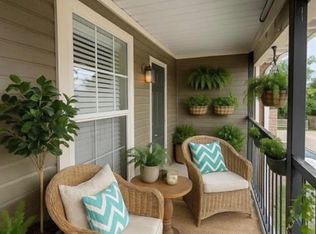
 MLS ID #2026012710, Yusmila Arocha Escobar, Keller Williams Realty-First Choice. ROAM MLS
- $129,9992 bd2 ba1k sqft15652 Riverdale Ave E, Baton Rouge, LA 70816For Sale
 MLS ID #2026018871, Kara Horne, Dawson Grey Real Estate. ROAM MLS
- $119,0002 bd3 ba1.2k sqft2245 King Arthur Blvd APT 25-G, Baton Rouge, LA 70816For Sale
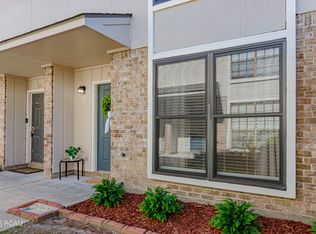 MLS ID #200IMM, Courtney Smith Wambsgans, PINO & Associates. ROAM MLS
- $115,0002 bd3 ba1.2k sqft2245 King Arthur Blvd APT 8-B, Baton Rouge, LA 70816For Sale
 MLS ID #2026009378, Geralyn Turner, LPT Realty, LLC. ROAM MLS
- $115,0002 bd2 ba1.2k sqft6212 Stumberg Ln APT 305, Baton Rouge, LA 70816For SaleMLS ID #2026015824, Linda Nguyen, eXp Realty. ROAM MLS
- $125,0002 bd2 ba1k sqft8152 Baringer Rd, Baton Rouge, LA 70817For SaleMLS ID #2026018332, Jessica Landers, LPT Realty, LLC. ROAM MLS
- $120,0002 bd2 ba1k sqft8150 Baringer Rd, Baton Rouge, LA 70817For SaleMLS ID #2026018329, Jessica Landers, LPT Realty, LLC. ROAM MLS
- $159,9002 bd3 ba1.1k sqft12817 Country Ridge Ave, Baton Rouge, LA 70816For SaleMLS ID #2026002816, Monica Thomas, Supreme. ROAM MLS
- $115,0002 bd3 ba1.3k sqft242 Antrim Dr APT C, Baton Rouge, LA 70815For SaleMLS ID #2026014409, Stephanie Trim, CeeGee Realty LLC. ROAM MLS
- $179,9003 bd2 ba1.6k sqft12441 Coursey Blvd, Baton Rouge, LA 70816For SaleMLS ID #2026009836, Charmain King, Keller Williams Realty Premier Partners. ROAM MLS
- $149,9002 bd3 ba1.2k sqft9951 Siegen Ln, Baton Rouge, LA 70810For SaleMLS ID #200QFR, Leo Desselle, Pennant Real Estate. ROAM MLS
- $77,0002 bd3 ba1.1k sqft1739 Boulevard De Province #A, Baton Rouge, LA 70816For SaleMLS ID #200JMU, Brittany Collins, Alvin Washington Realty. ROAM MLS
- $110,0002 bd2 ba1.1k sqft10926 Old Hammond Hwy APT 7, Baton Rouge, LA 70816For SaleMLS ID #2025020254, Karen Hillyard, Hollier Real Estate. ROAM MLS
- $175,0003 bd3 ba1.5k sqft10832 Weiner Creek Dr, Baton Rouge, LA 70816For SaleMLS ID #2026018163, Brandon Lively, Overstreet and Co. LLC. ROAM MLS
- $121,5002 bd3 ba1.2k sqft1727 S Brightside View Dr APT E, Baton Rouge, LA 70820For SaleMLS ID #2026016703, Matthew Pearce, Keller Williams Realty-First Choice. ROAM MLS
- $112,0002 bd2 ba1.2k sqft10442 Jefferson Hwy APT G, Baton Rouge, LA 70809For SaleMLS ID #2026016971, Ruby Renegar, Supreme. ROAM MLS
- $85,0002 bd3 ba1.1k sqft1765 Boulevard De Province, Baton Rouge, LA 70816For SaleMLS ID #2025003942, Richard Spears, Prime Properties Realty Group, LLC. ROAM MLS
- $150,0002 bd2 ba1.1k sqft4106 Jefferson Woods Dr, Baton Rouge, LA 70809For SaleMLS ID #2026011024, Lauren Johnson, RE/MAX Professional. ROAM MLS
- $125,0002 bd3 ba1.2k sqft1805-C S Brightside View Dr, Baton Rouge, LA 70820For SaleMLS ID #2025009863, Bridget Fredericks, Home After Home. ROAM MLS
