MOVE-IN READY TOWNHOME IN RIVERDALE COMMONS! Whether you’re looking for a place to call home, a low-maintenance lifestyle, or an investment opportunity, this attractive 2-bedroom, 2-bath townhome offers comfort, convenience, and great features throughout! Step inside to discover an inviting living area with soaring vaulted ceilings, a cozy wood-burning fireplace, and beautiful ceramic tile flooring with a marble-look finish. The kitchen features white cabinetry, granite countertops, stainless steel appliances, and a convenient breakfast bar overlooking the living area. The refrigerator, washer, and dryer are included! The functional floor plan offers a bedroom and full bathroom downstairs, providing flexibility and privacy. Upstairs, you’ll find an additional bedroom and full bathroom, along with attractive wood-look flooring and a unique raised area that offers additional usable space. Both bathrooms feature granite countertops, and there’s no carpet throughout the home! Enjoy your own private, fully fenced backyard with a patio area, perfect for relaxing outdoors or enjoying your morning coffee. Located in the established Riverdale Commons community just off O’Neal Lane, this townhome offers quick access to I-12, shopping, restaurants, grocery stores, and everyday conveniences. The HOA provides added convenience with services that include water, sewer, and trash collection. With its appealing updates, included appliances, private outdoor space, and convenient Baton Rouge location, this townhome is an excellent opportunity for homeowners and investors alike. Flood Insurance Quote $708/year. Schedule a showing today!
For sale
$129,999
15652 Riverdale Ave E, Baton Rouge, LA 70816
2beds
1,055sqft
Townhouse
Built in 1986
2,099 Square Feet Lot
$-- Zestimate®
$123/sqft
$100/mo HOA
What's special
Stainless steel appliancesGranite countertopsCozy wood-burning fireplace
- 30 days
- 567
- 63
Zillow last checked:
Listing updated:
Listed by:
Kara Horne,
Dawson Grey Real Estate 225-325-5555
Source: ROAM MLS,MLS#: 2026018871
Facts & features
Interior
Bedrooms & bathrooms
- Bedrooms: 2
- Bathrooms: 2
- Full bathrooms: 2
Bedroom
- Level: First
- Area: 138.25 Square Feet
- Dimensions: 13'2" x 10'6"
Bedroom
- Level: Second
- Area: 127.29 Square Feet
- Dimensions: 11'9" x 10'10"
Bathroom
- Level: First
- Area: 68.2 Square Feet
- Dimensions: 13'5" x 5'1"
Bathroom
- Level: Second
- Area: 43.9 Square Feet
- Dimensions: 4'10" x 9'1"
Kitchen
- Level: First
- Area: 89.46 Square Feet
- Dimensions: 9'6" x9'5"
Laundry
- Level: First
- Area: 15.58 Square Feet
- Dimensions: 2'10" x 5'6"
Living room
- Level: First
- Area: 214.97 Square Feet
- Dimensions: 17'1" x 12'7"
Heating
- Central, Electric
Cooling
- Central Air, Ceiling Fan(s)
Appliances
- Included: Dryer, Dishwasher, Electric Cooktop, Microwave, Refrigerator, Washer, Stainless Steel Appliance(s), Range, Electric Stove Connection
- Laundry: Electric Dryer Hookup, Washer Hookup, Inside
Features
- Breakfast Bar, Walk-In Closet(s), High Ceilings, Varied Ceiling Heights, Vaulted Ceiling(s), Cathedral Ceiling(s), Crown Molding, Shower/Tub Combo, Solid Surface Counters
- Flooring: Ceramic Tile, Laminate, Wood
- Windows: Window Treatments
- Number of fireplaces: 1
- Fireplace features: Wood Burning
Interior area
- Total structure area: 1,138
- Total interior livable area: 1,055 sqft
Property
Parking
- Total spaces: 2
- Parking features: Concrete, Off Street, Parking Lot
Features
- Levels: Two
- Stories: 2
- Fencing: Full,Privacy,Wood
- Has view: Yes
- View description: City
Lot
- Size: 2,099 Square Feet
- Dimensions: 20 x 105
- Features: Commons, Flood Lot, Back Yard
Details
- Parcel number: 106984
- Zoning: Res Multi Family Zone
Construction
Type & style
- Home type: Townhouse
- Architectural style: Traditional
- Property subtype: Townhouse
- Attached to another structure: Yes
Materials
- Brick, Frame, Vinyl Siding
- Foundation: Slab
- Roof: Asphalt
Condition
- Year built: 1986
Utilities & green energy
- Sewer: Public Sewer
- Water: Public
- Utilities for property: Electricity Connected, Sewer Connected, Water Connected
Community & HOA
Community
- Features: Curbs
- Security: Smoke Detector(s)
- Subdivision: Riverdale Commons
HOA
- Has HOA: Yes
- Services included: Sewer, Trash, Water, Common Area Maintenance
- HOA fee: $100 monthly
Location
- Region: Baton Rouge
Financial & listing details
- Price per square foot: $123/sqft
- Tax assessed value: $109,300
- Annual tax amount: $454
- Date on market: 10/17/2026
- Listing terms: Cash,Conventional,FHA,USDA Loan,VA Loan
- Road surface type: Concrete
Estimated market value
Not available
Estimated sales range
Not available
Not available
Price history
| Date | Event | Price |
|---|---|---|
| 10/17/2026 | Listed for sale | $129,999+13%$123/sqft |
Source:  ROAM MLS #2026018871 Report a problem | ||
| 4/14/2022 | Sold | -- |
Source: ROAM MLS #2022003550 Report a problem | ||
| 3/12/2022 | Pending sale | $115,000$109/sqft |
Source: ROAM MLS #2022003550 Report a problem | ||
| 3/12/2022 | Listed for sale | $115,000$109/sqft |
Source: ROAM MLS #2022003550 Report a problem | ||
| 5/8/2020 | Listing removed | $1,100$1/sqft |
Source: RE/MAX Properties #2020002259 Report a problem | ||
| 2/10/2020 | Listed for rent | $1,100$1/sqft |
Source: RE/MAX Properties #2020002259 Report a problem | ||
| 2/26/2018 | Listing removed | $1,100$1/sqft |
Source: RE/MAX Properties #2018001904 Report a problem | ||
| 2/7/2018 | Listed for rent | $1,100$1/sqft |
Source: RE/MAX Properties #2018001904 Report a problem | ||
| 5/5/2017 | Sold | -- |
Source: ROAM MLS #2017005740 Report a problem | ||
| 9/19/2014 | Sold | -- |
Source: Public Record Report a problem | ||
| 6/30/1999 | Sold | -- |
Source: Public Record Report a problem | ||
Public tax history
| Year | Property taxes | Tax assessment |
|---|---|---|
| 2025 | $454 -0.4% | $10,930 |
| 2024 | $456 -1% | $10,930 |
| 2023 | $460 +444.4% | $10,930 +38% |
| 2022 | $85 -91.6% | $7,920 |
| 2021 | $1,006 -1.1% | $7,920 |
| 2020 | $1,018 +11.3% | $7,920 +10% |
| 2019 | $914 +1.2% | $7,200 |
| 2018 | $903 | $7,200 +43.1% |
| 2017 | $903 +41% | $5,030 |
| 2016 | $641 +1902.3% | $5,030 -30.1% |
| 2015 | $32 | $7,200 |
| 2014 | $32 | $7,200 -7.7% |
| 2013 | $32 -96.6% | $7,800 |
| 2012 | $949 -0.9% | $7,800 |
| 2011 | $958 +0% | $7,800 |
| 2010 | $957 +2588.8% | $7,800 |
| 2009 | $36 -0.5% | $7,800 |
| 2008 | $36 | $7,800 +17.3% |
| 2007 | -- | $6,650 |
| 2006 | -- | $6,650 |
| 2005 | -- | $6,650 +3.1% |
| 2004 | -- | $6,450 -0.8% |
| 2003 | -- | $6,500 |
| 2002 | -- | $6,500 |
| 2001 | -- | $6,500 |
Find assessor info on the county website
Monthly payment
Est. payment
Payment breakdown
Explore the cost of this home by adjusting the details. Changes won't be saved.Climate risks
Neighborhood: Millerville
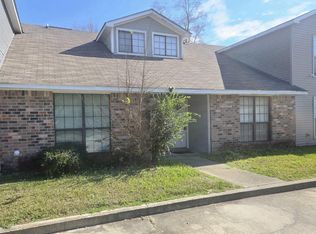


Similar homes
- $135,0002 bd3 ba1.2k sqft4625 Parkoaks Dr APT 68, Baton Rouge, LA 70816For Sale
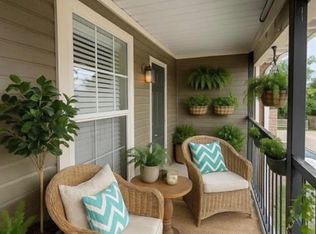
 MLS ID #2026012710, Yusmila Arocha Escobar, Keller Williams Realty-First Choice. ROAM MLS
- $125,0002 bd2 ba1k sqft8152 Baringer Rd, Baton Rouge, LA 70817For Sale
 MLS ID #2026018332, Jessica Landers, LPT Realty, LLC. ROAM MLS
- $120,0002 bd2 ba1k sqft8150 Baringer Rd, Baton Rouge, LA 70817For Sale
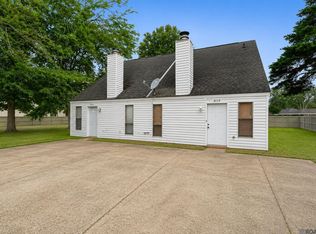 MLS ID #2026018329, Jessica Landers, LPT Realty, LLC. ROAM MLS
- $159,9002 bd3 ba1.1k sqft12817 Country Ridge Ave, Baton Rouge, LA 70816For Sale
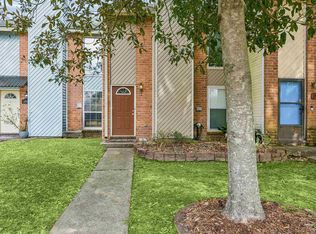 MLS ID #2026002816, Monica Thomas, Supreme. ROAM MLS
- $159,0002 bd2 ba1.2k sqft16044 S Harrells Ferry Rd, Baton Rouge, LA 70816For SaleMLS ID #2026017113, Aleshia Roberts, LPT Realty, LLC. ROAM MLS
- $125,0002 bd3 ba1.2k sqft6212 Stumberg Ln APT 507, Baton Rouge, LA 70816For SaleMLS ID #2026012548, Susan Roshto Miller, Compass - Perkins. ROAM MLS
- $167,5003 bd2 ba1.2k sqft17143 Strain Rd, Baton Rouge, LA 70816For SaleMLS ID #200QDD, Stephen Norton, Supreme. ROAM MLS
- $115,0002 bd3 ba1.3k sqft242 Antrim Dr APT C, Baton Rouge, LA 70815For SaleMLS ID #2026014409, Stephanie Trim, CeeGee Realty LLC. ROAM MLS
- $115,0002 bd2 ba1.2k sqft6212 Stumberg Ln APT 305, Baton Rouge, LA 70816For SaleMLS ID #2026015824, Linda Nguyen, eXp Realty. ROAM MLS
- $85,0002 bd3 ba1.1k sqft1765 Boulevard De Province, Baton Rouge, LA 70816For SaleMLS ID #2025003942, Richard Spears, Prime Properties Realty Group, LLC. ROAM MLS
- $155,0003 bd2 ba1.3k sqft16690 Webster Dr, Baton Rouge, LA 70819For SaleMLS ID #200IGO, Vershon Augustus, Prime Properties Realty Group, LLC. ROAM MLS
- $159,9003 bd2 ba1.2k sqft14240 Locust St, Baton Rouge, LA 70819For SaleMLS ID #2026016672, Deante' Thomas, Keller Williams Realty Red Stick Partners. ROAM MLS
- $125,0002 bd2 ba1.2k sqft8155 Jefferson Hwy APT 402, Baton Rouge, LA 70809For SaleMLS ID #2026019087, Windy Dugas, Burns & Co., Inc.. ROAM MLS
- $175,0003 bd3 ba1.5k sqft10832 Weiner Creek Dr, Baton Rouge, LA 70816For SaleMLS ID #2026018163, Brandon Lively, Overstreet and Co. LLC. ROAM MLS
- $160,0004 bd2 ba1.3k sqft486 Fontainbleau Dr, Baton Rouge, LA 70819For SaleMLS ID #2026015899, Tatiana Smirnova, Compass - Perkins. ROAM MLS
- $150,0002 bd2 ba1.1k sqft4106 Jefferson Woods Dr, Baton Rouge, LA 70809For SaleMLS ID #2026011024, Lauren Johnson, RE/MAX Professional. ROAM MLS
- $139,0002 bd3 ba1.2k sqft954 Ridgepoint Ct #15D, Baton Rouge, LA 70810For SaleMLS ID #200OJQ, Cheryl Leatherwood, RE/MAX Professional. ROAM MLS
- $194,5002 bd2 ba1.3k sqft2932 Magazine Dr, Baton Rouge, LA 70816For SaleMLS ID #2026009555, Michelle Knobloch Murphy, Keller Williams Realty Red Stick Partners. ROAM MLS
- $129,9992 bd3 ba1.2k sqft1727 S Brightside View Dr APT D, Baton Rouge, LA 70820For SaleMLS ID #2026009318, Adlee Craft, Craft Realty. ROAM MLS
- $119,0002 bd3 ba1.2k sqft1717 S Brightside View Dr APT D, Baton Rouge, LA 70820For SaleMLS ID #2026019035, Steve Hayden, Southland Properties Inc. ROAM MLS
