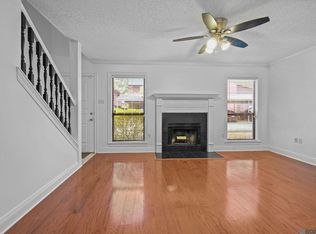
Charming 2-Bedroom, 2-Bath Condominium in the Heart of Baton Rouge! Welcome home to this charming ground-floor condominium conveniently located on Jefferson Highway in the heart of Baton Rouge, just minutes from Town Center, Calvin’s Bocage Market, shopping, dining, and convenient interstate access. This inviting 2-bedroom, 2-bath home features a cozy fireplace and beautifully updated kitchen finishes, including new quartz countertops, new kitchen cabinets, stylish new flooring, and a classic subway tile backsplash. (Completed in 2025). Enjoy the convenience of ground-floor living and relax in your own fenced-in patio area, perfect for morning coffee or unwinding at the end of the day. Community amenities include a swimming pool and clubhouse, offering additional opportunities for relaxation and recreation. Even better, the condo association fees include water, trash, sewer, exterior building maintenance, termite contract, and pest control for added convenience and peace of mind. Located adjacent to a newly updated BREC park, this condominium offers an appealing combination of modern updates, comfortable living, and a convenient location. Whether you’re looking for a place to call home or an investment opportunity, this charming condominium is one you won’t want to miss!
For sale
Price cut: $10K (11/3)
$125,000
8155 Jefferson Hwy APT 402, Baton Rouge, LA 70809
2beds
1,265sqft
Condominium
Built in 1980
-- sqft lot
$-- Zestimate®
$99/sqft
$360/mo HOA
What's special
Fenced-in patio areaCharming ground-floor condominiumNew kitchen cabinetsClassic subway tile backsplashNew quartz countertopsBeautifully updated kitchen finishesCozy fireplace
- 26 days
- 357
- 43
Likely to sell faster than
Zillow last checked:
Listing updated:
Listed by:
Windy Dugas,
Burns & Co., Inc. 225-752-3100
Source: ROAM MLS,MLS#: 2026019087
Facts & features
Interior
Bedrooms & bathrooms
- Bedrooms: 2
- Bathrooms: 2
- Full bathrooms: 2
Primary bedroom
- Level: First
- Area: 195 Square Feet
- Dimensions: 13x15
Bedroom
- Level: First
- Area: 143 Square Feet
- Dimensions: 13x11
Dining room
- Level: First
- Area: 106 Square Feet
- Dimensions: 10x10.6
Kitchen
- Level: First
- Area: 130.2 Square Feet
- Dimensions: 18.6x7
Living room
- Level: First
- Area: 249 Square Feet
- Dimensions: 15x16.6
Heating
- Central
Cooling
- Central Air, Ceiling Fan(s)
Appliances
- Included: Disposal, Dishwasher, Microwave, Range
- Laundry: Washer Hookup, Inside
Features
- Eat-in Kitchen, Dual Closets, Shower/Tub Combo
- Flooring: Tile, Vinyl
Interior area
- Total structure area: 1,265
- Total interior livable area: 1,265 sqft
Property
Parking
- Total spaces: 1
- Parking features: Assigned
Features
- Levels: One
- Stories: 1
- Fencing: Privacy
Details
- Parcel number: 2468018
- Zoning: Res Single Family Zone
Construction
Type & style
- Home type: Condo
- Architectural style: Traditional
- Property subtype: Condominium
- Attached to another structure: Yes
Materials
- Brick, Stucco
- Foundation: Slab
- Roof: Shingle
Condition
- Year built: 1980
Utilities & green energy
- Sewer: Public Sewer
- Water: Public
- Utilities for property: Cable Available
Community & HOA
Community
- Subdivision: The Jefferson Condos
HOA
- Has HOA: Yes
- Services included: Insurance, Maintenance Grounds, Pest Control, Sewer, Trash, Water, Accounting, Common Area, Common Area Maintenance, Legal, Maintenance of Subdivision Entry, Management, Taxes
- HOA fee: $4,317 annually
Location
- Region: Baton Rouge
Financial & listing details
- Price per square foot: $99/sqft
- Tax assessed value: $126,500
- Annual tax amount: $766
- Date on market: 10/20/2026
- Listing terms: Cash,Conventional
Estimated market value
Not available
Estimated sales range
Not available
Not available
Price history
| Date | Event | Price |
|---|---|---|
| 11/3/2026 | Price change | $125,000-7.4%$99/sqft |
Source:  ROAM MLS #2026019087 Report a problem | ||
| 10/21/2026 | Listed for sale | $135,000-3.2%$107/sqft |
Source: ROAM MLS #2026019087 Report a problem | ||
| 7/9/2025 | Sold | -- |
Source: ROAM MLS #2024017893 Report a problem | ||
| 6/26/2025 | Pending sale | $139,500$110/sqft |
Source: ROAM MLS #2024017893 Report a problem | ||
| 3/26/2025 | Price change | $139,500-4.8%$110/sqft |
Source: ROAM MLS #2024017893 Report a problem | ||
| 1/9/2025 | Price change | $146,500-1.7%$116/sqft |
Source: ROAM MLS #2024017893 Report a problem | ||
| 11/26/2024 | Pending sale | $149,000$118/sqft |
Source: ROAM MLS #2024017893 Report a problem | ||
| 9/24/2024 | Listed for sale | $149,000$118/sqft |
Source: ROAM MLS #2024017893 Report a problem | ||
| 5/6/2007 | Sold | -- |
Source: ROAM MLS #2007146121 Report a problem | ||
Public tax history
| Year | Property taxes | Tax assessment |
|---|---|---|
| 2025 | $766 -48.3% | $12,650 |
| 2024 | $1,482 -1.7% | $12,650 |
| 2023 | $1,507 -0.2% | $12,650 |
| 2022 | $1,510 +2.3% | $12,650 |
| 2021 | $1,476 +0.2% | $12,650 |
| 2020 | $1,473 -3.9% | $12,650 |
| 2019 | $1,532 +1.3% | $12,650 |
| 2018 | $1,513 | $12,650 |
| 2017 | $1,513 | $12,650 |
| 2016 | $1,513 +2.5% | $12,650 |
| 2015 | $1,476 +0.3% | $12,650 |
| 2014 | $1,471 | $12,650 |
| 2013 | $1,471 +0% | $12,650 |
| 2012 | $1,471 -6.4% | $12,650 -13.9% |
| 2011 | $1,572 +0% | $14,700 |
| 2010 | $1,572 +80.6% | $14,700 |
| 2009 | $871 -0.5% | $14,700 |
| 2008 | $875 | $14,700 |
Find assessor info on the county website
Monthly payment
Est. payment
Payment breakdown
Explore the cost of this home by adjusting the details. Changes won't be saved.Climate risks
Neighborhood: Drusilla
- $86,2001 bd1 ba686 sqft8155 Jefferson Hwy APT 1305, Baton Rouge, LA 70809Off Market
- $124,8002 bd2 ba1.2k sqft8155 Jefferson Hwy APT 1105, Baton Rouge, LA 70809Off Market
- $479,100-- bd-- ba-- sqft8201 Jefferson Hwy, Baton Rouge, LA 70809Off Market
- $353,400-- bd-- ba-- sqft7915 Wrenwood Blvd, Baton Rouge, LA 70809Off Market
Similar homes
- $112,0002 bd2 ba1.2k sqft10442 Jefferson Hwy APT G, Baton Rouge, LA 70809For Sale
 MLS ID #2026016971, Ruby Renegar, Supreme. ROAM MLS
- $118,0002 bd3 ba1.1k sqft10300 W Winston Ave APT 6, Baton Rouge, LA 70809For Sale
 MLS ID #2026008490, Trenton Wilson, Keller Williams Realty Red Stick Partners. ROAM MLS
- $145,0002 bd2 ba1.1k sqft5151 Everett Ln APT A, Baton Rouge, LA 70809For Sale
 MLS ID #2026016906, Jay Cascio, Cascio Realty LLC. ROAM MLS
- $139,0002 bd3 ba1.2k sqft954 Ridgepoint Ct #15D, Baton Rouge, LA 70810For Sale
 MLS ID #200OJQ, Cheryl Leatherwood, RE/MAX Professional. ROAM MLS
- $144,0002 bd3 ba1.1k sqft9855 Jefferson Hwy #W-12, Baton Rouge, LA 70809For SaleMLS ID #2026009090, Trey Willard, The W Group Real Estate LLC. ROAM MLS
- $85,0002 bd2 ba1.1k sqft10288 W Winston Ave APT 4, Baton Rouge, LA 70809For SaleMLS ID #2026017654, Whitney Jones, Epique Realty. ROAM MLS
- $115,0002 bd2 ba1k sqft759 E Boyd Dr APT C, Baton Rouge, LA 70808For SaleMLS ID #2026015743, Jay Cascio, Cascio Realty LLC. ROAM MLS
- $179,9003 bd3 ba1.6k sqft7803 Jefferson Place Blvd APT E, Baton Rouge, LA 70809For SaleMLS ID #2026016520, Heather Kirkpatrick, Keller Williams Realty Premier Partners. ROAM MLS
- $110,0001 bd2 ba880 sqft8545 Summa Ave APT 5, Baton Rouge, LA 70809For SaleMLS ID #2025022345, Kim Blanchard, Compass - Perkins. ROAM MLS
- $115,0002 bd3 ba1.2k sqft2245 King Arthur Blvd APT 8-B, Baton Rouge, LA 70816For SaleMLS ID #2026009378, Geralyn Turner, LPT Realty, LLC. ROAM MLS
- $165,0002 bd2 ba1.5k sqft10191 Jefferson Hwy, Baton Rouge, LA 70809For SaleMLS ID #2026018227, Elizabeth Aucoin, Compass - Perkins. ROAM MLS
- $124,9003 bd3 ba1.2k sqft5344 Peerless St, Baton Rouge, LA 70811For SaleMLS ID #2026019137, Ericka Queen, Keller Williams Realty Red Stick Partners. ROAM MLS
- $130,0002 bd2 ba1.1k sqft5131 Nicholson Dr APT B12, Baton Rouge, LA 70820For SaleMLS ID #2026013472, Michael Rodriguez, Dawson Grey Real Estate. ROAM MLS
- $138,0002 bd3 ba1.2k sqft958 Ridgepoint Ct #958, Baton Rouge, LA 70810For SaleMLS ID #2026007474, Barret Blondeau, Falaya. ROAM MLS
- $120,0003 bd2 ba1.1k sqft2855 Elgin St, Baton Rouge, LA 70805For SaleMLS ID #2026008333, LaShonda Pitts, Goodwood Realty. ROAM MLS
- $150,0002 bd2 ba1.1k sqft4106 Jefferson Woods Dr, Baton Rouge, LA 70809For SaleMLS ID #2026011024, Lauren Johnson, RE/MAX Professional. ROAM MLS
- $138,0002 bd3 ba1.2k sqft974 Ridgepoint Ct #974, Baton Rouge, LA 70810For SaleMLS ID #2026007566, Barret Blondeau, Falaya. ROAM MLS
- $119,9002 bd2 ba1.4k sqft1554 Sharlo Ave, Baton Rouge, LA 70820For SaleMLS ID #2026019076, Scott Gaspard, Gaspard & Co Real Estate LLC. ROAM MLS
- $99,9002 bd2 ba957 sqft11550 Southfork Ave APT 209, Baton Rouge, LA 70816For SaleMLS ID #2026018433, Tracy Mathis, The Southern Homes Real Estate Team. ROAM MLS
- $174,0004 bd2 ba1.6k sqft8534 S Essen Heights Ct, Baton Rouge, LA 70809For SaleMLS ID #200OQP, Neil Kahn, Zatta Real Estate Group LLC. ROAM MLS
