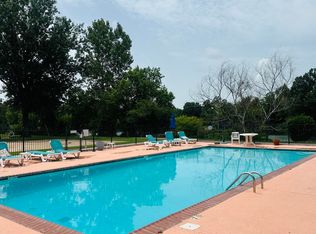
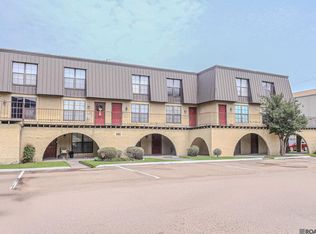
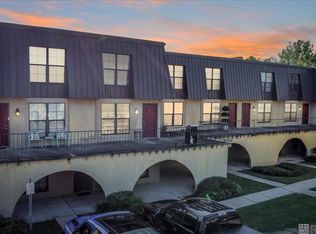
Welcome to easy, low-maintenance living in this beautifully remodeled condo tucked inside a gated community! Step through your own private walkway and garden gate into an enclosed courtyard that creates a peaceful retreat before you even walk through the front door. Inside, you’ll find a completely updated, carpet-free interior featuring granite countertops, refreshed bathrooms, a refurbished tub, a new dishwasher, and a new garbage disposal. The home also features a security alarm for added peace of mind. Location is another standout. You’re just steps from the clubhouse and community pool while still enjoying the privacy of your own courtyard and ground-floor entrance. Convenient parking makes everyday living even easier. Plus, with easy access to both I-10 and I-12, you’re conveniently located for getting around Baton Rouge and reaching shopping, dining, entertainment, and everyday essentials. And talk about affordable living! The seller reports electric bills have never exceeded $60. With thoughtful updates, low-maintenance finishes, great amenities, a private outdoor space, and a convenient location, this move-in-ready condo has so much to offer. Schedule your private showing and come see it for yourself!
For sale
Price increase: $15K (9/26)
$95,000
10288 W Winston Ave APT 4, Baton Rouge, LA 70809
2beds
1,106sqft
Single Family Residence, Condominium, Residential
Built in 1978
-- sqft lot
$-- Zestimate®
$86/sqft
$364/mo HOA
What's special
Private outdoor spaceGround-floor entranceBeautifully remodeled condoNew dishwasherGranite countertopsCompletely updated carpet-free interiorRefurbished tub
- 2 days
- 82
- 4
Zillow last checked:
Listing updated:
Listed by:
Whitney Jones,
Epique Realty 888-893-3537
Source: ROAM MLS,MLS#: 2026017654
Facts & features
Interior
Bedrooms & bathrooms
- Bedrooms: 2
- Bathrooms: 2
- Full bathrooms: 1
- Partial bathrooms: 1
Rooms
- Room types: Dining Room, Kitchen, Living Room, Bedroom, Primary Bedroom
Primary bedroom
- Features: 2 Closets or More, Ceiling Fan(s)
- Level: Second
- Area: 182
- Dimensions: 14 x 13
Bedroom 1
- Level: Second
- Area: 156
- Dimensions: 13 x 12
Dining room
- Level: First
- Area: 143.75
Kitchen
- Features: Granite Counters
- Level: First
- Area: 1039.6
- Width: 113
Living room
- Level: First
- Area: 208
- Dimensions: 16 x 13
Heating
- Central, Electric
Cooling
- Central Air, Ceiling Fan(s)
Appliances
- Included: Dishwasher, Disposal, Microwave, Refrigerator
- Laundry: Electric Dryer Hookup, Washer Hookup, Inside, Washer/Dryer Hookups
Features
- Flooring: Ceramic Tile, Laminate
- Windows: Screens, Window Treatments
Interior area
- Total structure area: 1,106
- Total interior livable area: 1,106 sqft
Property
Parking
- Total spaces: 2
- Parking features: 2 Cars Park, No Covered Parking
- Has uncovered spaces: Yes
Features
- Stories: 2
- Exterior features: Lighting, Courtyard
- Fencing: Privacy,Wood
- Frontage length: 20
Lot
- Features: Commons Lot
Details
- Parcel number: 02492687
- Special conditions: Standard
Construction
Type & style
- Home type: Condo
- Architectural style: Mediterranean
- Property subtype: Single Family Residence, Condominium, Residential
- Attached to another structure: Yes
Materials
- Stucco Siding, Frame, Stucco
- Foundation: Slab
- Roof: Metal
Condition
- Updated/Remodeled
- New construction: No
- Year built: 1978
Utilities & green energy
- Gas: None
- Sewer: Public Sewer
- Water: Public
Community & HOA
Community
- Features: Acreage, Clubhouse, Pool
- Security: Smoke Detector(s), Gated Community
- Subdivision: Lake Plaza Condos
HOA
- Has HOA: Yes
- Services included: Accounting, Advertising, Common Areas, Electricity, Maintenance Grounds, Insurance, Legal, Licenses/Permits, Maint Subd Entry HOA, Management, Pool HOA, Repairs/Maintenance, Sewer, Trash, Water, Common Area Maintenance
- HOA fee: $4,368 annually
Location
- Region: Baton Rouge
Financial & listing details
- Price per square foot: $86/sqft
- Tax assessed value: $162,240
- Annual tax amount: $1,027
- Price range: $95K - $95K
- Date on market: 9/26/2026
- Listing terms: Conventional
Estimated market value
Not available
Estimated sales range
Not available
Not available
Price history
| Date | Event | Price |
|---|---|---|
| 9/26/2026 | Price change | $95,000+18.8%$86/sqft |
Source:  ROAM MLS #2026017654 Report a problem ROAM MLS #2026017654 Report a problem | ||
| 8/19/2026 | Price change | $80,000-11.1%$72/sqft |
Source: ROAM MLS #2026006944 Report a problem | ||
| 7/8/2026 | Price change | $90,000-7.2%$81/sqft |
Source: ROAM MLS #2026006944 Report a problem | ||
| 4/16/2026 | Price change | $97,000-3%$88/sqft |
Source: ROAM MLS #2026006944 Report a problem | ||
| 12/28/2025 | Price change | $100,000-4.8%$90/sqft |
Source: ROAM MLS #2024018931 Report a problem | ||
| 10/8/2025 | Price change | $105,000-4.5%$95/sqft |
Source: ROAM MLS #2024018931 Report a problem | ||
| 9/22/2025 | Price change | $110,000-3.5%$99/sqft |
Source: ROAM MLS #2024018931 Report a problem | ||
| 7/17/2025 | Price change | $114,000-2.6%$103/sqft |
Source: ROAM MLS #2024018931 Report a problem | ||
| 7/2/2025 | Price change | $117,000-1.7%$106/sqft |
Source: ROAM MLS #2024018931 Report a problem | ||
| 2/13/2025 | Price change | $119,000-4.8%$108/sqft |
Source: ROAM MLS #2024018931 Report a problem | ||
| 10/10/2024 | Listed for sale | $125,000$113/sqft |
Source: ROAM MLS #2024018931 Report a problem | ||
| 9/27/2010 | Sold | -- |
Source: Public Record Report a problem | ||
| 7/16/2007 | Sold | -- |
Source: Public Record Report a problem | ||
Public tax history
| Year | Property taxes | Tax assessment |
|---|---|---|
| 2025 | $1,027 -0.4% | $16,224 |
| 2024 | $1,032 +16.4% | $16,224 +9.1% |
| 2023 | $886 +3.2% | $14,870 |
| 2022 | $859 +1.9% | $14,870 |
| 2021 | $843 +0.7% | $14,870 |
| 2020 | $837 -48.1% | $14,870 +7% |
| 2019 | $1,611 +1.3% | $13,900 |
| 2018 | $1,590 +112.2% | $13,900 -14.2% |
| 2017 | $750 -25.6% | $16,200 |
| 2016 | $1,007 +2.6% | $16,200 +37.9% |
| 2015 | $982 +102.4% | $11,750 |
| 2014 | $485 | $11,750 |
| 2013 | $485 -62.2% | $11,750 |
| 2012 | $1,284 -0.8% | $11,750 |
| 2011 | $1,295 -5.5% | $11,750 -6.7% |
| 2010 | $1,371 +152.9% | $12,600 |
| 2009 | $542 -0.6% | $12,600 |
| 2008 | $545 -0.3% | $12,600 |
| 2007 | $547 | $12,600 |
Find assessor info on the county website
Monthly payment
Est. payment
Payment breakdown
Explore the cost of this home by adjusting the details. Changes won't be saved.Climate risks
Neighborhood: Drusilla
Nearby schools
Schools provided by the listing agent
- District: East Baton Rouge
Source: ROAM MLS. This data may not be complete. We recommend contacting the local school district to confirm school assignments for this home.
- $--2 bd2 ba1.1k sqft10288 W Winston Ave APT 6, Baton Rouge, LA 70809Sold
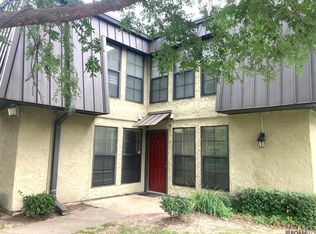
- $--3 bd2 ba1.3k sqft10288 W Winston Ave APT 3, Baton Rouge, LA 70809Sold
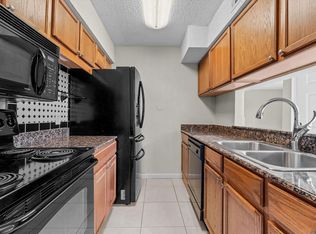
- $114,1002 bd2 ba975 sqft10288 W Winston Ave APT 1, Baton Rouge, LA 70809Off Market
- $69,6001 bd1 ba689 sqft10288 W Winston Ave APT 2, Baton Rouge, LA 70809Off Market
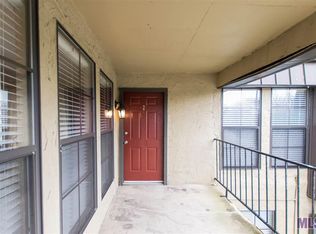
Similar homes
- $100,0002 bd3 ba1.1k sqft10292-7 W Winston Ave, Baton Rouge, LA 70809For Sale
 MLS ID #2024015226, Jamie Badgley, Trusty Investment Properties, LLC. ROAM MLS
 - $109,0003 bd2 ba1.1k sqft10292 W Winston Ave APT 3, Baton Rouge, LA 70809For Sale
 MLS ID #2026008885, Stephen Williams, Keller Williams Realty-First Choice. ROAM MLS
 - $114,9003 bd2 ba1.1k sqft10302 W Winston Ave APT 1, Baton Rouge, LA 70809For Sale
 MLS ID #2026015233, Kyle Evans, Keller Williams Realty-First Choice. ROAM MLS
 - $109,0003 bd2 ba1.1k sqft10300 Two W Winston Ave, Baton Rouge, LA 70809For Sale
 MLS ID #2026007606, Darren James, LPT Realty, LLC. ROAM MLS
 - $109,9002 bd2 ba1.2k sqft10436 Jefferson Hwy APT D, Baton Rouge, LA 70809For SaleMLS ID #2026012041, Ted Major, Major Agency. ROAM MLS
- $124,9003 bd2 ba1.1k sqft10292 Unit 2 W, Winston Ave Unit 2 Baton Rouge, LA 70809For SaleMLS ID #2026016349, Darren James, LPT Realty, LLC. ROAM MLS
- $115,0002 bd2 ba1.2k sqft8155 Jefferson Hwy APT 503, Baton Rouge, LA 70809For SaleMLS ID #2026006343, Don Hill, Burns & Co., Inc.. ROAM MLS
- $95,0002 bd3 ba1.1k sqft13764 Kenner Ave APT A, Baton Rouge, LA 70810For SaleMLS ID #2026000603, Josephine Allen Oubre, Allen Properties. ROAM MLS
- $87,5002 bd2 ba1k sqft174 2100th College, Baton Rouge, LA 70808For SaleMLS ID #2025001757, Christy Thorla, Dawson Grey Real Estate. ROAM MLS
- $85,5002 bd2 ba1k sqft2100 College Dr APT 97, Baton Rouge, LA 70808For SaleMLS ID #2025001695, Christy Thorla, Dawson Grey Real Estate. ROAM MLS
- $125,0002 bd2 ba1.2k sqft8155 Jefferson Hwy APT 206, Baton Rouge, LA 70809For SaleMLS ID #2026005497, Teri Huff, Coldwell Banker ONE. ROAM MLS
- $75,0001 bd1 ba568 sqft10286 W Winston Ave APT 6, Baton Rouge, LA 70809For SaleMLS ID #2025003628, Clara Gullett, Personal Touch Properties. ROAM MLS
- $75,0003 bd1 ba1k sqft4242 Monroe Ave, Baton Rouge, LA 70802For SaleMLS ID #2026017614, LaRhonda Thomas, Keller Williams Realty-First Choice. ROAM MLS
- $115,0002 bd1 ba867 sqft5131 Butter Creek Ln APT 103, Baton Rouge, LA 70809For SaleMLS ID #2026009697, Alicia Hedrick, CENTURY 21 Bessette Flavin. ROAM MLS
- $90,0002 bd2 ba956 sqft4735 Government St APT 222, Baton Rouge, LA 70806For SaleMLS ID #2026008898, Shannon Guglielmo, Keller Williams Realty-First Choice. ROAM MLS
- $86,5002 bd2 ba1k sqft2100 College Dr APT 98, Baton Rouge, LA 70808For SaleMLS ID #2025001755, Christy Thorla, Dawson Grey Real Estate. ROAM MLS
- $85,0002 bd2 ba1k sqft1704 Brightside Dr APT B, Baton Rouge, LA 70820For SaleMLS ID #2026007194, Steven Hayden, Southland Properties Inc. ROAM MLS
- $88,5002 bd2 ba1k sqft1734 Brightside Dr APT D, Baton Rouge, LA 70820For SaleMLS ID #2026010362, Ginger Maulden, Coldwell Banker ONE. ROAM MLS
- $100,0002 bd3 ba1.2k sqft2051 S Brightside View Dr APT B, Baton Rouge, LA 70820For SaleMLS ID #2026013976, Kira Banks, eXp Realty. ROAM MLS
- $110,0001 bd2 ba880 sqft8545 Summa Ave APT 5, Baton Rouge, LA 70809For SaleMLS ID #2025022345, Kim Blanchard, Compass - Perkins. ROAM MLS
