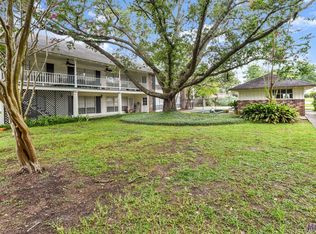
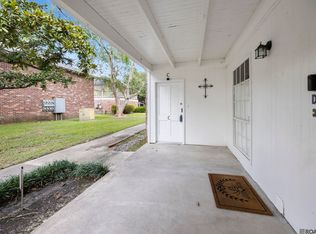
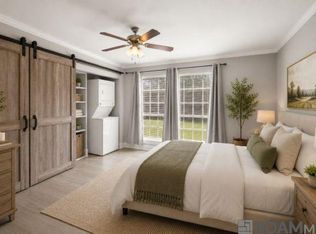
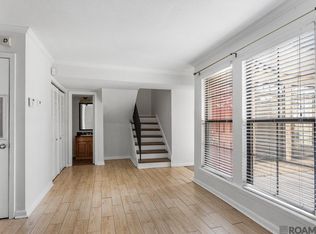
Beautifully updated 2nd floor condo on Jefferson Hwy, featuring new Pella double-pane windows with lifetime transferable warranty. Windows provide great noise reduction & energy efficiency. Electricity bill is $50-$67 a month. Remodeled kitchen includes new fixtures, quartz countertops & new appliances including a Bosch dishwasher. Bathroom offers marble counters & a walk-in stylish shower. Specious, modern, & move-in ready, in a gated & shaded community, ready for a new owner. Payment for a 30-year mortgage, 6.55% fixed interest rate is $533/month.
For sale
Price cut: $10.1K (9/14)
$89,900
10426 Jefferson Hwy Unit 26G, Baton Rouge, LA 70809
1beds
930sqft
Single Family Residence, Condominium, Residential
Built in 1970
-- sqft lot
$-- Zestimate®
$97/sqft
$300/mo HOA
What's special
Gated and shaded communityWalk-in stylish showerQuartz countertopsRemodeled kitchenNew fixturesBathroom offers marble counters
- 90 days
- 194
- 26
Zillow last checked:
Listing updated:
Listed by:
Mitra Aghazadeh,
Compass - Perkins 225-769-1500
Source: ROAM MLS,MLS#: 2026013692
Facts & features
Interior
Bedrooms & bathrooms
- Bedrooms: 1
- Bathrooms: 1
- Full bathrooms: 1
Rooms
- Room types: Primary Bedroom, Kitchen, Living Room
Primary bedroom
- Features: None Specified
- Level: First
- Area: 172.8
- Width: 12.8
Primary bathroom
- Features: No Special Features
Kitchen
- Features: Counters Solid Surface
- Level: First
- Area: 93.6
- Length: 9
Living room
- Level: First
- Area: 394.8
- Length: 28
Heating
- Electric
Cooling
- Central Air, Ceiling Fan(s)
Appliances
- Included: Elec Stove Con, Dryer, Washer, Dishwasher, Disposal, Freezer, Microwave, Range/Oven, Electric Water Heater
- Laundry: Electric Dryer Hookup
Features
- Flooring: Ceramic Tile, Wood
- Doors: Storm Door(s)
- Windows: Window Treatments
Interior area
- Total structure area: 930
- Total interior livable area: 930 sqft
Property
Parking
- Total spaces: 2
- Parking features: 2 Cars Park
Features
- Stories: 1
- Exterior features: Balcony, Lighting
- Fencing: Full
Lot
- Features: Landscaped
Details
- Special conditions: Standard
Construction
Type & style
- Home type: Condo
- Architectural style: Traditional
- Property subtype: Single Family Residence, Condominium, Residential
- Attached to another structure: Yes
Materials
- Brick Siding
- Foundation: Slab
- Roof: Shingle
Condition
- New construction: No
- Year built: 1970
Utilities & green energy
- Gas: Other
- Sewer: Public Sewer
- Water: Public
- Utilities for property: Cable Connected
Community & HOA
Community
- Features: Pool
- Subdivision: Nesser Gardens Condos
HOA
- Has HOA: Yes
- Services included: Common Areas, Maintenance Grounds, Insurance, Legal, Maint Subd Entry HOA, Management, Pool HOA, Rec Facilities
- HOA fee: $3,600 annually
Location
- Region: Baton Rouge
Financial & listing details
- Price per square foot: $97/sqft
- Price range: $89.9K - $89.9K
- Date on market: 7/27/2026
- Listing terms: Cash,Conventional,FHA
Estimated market value
Not available
Estimated sales range
Not available
Not available
Price history
| Date | Event | Price |
|---|---|---|
| 9/14/2026 | Price change | $89,900-10.1%$97/sqft |
Source:  ROAM MLS #2026013692 Report a problem ROAM MLS #2026013692 Report a problem | ||
| 7/27/2026 | Listed for sale | $100,000$108/sqft |
Source: ROAM MLS #2026013692 Report a problem | ||
| 7/31/2019 | Sold | -- |
Source: ROAM MLS #2018019879 Report a problem | ||
Public tax history
Tax history is unavailable.
Monthly payment
Est. payment
Payment breakdown
Explore the cost of this home by adjusting the details. Changes won't be saved.Climate risks
Neighborhood: Inniswold
Nearby schools
- $111,600-- bd-- ba1.2k sqft10426 Jefferson Hwy, Baton rouge, LA 70809Off Market
- $---- bd-- ba-- sqft10426 Jefferson Hwy APT C, Baton Rouge, LA 70809Off Market
- $---- bd-- ba-- sqft10426 Jefferson Hwy APT B, Baton Rouge, LA 70809Off Market
- $--2 bd2 ba1.2k sqft10426 Jefferson Hwy APT E, Baton Rouge, LA 70809Off Market
Similar homes
- $92,5001 bd1 ba930 sqft10432 Jefferson Hwy APT C, Baton Rouge, LA 70809For Sale
 MLS ID #2026016279, Micah Fairchild, United Properties of Louisiana. ROAM MLS
 - $94,9001 bd1 ba930 sqft10438 Jefferson Hwy #38D, Baton Rouge, LA 70809For Sale
 MLS ID #2026013397, Alicia Hedrick, CENTURY 21 Bessette Flavin. ROAM MLS
 - $102,0001 bd1 ba930 sqft10434 Jefferson Hwy APT C, Baton Rouge, LA 70809For Sale
 MLS ID #2026006696, Laura Buck Smith, The Market Real Estate Co. ROAM MLS
 - $95,0002 bd2 ba1.1k sqft10288 W Winston Ave APT 4, Baton Rouge, LA 70809For Sale
 MLS ID #2026017654, Whitney Jones, Epique Realty. ROAM MLS
 - $115,0002 bd2 ba1.2k sqft10442 Jefferson Hwy APT G, Baton Rouge, LA 70809For SaleMLS ID #2026016971, Fran Renegar, Supreme. ROAM MLS
- $115,0002 bd2 ba1.2k sqft10436 Jefferson Hwy APT H, Baton Rouge, LA 70809For SaleMLS ID #2026017681, Stephanie Clarke, Summit Realtors, LLC. ROAM MLS
- $103,0003 bd2 ba1.1k sqft10302 W Winston Ave APT 1, Baton Rouge, LA 70809For SaleMLS ID #2026015233, Kyle Evans, Keller Williams Realty-First Choice. ROAM MLS
- $80,0002 bd3 ba1.1k sqft10298 W Winston Ave APT 8, Baton Rouge, LA 70809For SaleMLS ID #2026000845, Maria Thorn, eXp Realty. ROAM MLS
- $80,0002 bd3 ba1.1k sqft10280 W Winston Ave APT 10, Baton Rouge, LA 70809For SaleMLS ID #2026000819, Maria Thorn, eXp Realty. ROAM MLS
- $109,0003 bd2 ba1.1k sqft10292 W Winston Ave APT 3, Baton Rouge, LA 70809For SaleMLS ID #2026008885, Stephen Williams, Keller Williams Realty-First Choice. ROAM MLS
- $86,5002 bd2 ba1k sqft2100 College Dr APT 98, Baton Rouge, LA 70808For SaleMLS ID #2025001755, Christy Thorla, Dawson Grey Real Estate. ROAM MLS
- $109,0003 bd2 ba1.1k sqft10300 Two W Winston Ave, Baton Rouge, LA 70809For SaleMLS ID #2026007606, Darren James, LPT Realty, LLC. ROAM MLS
- $118,0002 bd3 ba1.1k sqft10300 W Winston Ave APT 6, Baton Rouge, LA 70809For SaleMLS ID #2026008490, Trent Wilson, Keller Williams Realty Red Stick Partners. ROAM MLS
- $82,0002 bd1 ba960 sqft3101 Highland Rd APT 216, Baton Rouge, LA 70802For SaleMLS ID #2026017603, Kim Tanib, Coldwell Banker ONE. ROAM MLS
- $90,0002 bd2 ba956 sqft4735 Government St APT 222, Baton Rouge, LA 70806For SaleMLS ID #2026008898, Shannon Guglielmo, Keller Williams Realty-First Choice. ROAM MLS
- $87,5002 bd2 ba893 sqft4735 Government St APT 219, Baton Rouge, LA 70806For SaleMLS ID #2026001623, Antonio Cousin, Service 1st Real Estate. ROAM MLS
- $88,0003 bd1 ba1k sqft1600 N 23rd St, Baton Rouge, LA 70802For SaleMLS ID #2026019279, Blanca Ruiz, Goodwood Realty. ROAM MLS
- $110,0001 bd2 ba880 sqft8545 Summa Ave APT 5, Baton Rouge, LA 70809For SaleMLS ID #2025022345, Kim Blanchard, Compass - Perkins. ROAM MLS
- $124,9003 bd2 ba1.1k sqft10292 Unit 2 W, Winston Ave Unit 2 Baton Rouge, LA 70809For SaleMLS ID #2026016349, Darren James, LPT Realty, LLC. ROAM MLS
- $85,0002 bd3 ba1.1k sqft1765 Boulevard De Province, Baton Rouge, LA 70816For SaleMLS ID #2025003942, Richard Spears, Prime Properties Realty Group, LLC. ROAM MLS
