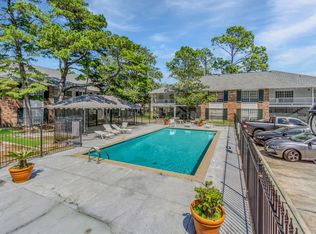
Welcome home to this beautifully fully remodeled 1-bedroom, 1-bath ground-floor condo in the desirable Nesser Gardens gated community! Every detail has been thoughtfully updated, making this truly move-in ready-just bring your toothbrush! Step inside to find tile flooring throughout (no carpet), elegant quartz countertops, a beautifully renovated kitchen complete with a refrigerator, stove, microwave, and dishwasher and a stunning fully tiled tub/shower surround. The spacious bedroom includes a stackable washer and dryer, providing added convenience. Enjoy your morning Coffee or unwind in the evening on the charming front porch featuring a welcoming porch swing. Major updates include a new roof and an HVAC system replaced in 202, giving you peach of mind for years to come. Residents of Nesser Gardens enjoy the security of a gated community, two sparkling swimming pools, convenient on-site dumpsters and a low-maintenance living. The HOA covers, Water, sewer, trash and exterior/community maintenance, allowing you to spend more time enjoying your home and less time worrying about upkeep. Whether you're looking for your first home, a low-maintenance lifestyle, or an excellent investment opportunity, this beautifully updated condo checks all the boxes. Schedule your private showing today!
For sale
$99,900
10438 Jefferson Hwy #38D, Baton Rouge, LA 70809
1beds
930sqft
Single Family Residence, Condominium, Residential
Built in 1984
-- sqft lot
$-- Zestimate®
$107/sqft
$300/mo HOA
What's special
Two sparkling swimming poolsElegant quartz countertopsBeautifully renovated kitchenNew roofTile flooring throughoutCharming front porchWelcoming porch swing
- 58 days
- 261
- 23
Zillow last checked:
Listing updated:
Listed by:
Alicia Hedrick,
CENTURY 21 Bessette Flavin 225-478-5770
Source: ROAM MLS,MLS#: 2026013397
Facts & features
Interior
Bedrooms & bathrooms
- Bedrooms: 1
- Bathrooms: 1
- Full bathrooms: 1
Rooms
- Room types: Primary Bedroom, Dining Room, Living Room, Garage Apartment, Keeping Room
Primary bedroom
- Features: En Suite Bath
- Level: First
- Area: 172.8
- Width: 12.8
Primary bathroom
- Features: Shower Combo
Dining room
- Level: First
- Area: 80
- Dimensions: 10 x 8
Kitchen
- Features: Granite Counters
Living room
- Level: First
- Area: 225
- Dimensions: 15 x 15
Heating
- Electric
Cooling
- Central Air, Ceiling Fan(s), Attic Fan
Appliances
- Included: Elec Stove Con, Dishwasher, Freezer, Microwave, Range/Oven, Refrigerator
- Laundry: Electric Dryer Hookup, Washer Hookup
Features
- Ceiling 9'+
- Flooring: Ceramic Tile
Interior area
- Total structure area: 930
- Total interior livable area: 930 sqft
Property
Parking
- Parking features: Garage Faces Rear, No Covered Parking
- Has garage: Yes
- Has uncovered spaces: Yes
Features
- Stories: 1
- Patio & porch: Porch
- Exterior features: Lighting
- Fencing: None
Details
- Special conditions: Standard
Construction
Type & style
- Home type: Condo
- Architectural style: Traditional
- Property subtype: Single Family Residence, Condominium, Residential
- Attached to another structure: Yes
Materials
- Fiber Cement
- Foundation: Slab
- Roof: Shingle
Condition
- New construction: No
- Year built: 1984
Utilities & green energy
- Gas: None
- Sewer: Public Sewer
- Water: Public
- Utilities for property: Cable Connected
Community & HOA
Community
- Features: Pool
- Security: Smoke Detector(s), Gated Community
- Subdivision: Nesser Gardens Condos
HOA
- Has HOA: Yes
- Services included: Common Areas, Electricity, Maintenance Grounds, Pest Control, Pool HOA, Trash, Water
- HOA fee: $3,600 annually
Location
- Region: Baton Rouge
Financial & listing details
- Price per square foot: $107/sqft
- Price range: $99.9K - $99.9K
- Date on market: 7/22/2026
- Listing terms: Assumable,FHA
Estimated market value
Not available
Estimated sales range
Not available
Not available
Price history
| Date | Event | Price |
|---|---|---|
| 7/22/2026 | Listed for sale | $99,900$107/sqft |
Source:  ROAM MLS #2026013397 Report a problem ROAM MLS #2026013397 Report a problem | ||
Public tax history
Tax history is unavailable.
Monthly payment
Est. payment
Payment breakdown
Explore the cost of this home by adjusting the details. Changes won't be saved.Climate risks
Neighborhood: Inniswold
Nearby schools
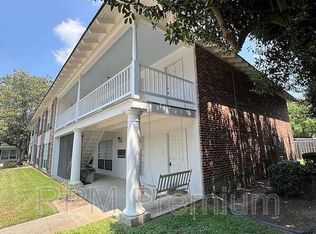
- $1,1501 bd1 ba930 sqft10438 Jefferson Hwy APT D, Baton Rouge, LA 70809For Rent
- $95,600-- bd-- ba930 sqft10438 Jefferson Hwy, Baton rouge, LA 70809Off Market
- $95,700-- bd-- ba930 sqft10438F Jefferson Hwy, Baton Rouge, LA 70809Off Market
- $103,2001 bd1 ba930 sqft10438 Jefferson Hwy APT G, Baton Rouge, LA 70809Off Market
Similar homes
- $97,5001 bd1 ba930 sqft10432 Jefferson Hwy APT C, Baton Rouge, LA 70809For Sale
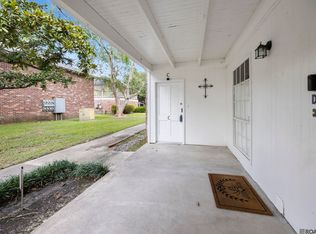
 MLS ID #2026016279, Micah Fairchild, United Properties of Louisiana. ROAM MLS
 - $102,0001 bd1 ba930 sqft10434 Jefferson Hwy APT C, Baton Rouge, LA 70809For Sale
 MLS ID #2026006696, Laura Buck Smith, The Market Real Estate Co. ROAM MLS
 - $89,9001 bd1 ba930 sqft10426 Jefferson Hwy Unit 26G, Baton Rouge, LA 70809For Sale
 MLS ID #2026013692, Mitra Aghazadeh, Compass - Perkins. ROAM MLS
 - $109,9002 bd2 ba1.2k sqft10436 Jefferson Hwy APT D, Baton Rouge, LA 70809For Sale
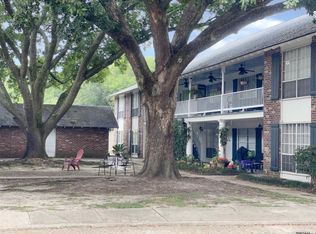 MLS ID #2026012041, Ted Major, Major Agency. ROAM MLS
 - $109,0003 bd2 ba1.1k sqft10292 W Winston Ave APT 3, Baton Rouge, LA 70809For SaleMLS ID #2026008885, Stephen Williams, Keller Williams Realty-First Choice. ROAM MLS
- $109,0003 bd2 ba1.1k sqft10300 Two W Winston Ave, Baton Rouge, LA 70809For SaleMLS ID #2026007606, Darren James, LPT Realty, LLC. ROAM MLS
- $114,9003 bd2 ba1.1k sqft10302 W Winston Ave APT 1, Baton Rouge, LA 70809For SaleMLS ID #2026015233, Kyle Evans, Keller Williams Realty-First Choice. ROAM MLS
- $118,0002 bd3 ba1.1k sqft10300 W Winston Ave APT 6, Baton Rouge, LA 70809For SaleMLS ID #2026008490, Trent Wilson, Keller Williams Realty Red Stick Partners. ROAM MLS
- $115,0002 bd1 ba867 sqft5131 Butter Creek Ln APT 103, Baton Rouge, LA 70809For SaleMLS ID #2026009697, Alicia Hedrick, CENTURY 21 Bessette Flavin. ROAM MLS
- $124,9003 bd2 ba1.1k sqft10292 Unit 2 W, Winston Ave Unit 2 Baton Rouge, LA 70809For SaleMLS ID #2026016349, Darren James, LPT Realty, LLC. ROAM MLS
- $110,0001 bd2 ba880 sqft8545 Summa Ave APT 5, Baton Rouge, LA 70809For SaleMLS ID #2025022345, Kim Blanchard, Compass - Perkins. ROAM MLS
- $144,0002 bd3 ba1.1k sqft9855 Jefferson Hwy #W-12, Baton Rouge, LA 70809For SaleMLS ID #2026009090, Trey Willard, The W Group Real Estate LLC. ROAM MLS
- $80,0002 bd3 ba1.1k sqft10298 W Winston Ave APT 7, Baton Rouge, LA 70809For SaleMLS ID #2026000817, Maria Thorn, eXp Realty. ROAM MLS
- $105,0002 bd2 ba925 sqft1806 S Brightside View Dr APT G, Baton Rouge, LA 70820For SaleMLS ID #2026014035, Lance Daggs, Reve REALTORS. ROAM MLS
- $128,9001 bd2 ba885 sqft5110 Butter Creek Ln APT 6, Baton Rouge, LA 70809For Sale
 MLS ID #2576557, Claudia Salvant, Geaux South Realty LLC. GSREIN
 - $105,0002 bd3 ba1.1k sqft13754 Kenner Ave APT D, Baton Rouge, LA 70810For SaleMLS ID #2025022543, Sheree Allen, Anchor Realty Group LLC. ROAM MLS
- $100,0002 bd3 ba1.2k sqft2051 S Brightside View Dr APT B, Baton Rouge, LA 70820For SaleMLS ID #2026013976, Kira Banks, eXp Realty. ROAM MLS
- $127,0002 bd2 ba1.2k sqft8155 Jefferson Hwy APT 206, Baton Rouge, LA 70809For SaleMLS ID #2026005497, Teri Huff, Coldwell Banker ONE. ROAM MLS
- $86,5002 bd2 ba1k sqft2100 College Dr APT 98, Baton Rouge, LA 70808For SaleMLS ID #2025001755, Christy Thorla, Dawson Grey Real Estate. ROAM MLS
- $119,0002 bd2 ba1.2k sqft6212 Stumberg Ln APT 305, Baton Rouge, LA 70816For SaleMLS ID #2026015824, LindaLu Nguyen, eXp Realty. ROAM MLS
