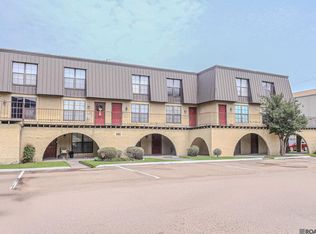
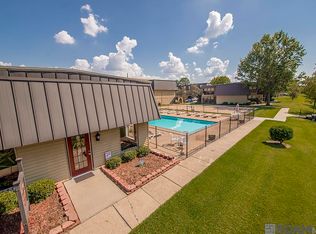
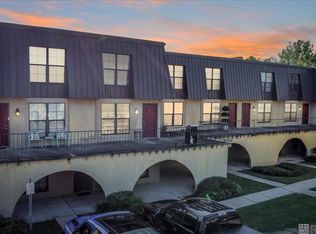
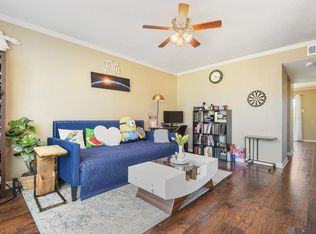
Beautifully Condo with Lake & Resort-Style Amenities! Welcome to this beautifully 3-bedroom, 2-bathroom, 1,136 sq. ft. first-floor condo nestled within a desirable gated community. Offering a spacious open split floor plan, this home combines modern style, comfort, privacy, and functionality—making it an excellent opportunity for both homeowners and investors. Step inside to discover plank wood-look tile flooring throughout—no carpet! The thoughtfully updated kitchen is a true standout, featuring stainless steel appliances, custom cabinetry extending to the ceiling, quartz countertops, and a classic subway tile backsplash. The sleek design maximizes both workspace and storage, while a charming barn door adds character to the laundry room entrance. Enjoy relaxing walks of the community's beautiful 7.9-acre lake from your home. When it's time to unwind or stay active, the community pool and fitness center are just steps away, offering the convenience of resort-style amenities right outside your door. Whether you're searching for a low-maintenance primary residence, a comfortable second home, or an attractive investment opportunity, this condo checks the boxes. Updated interiors, desirable amenities, and a gated setting create an exceptional combination of lifestyle and value. Don't miss your opportunity to make this beautiful condo your own. Schedule your private showing today! Photos are edited by a professional photo editor for marketing purposes. Some photos may have Ai Generated Furniture in the homes for visualization purposes.
For sale
$124,900
10292 Unit 2 W, Winston Ave Unit 2 Baton Rouge, LA 70809
3beds
1,136sqft
Single Family Residence, Condominium, Residential
Built in 1994
-- sqft lot
$-- Zestimate®
$110/sqft
$372/mo HOA
What's special
Community poolStainless steel appliancesClassic subway tile backsplashQuartz countertopsThoughtfully updated kitchenFitness center
- 46 days
- 41
- 2
Zillow last checked:
Listing updated:
Listed by:
Darren James,
LPT Realty, LLC 877-366-2213
Source: ROAM MLS,MLS#: 2026016349
Facts & features
Interior
Bedrooms & bathrooms
- Bedrooms: 3
- Bathrooms: 2
- Full bathrooms: 2
Rooms
- Room types: Bathroom, Primary Bathroom, Bedroom, Primary Bedroom, Kitchen, Living Room
Primary bedroom
- Features: En Suite Bath, Ceiling Fan(s), Walk-In Closet(s), Split
- Level: First
- Area: 178.22
- Width: 13.3
Bedroom 1
- Level: First
- Area: 100
- Dimensions: 10 x 10
Bedroom 2
- Level: First
- Area: 100
- Dimensions: 10 x 10
Primary bathroom
- Features: Shower Combo
- Level: First
- Area: 50
- Dimensions: 10 x 5
Bathroom 1
- Level: First
- Area: 40
- Dimensions: 8 x 5
Kitchen
- Features: Stone Counters
- Level: First
- Area: 126
- Dimensions: 14 x 9
Living room
- Level: First
- Area: 202.16
Heating
- Central
Cooling
- Central Air, Ceiling Fan(s)
Appliances
- Included: Elec Stove Con, Electric Cooktop, Dishwasher, Disposal, Microwave, Range/Oven, Electric Water Heater, Stainless Steel Appliance(s)
- Laundry: Electric Dryer Hookup, Washer Hookup, Inside, Washer/Dryer Hookups, Laundry Room
Features
- Beamed Ceilings, Crown Molding
- Flooring: Ceramic Tile
Interior area
- Total structure area: 1,136
- Total interior livable area: 1,136 sqft
Property
Parking
- Total spaces: 2
- Parking features: 2 Cars Park, No Covered Parking, Other, Concrete
- Has uncovered spaces: Yes
Features
- Stories: 1
- Patio & porch: Covered, Patio
- Exterior features: Lighting
- On waterfront: Yes
- Waterfront features: Lake Front, Walk To Water, Waterfront
Lot
- Features: Commons Lot
Details
- Special conditions: Standard
Construction
Type & style
- Home type: Condo
- Architectural style: Other
- Property subtype: Single Family Residence, Condominium, Residential
- Attached to another structure: Yes
Materials
- Other, Frame
- Foundation: Slab
- Roof: Metal
Condition
- New construction: No
- Year built: 1994
Utilities & green energy
- Gas: None
- Sewer: Comm. Sewer
- Water: Comm. Water
- Utilities for property: Cable Connected
Community & HOA
Community
- Security: Smoke Detector(s)
- Subdivision: Lake Plaza Condos
HOA
- Has HOA: Yes
- Services included: Accounting, Common Areas, Maintenance Grounds, Insurance, Maint Subd Entry HOA, Management, Other Utilities, Pest Control, Pool HOA, Rec Facilities, Repairs/Maintenance, Sewer, Trash, Water, Common Area Maintenance
- HOA fee: $4,463 annually
Location
- Region: Winston Ave Unit 2 Baton Rouge
Financial & listing details
- Price per square foot: $110/sqft
- Price range: $124.9K - $124.9K
- Date on market: 9/4/2026
- Listing terms: Cash,Conventional
Estimated market value
Not available
Estimated sales range
Not available
Not available
Price history
| Date | Event | Price |
|---|---|---|
| 9/4/2026 | Listed for sale | $124,900$110/sqft |
Source:  ROAM MLS #2026016349 Report a problem ROAM MLS #2026016349 Report a problem | ||
Public tax history
Tax history is unavailable.
Monthly payment
Est. payment
Payment breakdown
Explore the cost of this home by adjusting the details. Changes won't be saved.Climate risks
Neighborhood: Drusilla
Nearby schools
Schools provided by the listing agent
- District: East Baton Rouge
Source: ROAM MLS. This data may not be complete. We recommend contacting the local school district to confirm school assignments for this home.
- $--2 bd3 ba1.1k sqft10292 W Winston Ave APT 9, Baton Rouge, LA 70809Sold

- $109,0003 bd2 ba1.1k sqft10292 W Winston Ave APT 3, Baton Rouge, LA 70809For Sale
- $--2 bd3 ba1.1k sqft10292 W Winston Ave APT 12, Baton Rouge, LA 70809Sold
- $108,400-- bd-- ba1k sqft10292 W Winston Ave APT 8, Baton Rouge, LA 70809Off Market
Similar homes
- $109,0003 bd2 ba1.1k sqft10300 Two W Winston Ave, Baton Rouge, LA 70809For Sale
 MLS ID #2026007606, Darren James, LPT Realty, LLC. ROAM MLS
 - $103,0003 bd2 ba1.1k sqft10302 W Winston Ave APT 1, Baton Rouge, LA 70809For Sale
 MLS ID #2026015233, Kyle Evans, Keller Williams Realty-First Choice. ROAM MLS
 - $109,0003 bd2 ba1.1k sqft10292 W Winston Ave APT 3, Baton Rouge, LA 70809For SaleMLS ID #2026008885, Stephen Williams, Keller Williams Realty-First Choice. ROAM MLS
- $118,0002 bd3 ba1.1k sqft10300 W Winston Ave APT 6, Baton Rouge, LA 70809For Sale
 MLS ID #2026008490, Trent Wilson, Keller Williams Realty Red Stick Partners. ROAM MLS
 - $115,0002 bd2 ba1.2k sqft10442 Jefferson Hwy APT G, Baton Rouge, LA 70809For SaleMLS ID #2026016971, Fran Renegar, Supreme. ROAM MLS
- $125,0002 bd2 ba1.2k sqft8155 Jefferson Hwy APT 206, Baton Rouge, LA 70809For SaleMLS ID #2026005497, Teri Huff, Coldwell Banker ONE. ROAM MLS
- $115,0002 bd2 ba1.2k sqft10436 Jefferson Hwy APT H, Baton Rouge, LA 70809For SaleMLS ID #2026017681, Stephanie Clarke, Summit Realtors, LLC. ROAM MLS
- $122,9002 bd2 ba1.2k sqft11550 Southfork Ave APT 706, Baton Rouge, LA 70816For SaleMLS ID #2026015827, Timothy Houk, Keller Williams Realty Red Stick Partners. ROAM MLS
- $144,0002 bd3 ba1.1k sqft9855 Jefferson Hwy #W-12, Baton Rouge, LA 70809For SaleMLS ID #2026009090, Trey Willard, The W Group Real Estate LLC. ROAM MLS
- $149,5002 bd2 ba1.1k sqft5223 Everett Ln APT D, Baton Rouge, LA 70809For SaleMLS ID #2026009280, Stephanie Black, Lamalta Lovette Robins. ROAM MLS
- $157,0002 bd2 ba1.1k sqft5142 Blair Ln APT C, Baton Rouge, LA 70809For SaleMLS ID #2026012234, Zach Garcia, City 1st Realty and Financial Services, Inc.. ROAM MLS
- $115,0002 bd2 ba1.2k sqft6212 Stumberg Ln APT 305, Baton Rouge, LA 70816For SaleMLS ID #2026015824, LindaLu Nguyen, eXp Realty. ROAM MLS
- $126,0002 bd3 ba1.2k sqft6212 Stumberg Ln APT 507, Baton Rouge, LA 70816For SaleMLS ID #2026012548, Susan Roshto Miller, Compass - Perkins. ROAM MLS
- $114,9002 bd2 ba1.1k sqft10926 Old Hammond Hwy APT 7, Baton Rouge, LA 70816For SaleMLS ID #2025020254, Karen Hillyard, Hollier Real Estate. ROAM MLS
- $80,0002 bd3 ba1.1k sqft10298 W Winston Ave APT 7, Baton Rouge, LA 70809For SaleMLS ID #2026000817, Maria Thorn, eXp Realty. ROAM MLS
- $119,9002 bd3 ba1.2k sqft2051 S Brightside View Dr APT E, Baton Rouge, LA 70820For SaleMLS ID #2026015988, Shauna Ricks, LPT Realty, LLC. ROAM MLS
- $149,9002 bd2 ba1.2k sqft4321 Jefferson Woods Dr #2, Baton Rouge, LA 70809For SaleMLS ID #2026000472, David Landry, David Landry Real Estate, LLC. ROAM MLS
- $129,9992 bd2 ba1k sqft15652 Riverdale Ave E, Baton Rouge, LA 70816For SaleMLS ID #2026018871, Kara Horne, Dawson Grey Real Estate. ROAM MLS
- $130,0003 bd2 ba1.2k sqft31855 State Highway 16, Denham Springs, LA 70726For SaleMLS ID #2026018910, Tiffany Mabry, Smart Move Real Estate. ROAM MLS
