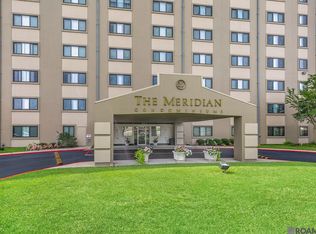
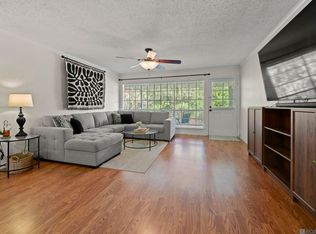
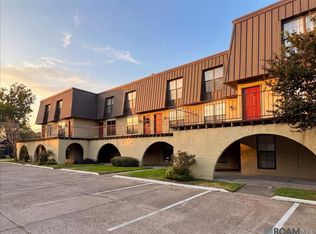
Welcome to 11550 Southfork Avenue, Unit 706! This inviting 2-bedroom, 2-bathroom condo offers comfortable living in a convenient Baton Rouge location. The thoughtfully designed layout provides functional living spaces, comfortable bedrooms, and two full bathrooms. Whether you're looking for a primary residence, a low-maintenance home, or an investment opportunity, this property offers plenty of potential. Conveniently located near everyday shopping, dining, entertainment, and major roadways, this Southfork Avenue condo is ready for its next owner. Text REDSTICKSOLD to 59559 for more info.
For sale
Price cut: $2K (9/24)
$122,900
11550 Southfork Ave APT 706, Baton Rouge, LA 70816
2beds
1,250sqft
Single Family Residence, Condominium, Residential
Built in 1985
-- sqft lot
$-- Zestimate®
$98/sqft
$303/mo HOA
What's special
Functional living spacesThoughtfully designed layoutComfortable bedrooms
- 45 days
- 163
- 11
Zillow last checked:
Listing updated:
Listed by:
Timothy Houk,
Keller Williams Realty Red Stick Partners 225-768-1800,
Keith Deaton,
Keller Williams Realty Red Stick Partners
Source: ROAM MLS,MLS#: 2026015827
Facts & features
Interior
Bedrooms & bathrooms
- Bedrooms: 2
- Bathrooms: 2
- Full bathrooms: 2
Rooms
- Room types: Bathroom, Primary Bathroom, Bedroom, Primary Bedroom, Kitchen, Living Room, Utility Room
Primary bedroom
- Features: En Suite Bath
- Level: First
- Area: 168
- Dimensions: 12 x 14
Bedroom 1
- Level: First
- Area: 1356
- Dimensions: 12 x 113
Primary bathroom
- Features: Bidet, Shower Combo
- Level: First
- Area: 45
- Dimensions: 5 x 9
Bathroom 1
- Level: First
- Area: 45
- Dimensions: 5 x 9
Kitchen
- Features: Tile Counters
- Level: First
- Area: 106.25
Living room
- Level: First
- Area: 209
- Dimensions: 19 x 11
Heating
- Central, Electric
Cooling
- Central Air, Ceiling Fan(s)
Appliances
- Included: Dishwasher, Disposal, Microwave, Range/Oven, Self Cleaning Oven, Electric Water Heater
- Laundry: Laundry Room, Electric Dryer Hookup, Washer Hookup, Inside, Washer/Dryer Hookups
Features
- Ceiling Varied Heights, Elevator
- Flooring: Ceramic Tile, Laminate, Pavers
- Windows: Storm Window(s), Screens, Window Treatments
Interior area
- Total structure area: 1,250
- Total interior livable area: 1,250 sqft
Property
Parking
- Total spaces: 2
- Parking features: 2 Cars Park
Features
- Stories: 1
- Exterior features: Tennis Court(s), Rain Gutters
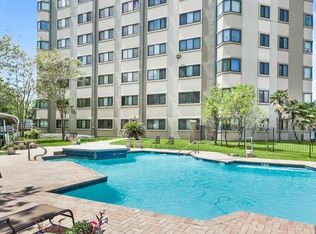
- Has private pool: Yes
- Pool features: In Ground
- Fencing: Chain Link,Wrought Iron,Security
Lot
- Features: Landscaped
Details
- Parcel number: 00916315
Construction
Type & style
- Home type: Condo
- Architectural style: Traditional
- Property subtype: Single Family Residence, Condominium, Residential
- Attached to another structure: Yes
Materials
- Stucco Siding, Concrete, Stucco
- Foundation: Slab
- Roof: Flat
Condition
- New construction: No
- Year built: 1985
Utilities & green energy
- Gas: None
- Sewer: Public Sewer
- Water: Public
- Utilities for property: Cable Connected
Community & HOA
Community
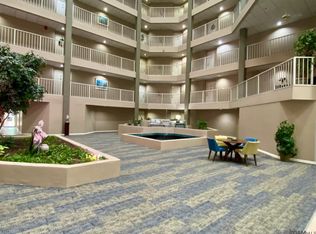
- Features: Pool, Elevator, Tennis Court(s)
- Security: Security System, Smoke Detector(s), Gated Community
- Subdivision: The Meridian Condominiums
HOA
- Has HOA: Yes
- Services included: Accounting, Common Areas, Maintenance Grounds, Insurance, Legal, Maint Subd Entry HOA, Management, Pest Control, Pool HOA, Rec Facilities, Repairs/Maintenance, Sewer, Trash, Water, Common Area Maintenance
- HOA fee: $3,636 annually
Location
- Region: Baton Rouge
Financial & listing details
- Price per square foot: $98/sqft
- Tax assessed value: $101,000
- Annual tax amount: $305
- Price range: $122.9K - $122.9K
- Date on market: 8/27/2026
- Listing terms: Cash,Conventional
Estimated market value
Not available
Estimated sales range
Not available
Not available
Price history
| Date | Event | Price |
|---|---|---|
| 9/24/2026 | Price change | $122,900-1.6%$98/sqft |
Source:  ROAM MLS #2026015827 Report a problem ROAM MLS #2026015827 Report a problem | ||
| 8/27/2026 | Listed for sale | $124,900+4.1%$100/sqft |
Source: ROAM MLS #2026015827 Report a problem | ||
| 5/16/2026 | Listing removed | $1,450$1/sqft |
Source: Zillow Rentals Report a problem | ||
| 3/29/2026 | Price change | $1,450-3.3%$1/sqft |
Source: Zillow Rentals Report a problem | ||
| 3/15/2026 | Listed for rent | $1,500$1/sqft |
Source: Zillow Rentals Report a problem | ||
| 8/18/2025 | Listing removed | $1,500$1/sqft |
Source: Zillow Rentals Report a problem | ||
| 7/28/2025 | Listed for rent | $1,500$1/sqft |
Source: Zillow Rentals Report a problem | ||
| 4/17/2025 | Sold | -- |
Source: ROAM MLS #2024022606 Report a problem | ||
| 2/6/2025 | Pending sale | $120,000$96/sqft |
Source: ROAM MLS #2024022606 Report a problem | ||
| 2/5/2025 | Listed for sale | $120,000$96/sqft |
Source: ROAM MLS #2024022606 Report a problem | ||
| 1/17/2025 | Pending sale | $120,000$96/sqft |
Source: ROAM MLS #2024022606 Report a problem | ||
| 12/23/2024 | Listed for sale | $120,000$96/sqft |
Source: ROAM MLS #2024022606 Report a problem | ||
| 9/19/2000 | Sold | -- |
Source: Public Record Report a problem | ||
| 5/29/1998 | Sold | -- |
Source: Public Record Report a problem | ||
Public tax history
| Year | Property taxes | Tax assessment |
|---|---|---|
| 2025 | $305 -0.5% | $10,100 |
| 2024 | $306 -1.1% | $10,100 |
| 2023 | $309 +3.2% | $10,100 |
| 2022 | $300 +1.9% | $10,100 |
| 2021 | $294 +0.7% | $10,100 |
| 2020 | $292 -74.7% | $10,100 |
| 2019 | $1,156 +1.3% | $10,100 |
| 2018 | $1,140 +280.8% | $10,100 |
| 2017 | $300 | $10,100 |
| 2016 | $300 +2.6% | $10,100 |
| 2015 | $292 +2.3% | $10,100 |
| 2014 | $285 | $10,100 |
| 2013 | $285 -77.6% | $10,100 -14.8% |
| 2012 | $1,271 +16.2% | $11,850 +17.3% |
| 2011 | $1,094 +1.2% | $10,100 |
| 2010 | $1,081 +291.3% | $10,100 |
| 2009 | $276 -0.6% | $10,100 |
| 2008 | $278 +107.3% | $10,100 +15.4% |
| 2007 | $134 -1.4% | $8,750 |
| 2006 | $136 -1.7% | $8,750 |
| 2005 | $138 +3.7% | $8,750 |
| 2004 | $133 -7.2% | $8,750 |
| 2003 | $144 0% | $8,750 |
| 2002 | $144 +36.4% | $8,750 +2.9% |
| 2000 | $105 | $8,500 |
Find assessor info on the county website
Monthly payment
Est. payment
Payment breakdown
Explore the cost of this home by adjusting the details. Changes won't be saved.Climate risks
Neighborhood: Jones Creek
Nearby schools
Schools provided by the listing agent
- District: East Baton Rouge
Source: ROAM MLS. This data may not be complete. We recommend contacting the local school district to confirm school assignments for this home.
- $--2 bd2 ba956 sqft11550 Southfork Ave APT 301, Baton Rouge, LA 70816Sold
- $--2 bd2 ba1.2k sqft11550 Southfork Ave APT 303, Baton Rouge, LA 70816Sold
- $74,0001 bd1 ba496 sqft11550 Southfork Ave APT 312, Baton Rouge, LA 70816For Sale
- $--2 bd2 ba1k sqft11550 Southfork Ave APT 406, Baton Rouge, LA 70816Sold

Similar homes
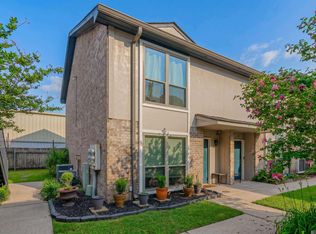
- $115,0002 bd3 ba1.2k sqft2245 King Arthur Blvd APT 8-B, Baton Rouge, LA 70816For Sale
 MLS ID #2026009378, Geralyn Turner, LPT Realty, LLC. ROAM MLS
 - $115,0002 bd2 ba1.2k sqft10442 Jefferson Hwy APT G, Baton Rouge, LA 70809For Sale
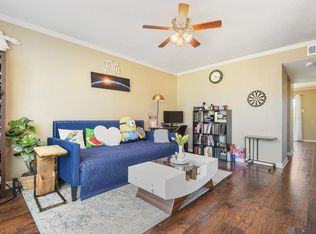
 MLS ID #2026016971, Fran Renegar, Supreme. ROAM MLS
 - $124,9003 bd2 ba1.1k sqft10292 Unit 2 W, Winston Ave Unit 2 Baton Rouge, LA 70809For Sale
 MLS ID #2026016349, Darren James, LPT Realty, LLC. ROAM MLS
 - $118,0002 bd3 ba1.1k sqft10300 W Winston Ave APT 6, Baton Rouge, LA 70809For Sale
 MLS ID #2026008490, Trent Wilson, Keller Williams Realty Red Stick Partners. ROAM MLS
 - $115,0002 bd2 ba1.2k sqft10436 Jefferson Hwy APT H, Baton Rouge, LA 70809For SaleMLS ID #2026017681, Stephanie Clarke, Summit Realtors, LLC. ROAM MLS
- $125,0002 bd2 ba1.2k sqft8155 Jefferson Hwy APT 206, Baton Rouge, LA 70809For SaleMLS ID #2026005497, Teri Huff, Coldwell Banker ONE. ROAM MLS
- $179,9003 bd3 ba1.5k sqft10832 Weiner Creek Dr, Baton Rouge, LA 70816For SaleMLS ID #2026018163, Brandon Lively, Overstreet and Co. LLC. ROAM MLS
- $103,0003 bd2 ba1.1k sqft10302 W Winston Ave APT 1, Baton Rouge, LA 70809For SaleMLS ID #2026015233, Kyle Evans, Keller Williams Realty-First Choice. ROAM MLS
- $109,0003 bd2 ba1.1k sqft10292 W Winston Ave APT 3, Baton Rouge, LA 70809For SaleMLS ID #2026008885, Stephen Williams, Keller Williams Realty-First Choice. ROAM MLS
- $109,0003 bd2 ba1.1k sqft10300 Two W Winston Ave, Baton Rouge, LA 70809For SaleMLS ID #2026007606, Darren James, LPT Realty, LLC. ROAM MLS
- $144,0002 bd3 ba1.1k sqft9855 Jefferson Hwy #W-12, Baton Rouge, LA 70809For SaleMLS ID #2026009090, Trey Willard, The W Group Real Estate LLC. ROAM MLS
- $119,9002 bd3 ba1.2k sqft2051 S Brightside View Dr APT E, Baton Rouge, LA 70820For SaleMLS ID #2026015988, Shauna Ricks, LPT Realty, LLC. ROAM MLS
- $115,0002 bd2 ba1k sqft759 E Boyd Dr APT C, Baton Rouge, LA 70808For SaleMLS ID #2026015743, Jay Cascio, Cascio Realty LLC. ROAM MLS
- $115,0002 bd1 ba867 sqft5131 Butter Creek Ln APT 103, Baton Rouge, LA 70809For SaleMLS ID #2026009697, Alicia Hedrick, CENTURY 21 Bessette Flavin. ROAM MLS
- $130,0002 bd2 ba1.1k sqft5131 Nicholson Dr APT B12, Baton Rouge, LA 70820For SaleMLS ID #2026013472, Michael Rodriguez, Dawson Grey Real Estate. ROAM MLS
- $121,5002 bd3 ba1.2k sqft1727 S Brightside View Dr APT E, Baton Rouge, LA 70820For SaleMLS ID #2026016703, Matthew Pearce, Keller Williams Realty-First Choice. ROAM MLS
- $105,0002 bd3 ba1.1k sqft13754 Kenner Ave APT D, Baton Rouge, LA 70810For SaleMLS ID #2025022543, Sheree Allen, Anchor Realty Group LLC. ROAM MLS
- $169,9003 bd2 ba1.5k sqft11110 Boardwalk Dr APT 54, Baton Rouge, LA 70816For SaleMLS ID #2026001644, Jennifer Hebert, Pennant Real Estate. ROAM MLS
- $180,0003 bd3 ba1.7k sqft7955 Jefferson Place Blvd #33-D, Baton Rouge, LA 70809For SaleMLS ID #2026018312, Kelly Gable, Gable Realty, LLC. ROAM MLS
- $127,0002 bd2 ba1.2k sqft5141 Nicholson Dr APT B49, Baton Rouge, LA 70820For SaleMLS ID #2026007367, Stacy Belanger, Compass - Perkins. ROAM MLS
