Charming ground-level 2-bedroom, 1-bath condo in a convenient location with quick access to both I-10 and I-12, making commuting easy while keeping you close to hospitals, coffee shops, dining, and the Mall of Louisiana. This well-maintained unit offers easy access with no stairs to climb and features no carpet throughout, a cozy wood-burning fireplace, and includes a washer, dryer, and refrigerator for added convenience. Enjoy a private back patio perfect for relaxing or entertaining, plus a front porch with an attached storage room for extra space. Parking is convenient with one designated parking spot located directly in front of the unit, along with three additional visitor parking spaces nearby. The condo community also offers a refreshing pool for residents to enjoy. Great opportunity for comfortable, low-maintenance living in a prime location!
Accepting backups
$115,000
5131 Butter Creek Ln APT 103, Baton Rouge, LA 70809
2beds
867sqft
Single Family Residence, Condominium, Residential
Built in 1984
-- sqft lot
$-- Zestimate®
$133/sqft
$170/mo HOA
What's special
Cozy wood-burning fireplace
- 142 days
- 184
- 16
Zillow last checked:
Listing updated:
Listed by:
Alicia Hedrick,
CENTURY 21 Bessette Flavin 225-478-5770
Source: ROAM MLS,MLS#: 2026009697
Facts & features
Interior
Bedrooms & bathrooms
- Bedrooms: 2
- Bathrooms: 1
- Full bathrooms: 1
Rooms
- Room types: Bedroom, Primary Bedroom, Dining Room, Kitchen, Living Room
Primary bedroom
- Features: En Suite Bath, Ceiling Fan(s)
- Level: First
- Area: 144.1
- Dimensions: 11 x 13.1
Bedroom 1
- Level: First
- Area: 91
- Dimensions: 10 x 9.1
Primary bathroom
- Features: Shower Combo
Dining room
- Level: First
- Area: 138.04
Kitchen
- Features: Granite Counters, Tile Counters
- Level: First
- Area: 126.14
Living room
- Level: First
- Area: 145.5
- Width: 15
Heating
- Central, Electric
Cooling
- Central Air, Ceiling Fan(s)
Appliances
- Included: Elec Stove Con, Electric Cooktop, Dishwasher, Disposal, Microwave, Range/Oven, Refrigerator, Electric Water Heater
- Laundry: Electric Dryer Hookup, Washer Hookup, Inside, Washer/Dryer Hookups
Features
- Ceiling 9'+
- Flooring: Laminate
- Windows: Screens
- Number of fireplaces: 1
- Fireplace features: Wood Burning
Interior area
- Total structure area: 945
- Total interior livable area: 867 sqft
Property
Parking
- Total spaces: 1
- Parking features: 1 Car Park, No Covered Parking
- Has uncovered spaces: Yes
Features
- Stories: 1
- Patio & porch: Covered, Patio
- Exterior features: Lighting
- Has private pool: Yes
- Pool features: Gunite
- Has spa: Yes
- Spa features: Bath
- Fencing: Wood
Details
- Special conditions: Standard
Construction
Type & style
- Home type: Condo
- Architectural style: Traditional
- Property subtype: Single Family Residence, Condominium, Residential
- Attached to another structure: Yes
Materials
- Fiber Cement, Brick
- Foundation: Slab
- Roof: Shingle
Condition
- New construction: No
- Year built: 1984
Utilities & green energy
- Gas: None
- Sewer: Public Sewer
- Water: Public
- Utilities for property: Cable Connected
Community & HOA
Community
- Features: Clubhouse, Pool
- Security: Smoke Detector(s)
- Subdivision: Parklyn Chase
HOA
- Has HOA: Yes
- Services included: Maintenance Grounds, Maint Subd Entry HOA, Management, Pest Control, Pool HOA, Sewer, Trash, Common Area Maintenance
- HOA fee: $2,040 annually
Location
- Region: Baton Rouge
Financial & listing details
- Price per square foot: $133/sqft
- Price range: $115K - $115K
- Date on market: 5/27/2026
- Listing terms: Cash,Conventional
Estimated market value
Not available
Estimated sales range
Not available
Not available
Price history
| Date | Event | Price |
|---|---|---|
| 10/13/2026 | Pending sale | $115,000$133/sqft |
Source:  ROAM MLS #2026009697 Report a problem ROAM MLS #2026009697 Report a problem | ||
| 8/29/2026 | Listed for sale | $115,000$133/sqft |
Source: ROAM MLS #2026009697 Report a problem | ||
| 7/31/2026 | Pending sale | $115,000$133/sqft |
Source: ROAM MLS #2026009697 Report a problem | ||
| 6/17/2026 | Price change | $115,000-6.5%$133/sqft |
Source: ROAM MLS #2026009697 Report a problem | ||
| 5/27/2026 | Listed for sale | $123,000+11.8%$142/sqft |
Source: ROAM MLS #2026009697 Report a problem | ||
| 1/3/2020 | Listing removed | $110,000$127/sqft |
Source: Prairieville - Weichert, Realtors - Villar and Company #2019014741 Report a problem | ||
| 8/23/2019 | Listed for sale | $110,000$127/sqft |
Source: Weichert, Realtors- Villar & Company #2019014741 Report a problem | ||
Public tax history
Tax history is unavailable.
Monthly payment
Est. payment
Payment breakdown
Explore the cost of this home by adjusting the details. Changes won't be saved.Climate risks
Neighborhood: Westminster
Nearby schools
Schools provided by the listing agent
- District: East Baton Rouge
Source: ROAM MLS. This data may not be complete. We recommend contacting the local school district to confirm school assignments for this home.
- $131,700-- bd-- ba-- sqft5140 Butter Creek Ln, Baton Rouge, LA 70809Off Market
- $102,900-- bd-- ba769 sqft5130C Butter Creek Ln #C-1, Baton Rouge, LA 70809Off Market
- $95,300-- bd-- ba702 sqft5130C Butter Creek Ln #C-2, Baton Rouge, LA 70809Off Market
- $101,200-- bd-- ba702 sqft5130C Butter Creek Ln #C-3, Baton Rouge, LA 70809Off Market
Similar homes
- $115,0002 bd2 ba1.2k sqft10442 Jefferson Hwy APT G, Baton Rouge, LA 70809For Sale
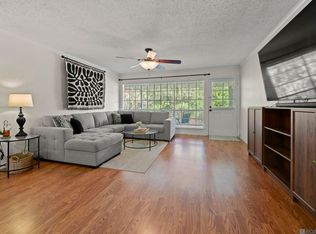
 MLS ID #2026016971, Fran Renegar, Supreme. ROAM MLS
 - $115,0002 bd2 ba1.2k sqft10436 Jefferson Hwy APT H, Baton Rouge, LA 70809For Sale
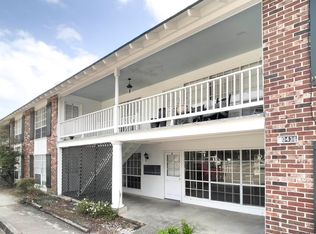 MLS ID #2026017681, Stephanie Clarke, Summit Realtors, LLC. ROAM MLS
 - $118,0002 bd3 ba1.1k sqft10300 W Winston Ave APT 6, Baton Rouge, LA 70809For Sale
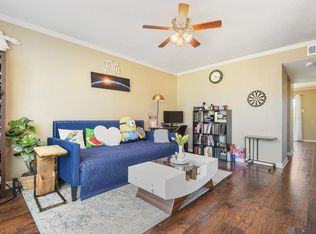 MLS ID #2026008490, Trent Wilson, Keller Williams Realty Red Stick Partners. ROAM MLS
 - $109,0003 bd2 ba1.1k sqft10292 W Winston Ave APT 3, Baton Rouge, LA 70809For Sale
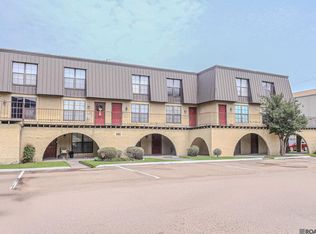 MLS ID #2026008885, Stephen Williams, Keller Williams Realty-First Choice. ROAM MLS
 - $143,5002 bd2 ba1.1k sqft5323 Blair Ln APT K209, Baton Rouge, LA 70809For SaleMLS ID #2026005988, Monica Jarreau, Jarreau Realty LLC. ROAM MLS
- $125,0002 bd2 ba1.2k sqft8155 Jefferson Hwy APT 206, Baton Rouge, LA 70809For SaleMLS ID #2026005497, Teri Huff, Coldwell Banker ONE. ROAM MLS
- $140,0002 bd2 ba1.2k sqft7752 Jefferson Place Blvd #20-D, Baton Rouge, LA 70809For SaleMLS ID #2026018294, Trey Willard, The W Group Real Estate LLC. ROAM MLS
- $109,0003 bd2 ba1.1k sqft10300 Two W Winston Ave, Baton Rouge, LA 70809For SaleMLS ID #2026007606, Darren James, LPT Realty, LLC. ROAM MLS
- $103,0003 bd2 ba1.1k sqft10302 W Winston Ave APT 1, Baton Rouge, LA 70809For SaleMLS ID #2026015233, Kyle Evans, Keller Williams Realty-First Choice. ROAM MLS
- $115,0002 bd2 ba1.2k sqft6212 Stumberg Ln APT 305, Baton Rouge, LA 70816For SaleMLS ID #2026015824, LindaLu Nguyen, eXp Realty. ROAM MLS
- $149,5002 bd2 ba1.1k sqft5223 Everett Ln APT D, Baton Rouge, LA 70809For SaleMLS ID #2026009280, Stephanie Black, Lamalta Lovette Robins. ROAM MLS
- $124,9003 bd2 ba1.1k sqft10292 Unit 2 W, Winston Ave Unit 2 Baton Rouge, LA 70809For SaleMLS ID #2026016349, Darren James, LPT Realty, LLC. ROAM MLS
- $119,0002 bd3 ba1.1k sqft13714 Kenner Ave APT C, Baton Rouge, LA 70810For SaleMLS ID #2026017959, Elliott Grand, Charles E Grand. ROAM MLS
- $145,0002 bd2 ba1.2k sqft7945 Jefferson Place Blvd APT D, Baton Rouge, LA 70809For SaleMLS ID #2026018262, Jamie Bell, Dawson Grey Real Estate. ROAM MLS
- $114,9002 bd2 ba1.1k sqft10926 Old Hammond Hwy APT 7, Baton Rouge, LA 70816For SaleMLS ID #2025020254, Karen Hillyard, Hollier Real Estate. ROAM MLS
- $157,0002 bd2 ba1.1k sqft5142 Blair Ln APT C, Baton Rouge, LA 70809For SaleMLS ID #2026012234, Zach Garcia, City 1st Realty and Financial Services, Inc.. ROAM MLS
- $144,0002 bd3 ba1.1k sqft9855 Jefferson Hwy #W-12, Baton Rouge, LA 70809For SaleMLS ID #2026009090, Trey Willard, The W Group Real Estate LLC. ROAM MLS
- $115,0002 bd3 ba1.2k sqft2245 King Arthur Blvd APT 8-B, Baton Rouge, LA 70816For SaleMLS ID #2026009378, Geralyn Turner, LPT Realty, LLC. ROAM MLS
- $115,0002 bd2 ba1k sqft759 E Boyd Dr APT C, Baton Rouge, LA 70808For SaleMLS ID #2026015743, Jay Cascio, Cascio Realty LLC. ROAM MLS
- $102,0001 bd1 ba930 sqft10434 Jefferson Hwy APT C, Baton Rouge, LA 70809For SaleMLS ID #2026006696, Laura Buck Smith, The Market Real Estate Co. ROAM MLS
