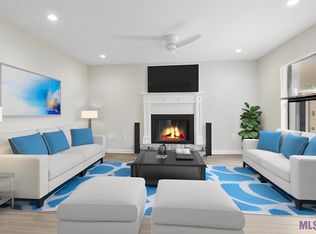
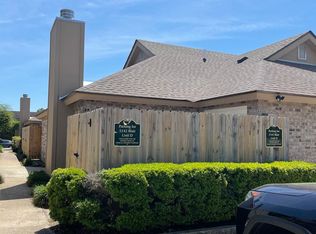
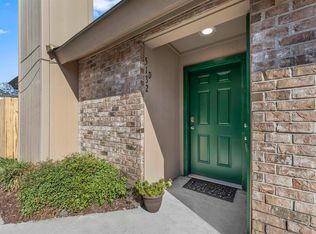
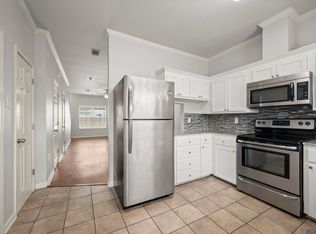
Must see this gorgeous fully renovated 2 bedroom condo perfectly located between Our Lady of the Lake Hospital on Essen Lane and The Baton Rouge General Hospital on Bluebonnet Blvd. The interior has modern upgraded features like granite countertops in the kitchen and bath, subway backsplash, LVP flooring throughout and a barn door to the large primary closet. This gem has been upgraded with new windows, doors, appliances, modern light fixtures, and a lovely painted fireplace. There are two private courtyards off the kitchen/dining room and the primary bedroom. HOA dues include water. Unit is currently occupied renting for $1400/month ends July 2027.
For sale
$157,000
5142 Blair Ln APT C, Baton Rouge, LA 70809
2beds
1,135sqft
Single Family Residence, Condominium, Residential
Built in 1985
-- sqft lot
$-- Zestimate®
$138/sqft
$300/mo HOA
What's special
Modern light fixturesSubway backsplashLvp flooring throughoutNew windowsLovely painted fireplace
- 94 days
- 143
- 15
Zillow last checked:
Listing updated:
Listed by:
Zach Garcia,
City 1st Realty and Financial Services, Inc. 225-806-4736
Source: ROAM MLS,MLS#: 2026012234
Facts & features
Interior
Bedrooms & bathrooms
- Bedrooms: 2
- Bathrooms: 2
- Full bathrooms: 1
- Partial bathrooms: 1
Rooms
- Room types: Bedroom, Primary Bedroom
Primary bedroom
- Features: Ceiling Fan(s), Walk-In Closet(s)
- Level: First
- Area: 169
- Dimensions: 13 x 13
Bedroom 1
- Level: First
- Area: 110
- Dimensions: 11 x 10
Heating
- Central
Cooling
- Central Air
Interior area
- Total structure area: 1,135
- Total interior livable area: 1,135 sqft
Property
Parking
- Total spaces: 2
- Parking features: 2 Cars Park
Features
- Stories: 1
Details
- Parcel number: 00304077
- Special conditions: Standard
Construction
Type & style
- Home type: Condo
- Architectural style: Traditional
- Property subtype: Single Family Residence, Condominium, Residential
- Attached to another structure: Yes
Materials
- Brick Siding
- Foundation: Slab
Condition
- New construction: No
- Year built: 1985
Utilities & green energy
- Gas: None
- Sewer: Public Sewer
- Water: Public
Community & HOA
Community
- Subdivision: Brandon Twenty Condominiums
HOA
- Has HOA: Yes
- Services included: Maintenance Grounds, Pest Control
- HOA fee: $3,600 annually
Location
- Region: Baton Rouge
Financial & listing details
- Price per square foot: $138/sqft
- Tax assessed value: $161,500
- Annual tax amount: $1,850
- Price range: $157K - $157K
- Date on market: 7/3/2026
- Listing terms: Cash,Conventional
Estimated market value
Not available
Estimated sales range
Not available
Not available
Price history
| Date | Event | Price |
|---|---|---|
| 7/29/2026 | Listed for sale | $157,000$138/sqft |
Source:  ROAM MLS #2026012234 Report a problem ROAM MLS #2026012234 Report a problem | ||
| 7/12/2026 | Pending sale | $157,000$138/sqft |
Source: ROAM MLS #2026012234 Report a problem | ||
| 7/3/2026 | Price change | $157,000-1.8%$138/sqft |
Source: ROAM MLS #2026012234 Report a problem | ||
| 9/13/2024 | Listed for sale | $159,900-5.9%$141/sqft |
Source: ROAM MLS #2024017305 Report a problem | ||
| 6/25/2024 | Listing removed | -- |
Source: ROAM MLS #2023019462 Report a problem | ||
| 5/17/2024 | Listed for sale | $169,900$150/sqft |
Source: ROAM MLS #2023019462 Report a problem | ||
| 4/22/2024 | Listing removed | -- |
Source: ROAM MLS #2023019462 Report a problem | ||
| 3/26/2024 | Pending sale | $169,900$150/sqft |
Source: ROAM MLS #2023019462 Report a problem | ||
| 2/26/2024 | Price change | $169,900-2.9%$150/sqft |
Source: ROAM MLS #2023019462 Report a problem | ||
| 12/1/2023 | Listed for sale | $175,000$154/sqft |
Source: ROAM MLS #2023019462 Report a problem | ||
| 3/16/2022 | Sold | -- |
Source: ROAM MLS #2022002419 Report a problem | ||
| 3/4/2022 | Pending sale | $175,000$154/sqft |
Source: ROAM MLS #2022002419 Report a problem | ||
| 2/20/2022 | Listed for sale | $175,000+66.7%$154/sqft |
Source: ROAM MLS #2022002419 Report a problem | ||
| 12/28/2021 | Sold | -- |
Source: ROAM MLS #2021017225 Report a problem | ||
| 12/7/2021 | Pending sale | $105,000$93/sqft |
Source: ROAM MLS #2021017225 Report a problem | ||
| 11/9/2021 | Listed for sale | $105,000$93/sqft |
Source: ROAM MLS #2021017225 Report a problem | ||
| 6/17/2021 | Sold | -- |
Source: Public Record Report a problem | ||
| 10/6/2009 | Sold | -- |
Source: Public Record Report a problem | ||
| 10/21/1998 | Sold | -- |
Source: Public Record Report a problem | ||
Public tax history
| Year | Property taxes | Tax assessment |
|---|---|---|
| 2025 | $1,850 -0.5% | $16,150 |
| 2024 | $1,859 -1.1% | $16,150 |
| 2023 | $1,880 +28.2% | $16,150 +24.2% |
| 2022 | $1,466 +2% | $13,000 |
| 2021 | $1,438 +0.7% | $13,000 |
| 2020 | $1,428 -3.8% | $13,000 |
| 2019 | $1,485 +1.3% | $13,000 |
| 2018 | $1,465 | $13,000 |
| 2017 | $1,465 | $13,000 |
| 2016 | $1,465 +2.7% | $13,000 |
| 2015 | $1,427 +2.4% | $13,000 |
| 2014 | $1,394 | $13,000 |
| 2013 | $1,394 +0% | $13,000 |
| 2012 | $1,394 -0.9% | $13,000 |
| 2011 | $1,406 +1.2% | $13,000 |
| 2010 | $1,389 | $13,000 |
Find assessor info on the county website
Monthly payment
Est. payment
Payment breakdown
Explore the cost of this home by adjusting the details. Changes won't be saved.Climate risks
Neighborhood: Westminster
Nearby schools
Schools provided by the listing agent
- District: East Baton Rouge
Source: ROAM MLS. This data may not be complete. We recommend contacting the local school district to confirm school assignments for this home.
Similar homes
- $185,0002 bd1 ba1.2k sqft5152 Blair Ln APT B, Baton Rouge, LA 70809For Sale

 MLS ID #2026011743, Logan Cox, Madewood Realty. ROAM MLS
 - $144,0002 bd3 ba1.1k sqft9855 Jefferson Hwy #W-12, Baton Rouge, LA 70809For Sale
 MLS ID #2026009090, Trey Willard, The W Group Real Estate LLC. ROAM MLS
 - $150,0002 bd2 ba1.1k sqft4106 Jefferson Woods Dr, Baton Rouge, LA 70809For Sale
 MLS ID #2026011024, Lauren Johnson, RE/MAX Professional. ROAM MLS
 - $149,9002 bd2 ba1.2k sqft4321 Jefferson Woods Dr #2, Baton Rouge, LA 70809For Sale
 MLS ID #2026000472, David Landry, David Landry Real Estate, LLC. ROAM MLS
 - $160,0002 bd3 ba1.3k sqft10600 Lakes Blvd APT 705, Baton Rouge, LA 70810For SaleMLS ID #2026014553, Brianna Underwood, Borne2Sell Realty. ROAM MLS
- $165,0002 bd3 ba1.1k sqft9839 Siegen Ln, Baton Rouge, LA 70810For SaleMLS ID #2026015692, Stacy Belanger, Compass - Perkins. ROAM MLS
- $139,0002 bd3 ba1.2k sqft954 Ridgepoint Ct #15D, Baton Rouge, LA 70810For SaleMLS ID #2026008518, Cheryl Leatherwood, RE/MAX Professional. ROAM MLS
- $174,9002 bd3 ba1.3k sqft10600 Lakes Blvd APT 702, Baton Rouge, LA 70810For SaleMLS ID #2026014870, Matt Bruno, Keller Williams Realty-First Choice. ROAM MLS
- $207,0003 bd2 ba1.1k sqft4034 N Maiden Dr, Baton Rouge, LA 70809For SaleMLS ID #2026011137, Aleshia Roberts, LPT Realty, LLC. ROAM MLS
- $147,5002 bd3 ba1.2k sqft1923 S Brightside Dr #C, Baton Rouge, LA 70820For SaleMLS ID #2026005094, Paige Viola, Debra Sullivan Dream Homes LLC. ROAM MLS
- $165,0002 bd2 ba1.2k sqft16044 S Harrells Ferry Rd, Baton Rouge, LA 70816For SaleMLS ID #2026017113, Aleshia Roberts, LPT Realty, LLC. ROAM MLS
- $159,0002 bd2 ba1.3k sqft1422 Sharlo Ave, Baton Rouge, LA 70820For SaleMLS ID #2026015085, Jerry del Rio, Del Rio Real Estate, Inc.. ROAM MLS
- $130,0002 bd2 ba1.1k sqft5131 Nicholson Dr APT B12, Baton Rouge, LA 70820For SaleMLS ID #2026013472, Michael Rodriguez, Dawson Grey Real Estate. ROAM MLS
- $179,0003 bd2 ba1.3k sqft6415 Vineyard Dr, Baton Rouge, LA 70812For SaleMLS ID #2026017985, Sondra Richard, Real Broker LLC. ROAM MLS
- $175,0002 bd2 ba1.2k sqft710 E Boyd Dr APT 406, Baton Rouge, LA 70808For SaleMLS ID #2025012491, Libby Ammon, Coldwell Banker ONE. ROAM MLS
- $140,0003 bd2 ba1.4k sqft5147 Nicholson Dr #68, Baton Rouge, LA 70820For SaleMLS ID #2026005318, Alan Kroutter, Compass - Perkins. ROAM MLS
- $150,0003 bd2 ba1k sqft4338 Monroe Ave, Baton Rouge, LA 70802For SaleMLS ID #2026011807, Ashley Bennett, CEO Realty & Investment Group. ROAM MLS
- $186,0003 bd2 ba1.4k sqft809 Summer Breeze Dr APT 303, Baton Rouge, LA 70810For SaleMLS ID #2026008378, Susan Talbert, CHT Group Real Estate, LLC. ROAM MLS
- $235,0003 bd1 ba1.3k sqft4092 Fleet Dr, Baton Rouge, LA 70809For SaleMLS ID #2026013260, Jeffrey Welsh, Keyfinders Team Realty. ROAM MLS
- $121,9002 bd2 ba1.1k sqft838 Meadow Bend Dr APT C, Baton Rouge, LA 70820For SaleMLS ID #2026003188, Bridgette Hardy, Novak Realty, LLC. ROAM MLS
