Ready for its new owners! This charming 2-bedroom, 2-bath home offers 1,206 square feet of comfortable living space. Step inside to a spacious living room featuring a vaulted ceiling and a door leading to the covered patio—perfect for relaxing or entertaining. The primary bedroom includes a walk-in closet and a private ensuite bath. Ceramic and porcelain tile flooring flows throughout the home, while the kitchen features solid countertops complemented by a decorative subway-tile backsplash. Cozy up by the inviting wood-burning fireplace or enjoy the privacy of the covered patio area. Conveniently located near the interstate, major medical facilities, parks, and recreational amenities. Schedule your private showing today and see all this wonderful home has to offer! Photos are edited by a professional photo editor for marketing purposes. Some photos may have Ai Generated Furniture in the homes for visualization purposes.
For sale
$165,000
16044 S Harrells Ferry Rd, Baton Rouge, LA 70816
2beds
1,206sqft
Single Family Residence, Residential
Built in 1981
5,340 Square Feet Lot
$-- Zestimate®
$137/sqft
$-- HOA
What's special
Decorative subway-tile backsplashKitchen features solid countertopsPrivate ensuite bathInviting wood-burning fireplaceVaulted ceiling
- 12 days
- 146
- 12
Likely to sell faster than
Zillow last checked:
Listing updated:
Listed by:
Aleshia Roberts,
LPT Realty, LLC 877-366-2213,
Darren James,
LPT Realty, LLC
Source: ROAM MLS,MLS#: 2026017113
Facts & features
Interior
Bedrooms & bathrooms
- Bedrooms: 2
- Bathrooms: 2
- Full bathrooms: 2
Rooms
- Room types: Bathroom, Primary Bathroom, Bedroom, Primary Bedroom, Breakfast Room, Kitchen, Living Room, Storage
Primary bedroom
- Features: En Suite Bath, Ceiling Fan(s), Walk-In Closet(s)
- Level: First
- Area: 169
- Dimensions: 13 x 13
Bedroom 1
- Level: First
- Area: 120.75
- Width: 10.5
Primary bathroom
- Features: Shower Combo
- Level: First
- Area: 66.88
- Width: 7.6
Bathroom 1
- Level: First
- Area: 38.5
- Width: 5
Kitchen
- Features: Counters Solid Surface, Counters Wood
- Level: First
- Area: 77.9
Living room
- Level: First
- Area: 238.58
Heating
- Central
Cooling
- Central Air, Ceiling Fan(s)
Appliances
- Included: Elec Stove Con, Electric Cooktop, Dishwasher, Disposal, Microwave, Range/Oven
- Laundry: Electric Dryer Hookup, Washer Hookup, Inside, Washer/Dryer Hookups, Laundry Room
Features
- Ceiling 9'+
- Flooring: Ceramic Tile
- Number of fireplaces: 1
- Fireplace features: Wood Burning, Decorative
Interior area
- Total structure area: 1,326
- Total interior livable area: 1,206 sqft
Property
Parking
- Total spaces: 2
- Parking features: 2 Cars Park, Attached, Garage, Unenclosed Garage, Concrete
- Has attached garage: Yes
Features
- Stories: 1
- Patio & porch: Covered, Porch, Patio
- Exterior features: Lighting
- Fencing: None
Lot
- Size: 5,340 Square Feet
- Dimensions: 39 x 137 x 39 x 137
- Features: Landscaped
Details
- Parcel number: 00264873
- Special conditions: Standard
Construction
Type & style
- Home type: SingleFamily
- Architectural style: Traditional
- Property subtype: Single Family Residence, Residential
Materials
- Brick Siding, Fiber Cement, Frame
- Foundation: Slab
- Roof: Shingle
Condition
- New construction: No
- Year built: 1981
Utilities & green energy
- Gas: Entergy
- Sewer: Public Sewer
- Water: Public
- Utilities for property: Cable Connected
Community & HOA
Community
- Security: Smoke Detector(s)
- Subdivision: Country Hollow
Location
- Region: Baton Rouge
Financial & listing details
- Price per square foot: $137/sqft
- Tax assessed value: $147,300
- Annual tax amount: $857
- Price range: $165K - $165K
- Date on market: 9/17/2026
- Listing terms: Cash,Conventional,FHA,FMHA/Rural Dev,VA Loan
Estimated market value
Not available
Estimated sales range
Not available
Not available
Price history
| Date | Event | Price |
|---|---|---|
| 9/17/2026 | Listed for sale | $165,000+6.5%$137/sqft |
Source:  ROAM MLS #2026017113 Report a problem ROAM MLS #2026017113 Report a problem | ||
| 3/28/2024 | Sold | -- |
Source: ROAM MLS #2023019225 Report a problem | ||
| 3/1/2024 | Pending sale | $155,000$129/sqft |
Source: ROAM MLS #2023019225 Report a problem | ||
| 2/19/2024 | Price change | $155,000-6.1%$129/sqft |
Source: ROAM MLS #2023019225 Report a problem | ||
| 2/9/2024 | Price change | $165,000-5.7%$137/sqft |
Source: ROAM MLS #2023019225 Report a problem | ||
| 1/19/2024 | Price change | $175,000-2.8%$145/sqft |
Source: ROAM MLS #2023019225 Report a problem | ||
| 12/5/2023 | Price change | $180,000-5.3%$149/sqft |
Source: ROAM MLS #2023019225 Report a problem | ||
| 11/27/2023 | Listed for sale | $190,000+35.7%$158/sqft |
Source: ROAM MLS #2023019225 Report a problem | ||
| 12/16/2022 | Sold | -- |
Source: ROAM MLS #2022017717 Report a problem | ||
| 12/7/2022 | Pending sale | $140,000$116/sqft |
Source: ROAM MLS #2022017717 Report a problem | ||
| 11/25/2022 | Listed for sale | $140,000+43.6%$116/sqft |
Source: ROAM MLS #2022017717 Report a problem | ||
| 9/19/2018 | Sold | -- |
Source: Public Record Report a problem | ||
| 7/10/2018 | Price change | $97,500-2.4%$81/sqft |
Source: Keller Williams Realty Premier Partners #2018010596 Report a problem | ||
| 6/25/2018 | Listed for sale | $99,900-4.9%$83/sqft |
Source: Keller Williams Realty Premier Partners #2018010596 Report a problem | ||
| 3/31/2018 | Listing removed | $105,000$87/sqft |
Source: RE/MAX Preferred Choice #2017017047 Report a problem | ||
| 11/1/2017 | Listed for sale | $105,000$87/sqft |
Source: RE/MAX Preferred Choice #2017017047 Report a problem | ||
| 11/5/2014 | Sold | -- |
Source: Public Record Report a problem | ||
| 4/5/2004 | Sold | -- |
Source: Public Record Report a problem | ||
Public tax history
| Year | Property taxes | Tax assessment |
|---|---|---|
| 2025 | $857 +64% | $14,730 +25% |
| 2024 | $522 -62.6% | $11,780 |
| 2023 | $1,397 +391.3% | $11,780 +20.8% |
| 2022 | $284 +1.8% | $9,750 |
| 2021 | $279 -1.2% | $9,750 |
| 2020 | $283 -74.4% | $9,750 +5.3% |
| 2019 | $1,106 -1.2% | $9,260 -2.5% |
| 2018 | $1,120 +329% | $9,500 |
| 2017 | $261 | $9,500 +42.5% |
| 2016 | $261 +715.8% | $6,665 -29.8% |
| 2015 | $32 -97.4% | $9,500 -12.4% |
| 2014 | $1,216 | $10,850 |
| 2013 | $1,216 +0% | $10,850 |
| 2012 | $1,216 +22.8% | $10,850 +24.7% |
| 2011 | $990 +1.1% | $8,700 |
| 2010 | $979 +618% | $8,700 |
| 2005 | $136 -11.2% | $8,700 -2.2% |
| 2004 | $154 | $8,900 |
Find assessor info on the county website
Monthly payment
Est. payment
Payment breakdown
Explore the cost of this home by adjusting the details. Changes won't be saved.Climate risks
Neighborhood: O'Neal
Nearby schools
Schools provided by the listing agent
- District: East Baton Rouge
Source: ROAM MLS. This data may not be complete. We recommend contacting the local school district to confirm school assignments for this home.
- $141,9002 bd2 ba1.1k sqft16054 S Harrells Ferry Rd, Baton Rouge, LA 70816Off Market

- $150,300-- bd-- ba999 sqft16034 S Harrells Ferry Rd, Baton Rouge, LA 70816Off Market
- $15,400-- bd-- ba817 sqft16064 S Harrells Ferry Rd, Baton Rouge, LA 70816Off Market
- $158,8002 bd3 ba1k sqft16024 S Harrells Ferry Rd, Baton Rouge, LA 70816Off Market
Similar homes
- $162,9002 bd3 ba1.6k sqft2512 Shadowbrook Dr, Baton Rouge, LA 70816For Sale

 MLS ID #2026010040, LaQuita Merrill, Goodwood Realty. ROAM MLS
 - $165,0004 bd2 ba1.3k sqft486 Fontainbleau Dr, Baton Rouge, LA 70819For Sale
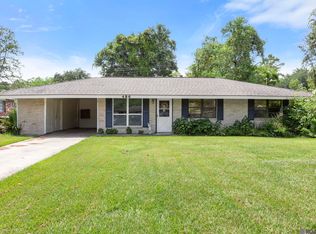 MLS ID #2026015899, Tatiana Smirnova, Compass - Perkins. ROAM MLS
 - $205,0002 bd2 ba1.1k sqft2132 S Flannery Rd, Baton Rouge, LA 70816For Sale
 MLS ID #2026016356, Remy Curry, Real Broker LLC. ROAM MLS
 - $174,9003 bd2 ba1.5k sqft155 E Holly St, Baton Rouge, LA 70819For Sale
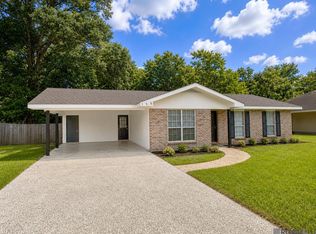 MLS ID #2026008657, Deante' Thomas, Keller Williams Realty Red Stick Partners. ROAM MLS
 - $225,0003 bd2 ba1.3k sqft3650 Olga Lee Dr, Baton Rouge, LA 70816For SaleMLS ID #2026016894, Melicia Grady, Keller Williams Realty Premier Partners. ROAM MLS
- $159,9002 bd3 ba1.1k sqft12817 Country Ridge Ave, Baton Rouge, LA 70816For SaleMLS ID #2026002816, Monica Thomas, Supreme. ROAM MLS
- $168,0003 bd2 ba1.4k sqft10523 Cletus Dr, Baton Rouge, LA 70815For SaleMLS ID #2026012390, Letetica Walker, Reve REALTORS. ROAM MLS
- $189,9003 bd2 ba1.6k sqft10142 Mollylea Dr, Baton Rouge, LA 70815For SaleMLS ID #2026016701, Angel Hebert, Coldwell Banker ONE. ROAM MLS
- $185,0003 bd2 ba1.5k sqft7544 Pennhill Dr, Baton Rouge, LA 70817For Sale
 MLS ID #2563998, Seecharran Santoke, Berkshire Hathaway HomeServices Preferred, REALTOR. GSREIN
 - $160,0003 bd2 ba1k sqft1632 Mary Lou Dr, Baton Rouge, LA 70810For SaleMLS ID #2026010310, Scott Gaspard, Gaspard & Co Real Estate LLC. ROAM MLS
- $199,9003 bd2 ba1.5k sqft7506 Debit Dr, Baton Rouge, LA 70817For SaleMLS ID #2026012434, Amie Prescott, CHT Group Real Estate, LLC. ROAM MLS
- $239,0003 bd2 ba1.7k sqft2125 Stonewood Dr, Baton Rouge, LA 70816For SaleMLS ID #2026005145, Laney Davis, CHT Group Real Estate, LLC. ROAM MLS
- $168,0002 bd3 ba1.1k sqft25 Higgins Ct, Baton Rouge, LA 70808For SaleMLS ID #2026017151, Danielle Musso, The Musso Group. ROAM MLS
- $194,0003 bd2 ba1.6k sqft4020 Daytona Ave, Baton Rouge, LA 70814For SaleMLS ID #2026016717, Matt Bruno, Keller Williams Realty-First Choice. ROAM MLS
- $165,0002 bd3 ba1.1k sqft9839 Siegen Ln, Baton Rouge, LA 70810For SaleMLS ID #2026015692, Stacy Belanger, Compass - Perkins. ROAM MLS
- $175,0004 bd2 ba1.3k sqft9500 Dabney Dr, Denham Springs, LA 70726For SaleMLS ID #2026015869, Shane Hernandez, Kaizen Home Sales and Services, LLC. ROAM MLS
- $179,9003 bd2 ba1.1k sqft312 Pinoak St, Denham Springs, LA 70726For SaleMLS ID #2026010959, Amanda Rosenthal, Black Label Holdings Real Estate. ROAM MLS
- $219,9003 bd2 ba1.4k sqft17282 Lakepark Ave, Baton Rouge, LA 70816For SaleMLS ID #2024022790, Darren St Amant, RE/MAX Real Estate Group. ROAM MLS
- $218,9993 bd2 ba1.4k sqft2934 Niccoline Way, Baton Rouge, LA 70816For SaleMLS ID #2026006656, Tyler Alexander, LPT Realty, LLC. ROAM MLS
- $169,9994 bd1 ba1.4k sqft6959 Silverleaf Ave, Baton Rouge, LA 70812For SaleMLS ID #2026014220, Gretchen Pennywell, Supreme. ROAM MLS
