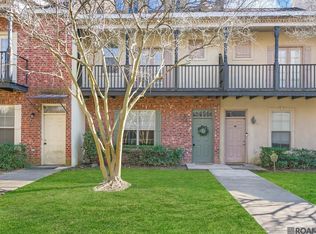
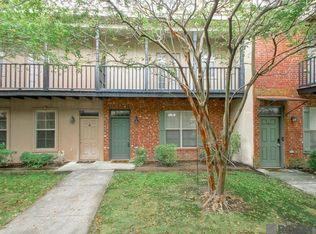
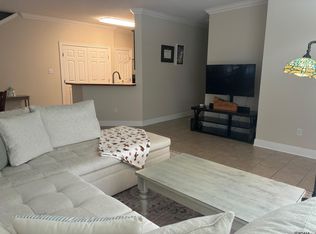
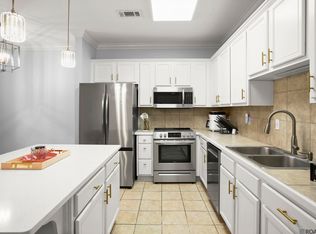
Welcome to one of Baton Rouge’s most conveniently located gated condominium communities! This well-maintained 2-bedroom, 2.5-bath condo offers a desirable floor plan, excellent amenities, and a location convenient to LSU, Downtown Baton Rouge, hospitals, restaurants, shopping, and major thoroughfares. The open-concept main living area flows seamlessly into the kitchen and dining space. The kitchen features a large island, abundant cabinet storage, and plenty of workspace. Upstairs, the spacious primary suite offers a garden tub, double vanity, and oversized walk-in closet. The second bedroom includes its own private bath, providing comfort and privacy for guests or roommates. Enjoy the convenience of a 2-car attached garage, providing a secure, weather-protected entrance into the home. Great, private outdoor space featuring turf. Neat, clean, and move-in ready, this condo offers low-maintenance living in a highly convenient location.
For sale
$160,000
10600 Lakes Blvd APT 705, Baton Rouge, LA 70810
2beds
1,370sqft
Single Family Residence, Condominium, Residential
Built in 2006
-- sqft lot
$-- Zestimate®
$117/sqft
$250/mo HOA
What's special
Desirable floor planPlenty of workspaceGarden tubOversized walk-in closetSpacious primary suiteDouble vanityAbundant cabinet storage
- 58 days
- 167
- 9
Zillow last checked:
Listing updated:
Listed by:
Brianna Underwood,
Borne2Sell Realty 225-937-0900,
Michael Borne,
Borne2Sell Realty
Source: ROAM MLS,MLS#: 2026014553
Facts & features
Interior
Bedrooms & bathrooms
- Bedrooms: 2
- Bathrooms: 3
- Full bathrooms: 2
- Partial bathrooms: 1
Rooms
- Room types: Bedroom, Breakfast Room, Kitchen, Living Room, Primary Bedroom
Primary bedroom
- Features: En Suite Bath, Ceiling Fan(s)
- Level: Second
- Area: 240.25
- Width: 15.5
Bedroom 1
- Level: First
Primary bathroom
- Features: Double Vanity, Soaking Tub, Shower Combo
Kitchen
- Features: Stone Counters, Kitchen Island, Pantry, Cabinets Factory Built
- Level: First
- Area: 112
- Dimensions: 14 x 8
Living room
- Level: First
- Area: 240.25
Heating
- Central, Electric
Cooling
- Central Air, Ceiling Fan(s)
Appliances
- Included: Elec Stove Con, Dryer, Washer, Electric Cooktop, Dishwasher, Disposal, Microwave, Range/Oven, Refrigerator
- Laundry: Electric Dryer Hookup, Washer Hookup, Inside, Washer/Dryer Hookups
Features
- Breakfast Bar
- Flooring: Carpet, Ceramic Tile
- Windows: Window Treatments, Drapes
Interior area
- Total structure area: 1,835
- Total interior livable area: 1,370 sqft
Property
Parking
- Parking features: Garage Faces Rear, Other, Garage Door Opener
- Has garage: Yes
Features
- Stories: 2
- Exterior features: Balcony, Lighting
- Fencing: Full,Privacy,Wood
Lot
- Features: Landscaped
Details
- Parcel number: 02489228
- Special conditions: Standard
Construction
Type & style
- Home type: Condo
- Architectural style: New Orleans
- Property subtype: Single Family Residence, Condominium, Residential
- Attached to another structure: Yes
Materials
- Brick Siding, Stucco Siding, Brick, Frame
- Foundation: Slab
- Roof: Shingle
Condition
- New construction: No
- Year built: 2006
Utilities & green energy
- Gas: None
- Sewer: Public Sewer
- Water: Public
- Utilities for property: Cable Connected
Community & HOA
Community
- Security: Gated Community
- Subdivision: Lakes At Bluebonnet The
HOA
- Has HOA: Yes
- Services included: Accounting, Common Areas, Insurance, Maint Subd Entry HOA, See Remarks, Common Area Maintenance
- HOA fee: $3,000 annually
Location
- Region: Baton Rouge
Financial & listing details
- Price per square foot: $117/sqft
- Tax assessed value: $159,600
- Annual tax amount: $1,027
- Price range: $160K - $160K
- Date on market: 8/8/2026
- Listing terms: Cash,Conventional
Estimated market value
Not available
Estimated sales range
Not available
Not available
Price history
| Date | Event | Price |
|---|---|---|
| 8/8/2026 | Listed for sale | $160,000-4.8%$117/sqft |
Source:  ROAM MLS #2026014553 Report a problem ROAM MLS #2026014553 Report a problem | ||
| 5/10/2023 | Listing removed | -- |
Source: Latter and Blum Report a problem | ||
| 5/1/2023 | Pending sale | $168,000$123/sqft |
Source: Latter and Blum #2023002480 Report a problem | ||
| 4/28/2023 | Sold | -- |
Source: ROAM MLS #2023002480 Report a problem | ||
| 3/13/2023 | Pending sale | $168,000$123/sqft |
Source: ROAM MLS #2023002480 Report a problem | ||
| 3/8/2023 | Listed for sale | $168,000$123/sqft |
Source: ROAM MLS #2023002480 Report a problem | ||
| 3/2/2023 | Pending sale | $168,000$123/sqft |
Source: ROAM MLS #2023002480 Report a problem | ||
| 2/15/2023 | Listed for sale | $168,000+8.4%$123/sqft |
Source: ROAM MLS #2023002480 Report a problem | ||
| 11/30/2021 | Sold | -- |
Source: ROAM MLS #2021013809 Report a problem | ||
| 11/4/2021 | Pending sale | $155,000$113/sqft |
Source: ROAM MLS #2021013809 Report a problem | ||
| 10/15/2021 | Price change | $155,000-3.1%$113/sqft |
Source: ROAM MLS #2021013809 Report a problem | ||
| 9/13/2021 | Listed for sale | $159,900$117/sqft |
Source: ROAM MLS #2021013809 Report a problem | ||
| 8/26/2021 | Pending sale | $159,900$117/sqft |
Source: ROAM MLS #2021013809 Report a problem | ||
| 8/25/2021 | Listed for sale | $159,900+0.6%$117/sqft |
Source: ROAM MLS #2021013809 Report a problem | ||
| 10/20/2019 | Listing removed | $1,200$1/sqft |
Source: Dixon Realty #2019014450 Report a problem | ||
| 9/25/2019 | Listing removed | $158,900$116/sqft |
Source: Dixon Realty #2019006127 Report a problem | ||
| 8/28/2019 | Price change | $158,900-2.5%$116/sqft |
Source: Dixon Realty #2019006127 Report a problem | ||
| 8/22/2019 | Listed for rent | $1,200$1/sqft |
Source: Dixon Realty #2019014450 Report a problem | ||
| 4/10/2019 | Listed for sale | $162,900$119/sqft |
Source: Dixon Realty #2019006127 Report a problem | ||
| 9/30/2016 | Sold | -- |
Source: Public Record Report a problem | ||
| 5/19/2006 | Sold | -- |
Source: Public Record Report a problem | ||
Public tax history
| Year | Property taxes | Tax assessment |
|---|---|---|
| 2025 | $1,027 -0.4% | $15,960 |
| 2024 | $1,031 +4.4% | $15,960 +3% |
| 2023 | $987 +3.1% | $15,500 |
| 2022 | $958 -50.3% | $15,500 -7.1% |
| 2021 | $1,927 +1% | $16,690 |
| 2020 | $1,908 +0.2% | $16,690 +4.4% |
| 2019 | $1,905 +1.3% | $15,990 |
| 2018 | $1,881 +85.6% | $15,990 |
| 2017 | $1,014 | $15,990 -8.6% |
| 2016 | $1,014 -49.4% | $17,500 |
| 2015 | $2,004 +2.3% | $17,500 |
| 2014 | $1,958 | $17,500 |
| 2013 | $1,958 | $17,500 |
| 2012 | $1,958 -0.9% | $17,500 |
| 2011 | $1,975 +1.1% | $17,500 |
| 2010 | $1,953 | $17,500 |
Find assessor info on the county website
Monthly payment
Est. payment
Payment breakdown
Explore the cost of this home by adjusting the details. Changes won't be saved.Climate risks
Neighborhood: Nicholson
Nearby schools
Schools provided by the listing agent
- District: East Baton Rouge
Source: ROAM MLS. This data may not be complete. We recommend contacting the local school district to confirm school assignments for this home.

Similar homes
- $174,9002 bd3 ba1.3k sqft10600 Lakes Blvd APT 702, Baton Rouge, LA 70810For Sale
 MLS ID #2026014870, Matt Bruno, Keller Williams Realty-First Choice. ROAM MLS
 - $179,9003 bd3 ba1.4k sqft10600 Lakes Blvd APT 1205, Baton Rouge, LA 70810For Sale
 MLS ID #2026016568, Happi Hoffer, RE/MAX Professional. ROAM MLS
 - $179,0003 bd3 ba1.4k sqft10600 Lakes Blvd APT 1805, Baton Rouge, LA 70810For Sale
 MLS ID #2026008934, Crystal Boudloche, RE/MAX Professional. ROAM MLS
 - $179,9003 bd2 ba1.4k sqft809 Summer Breeze Dr APT 1405, Baton Rouge, LA 70810For Sale
 MLS ID #2025015227, Trey Willard, The W Group Real Estate LLC. ROAM MLS
 - $186,0003 bd2 ba1.4k sqft809 Summer Breeze Dr APT 303, Baton Rouge, LA 70810For SaleMLS ID #2026008378, Susan Talbert, CHT Group Real Estate, LLC. ROAM MLS
- $165,0002 bd3 ba1.1k sqft9839 Siegen Ln, Baton Rouge, LA 70810For SaleMLS ID #2026015692, Stacy Belanger, Compass - Perkins. ROAM MLS
- $144,0002 bd3 ba1.1k sqft9855 Jefferson Hwy #W-12, Baton Rouge, LA 70809For SaleMLS ID #2026009090, Trey Willard, The W Group Real Estate LLC. ROAM MLS
- $190,0003 bd2 ba1.4k sqft1981 Potwin Dr, Baton Rouge, LA 70810For SaleMLS ID #2026001166, Molly Desselle, Coldwell Banker ONE. ROAM MLS
- $230,0003 bd2 ba1.4k sqft9614 Summer Pointe Ave, Baton Rouge, LA 70810For SaleMLS ID #2026017099, Denise Thibodeaux, Keller Williams Realty-First Choice. ROAM MLS
- $169,9003 bd2 ba1.5k sqft1741 Brightside Dr APT I5, Baton Rouge, LA 70820For SaleMLS ID #2026009111, Erin Melancon Alvarez, RE/MAX Professional. ROAM MLS
- $219,9003 bd2 ba1.4k sqft9450 Langham Dr, Baton Rouge, LA 70810For SaleMLS ID #2026014314, Jeremy Henderson, Keller Williams Realty-First Choice. ROAM MLS
- $159,9001 bd1 ba697 sqft6765 Corporate Blvd APT 6102, Baton Rouge, LA 70809For SaleMLS ID #2026016167, Anna Arceneaux, PINO & Associates. ROAM MLS
- $215,0003 bd2 ba1.2k sqft9346 Rainford Rd, Baton Rouge, LA 70810For SaleMLS ID #2026012651, Neal Francois, Keyfinders Team Realty. ROAM MLS
- $169,9003 bd2 ba1.5k sqft11110 Boardwalk Dr APT 54, Baton Rouge, LA 70816For SaleMLS ID #2026001644, Jennifer Hebert, Pennant Real Estate. ROAM MLS
- $205,0004 bd2 ba1.3k sqft13861 Chalmette Ave, Baton Rouge, LA 70810For SaleMLS ID #2026017021, Jillian Wright, Wright & Company LLC. ROAM MLS
- $239,0003 bd2 ba1.4k sqft8915 Nolen Dr, Baton Rouge, LA 70810For SaleMLS ID #2026015431, Jamie Bell, Dawson Grey Real Estate. ROAM MLS
- $147,5002 bd3 ba1.2k sqft1923 S Brightside Dr #C, Baton Rouge, LA 70820For SaleMLS ID #2026005094, Paige Viola, Debra Sullivan Dream Homes LLC. ROAM MLS
- $175,0003 bd3 ba1.6k sqft7803 Jefferson Place Blvd Unit 26C, Baton Rouge, LA 70809For SaleMLS ID #2026010818, Trey Willard, The W Group Real Estate LLC. ROAM MLS
- $150,0002 bd2 ba1.1k sqft4106 Jefferson Woods Dr, Baton Rouge, LA 70809For SaleMLS ID #2026011024, Lauren Johnson, RE/MAX Professional. ROAM MLS
- $140,0003 bd2 ba1.4k sqft5147 Nicholson Dr #68, Baton Rouge, LA 70820For SaleMLS ID #2026005318, Alan Kroutter, Compass - Perkins. ROAM MLS
