Welcome home to this beautifully maintained 3 bedroom, 2 bathroom home offering the perfect blend of comfort & functionality. Designed with an easy flow layout, the living areas seamlessly connect, creating an inviting space that's perfect for both everyday living and entertaining! The primary suite serves as a relaxing retreat featuring an en suite bathroom with double vanities, a soaking tub and a walk-in closet. Two additional bedrooms offer plenty of space for family, guests, or a home office. Exterior features include a covered patio overlooking the large backyard that's ideal for outdoor gatherings or simply unwinding after a long day! Ideally located just minutes from shopping, restaurants and a nearby park, this move in ready home offers the lifestyle you've been looking for. Don't miss your opportunity to make it yours! Schedule your private showing today. New Roof installed Aug 2026
For sale
Price cut: $5.1K (9/18)
$219,900
9450 Langham Dr, Baton Rouge, LA 70810
3beds
1,416sqft
Single Family Residence, Residential
Built in 1994
9,583 Square Feet Lot
$-- Zestimate®
$155/sqft
$-- HOA
What's special
Soaking tubWalk-in closetEasy flow layout
- 59 days
- 580
- 53
Zillow last checked:
Listing updated:
Listed by:
Jeremy Henderson,
Keller Williams Realty-First Choice 225-744-0044
Source: ROAM MLS,MLS#: 2026014314
Facts & features
Interior
Bedrooms & bathrooms
- Bedrooms: 3
- Bathrooms: 2
- Full bathrooms: 2
Rooms
- Room types: Bathroom, Primary Bathroom, Bedroom, Primary Bedroom, Dining Room, Foyer, Kitchen, Living Room
Primary bedroom
- Features: En Suite Bath
- Level: First
- Area: 175.5
- Width: 13
Bedroom 1
- Level: First
- Area: 100
- Dimensions: 10 x 10
Bedroom 2
- Level: First
- Area: 108
- Dimensions: 9 x 12
Primary bathroom
- Features: Double Vanity, Walk-In Closet(s), Soaking Tub, Shower Combo
- Level: First
- Area: 78
- Width: 12
Bathroom 1
- Level: First
- Area: 30
- Dimensions: 5 x 6
Dining room
- Level: First
- Area: 111.1
- Width: 11
Kitchen
- Features: Laminate Counters
- Level: First
- Area: 361
- Dimensions: 19 x 19
Living room
- Level: First
- Area: 270
- Dimensions: 18 x 15
Heating
- Central
Cooling
- Central Air, Ceiling Fan(s)
Appliances
- Included: Electric Cooktop, Dishwasher, Microwave, Range/Oven
Interior area
- Total structure area: 1,416
- Total interior livable area: 1,416 sqft
Property
Parking
- Parking features: Carport, Driveway
- Has carport: Yes
Features
- Stories: 1
Lot
- Size: 9,583 Square Feet
- Dimensions: 67 x 140
Details
- Parcel number: 00603511
- Special conditions: Standard
Construction
Type & style
- Home type: SingleFamily
- Architectural style: Traditional
- Property subtype: Single Family Residence, Residential
Materials
- Brick Siding, Other
- Foundation: Slab
Condition
- New construction: No
- Year built: 1994
Utilities & green energy
- Gas: Delta Utilities
- Sewer: Public Sewer
- Water: Public
- Utilities for property: Cable Connected
Community & HOA
Community
- Subdivision: Sagefield
Location
- Region: Baton Rouge
Financial & listing details
- Price per square foot: $155/sqft
- Tax assessed value: $173,940
- Annual tax amount: $1,315
- Price range: $219.9K - $219.9K
- Date on market: 8/5/2026
- Listing terms: Cash,Conventional,FHA,FMHA/Rural Dev,VA Loan
Estimated market value
Not available
Estimated sales range
Not available
Not available
Price history
| Date | Event | Price |
|---|---|---|
| 9/18/2026 | Price change | $219,900-2.3%$155/sqft |
Source:  ROAM MLS #2026014314 Report a problem ROAM MLS #2026014314 Report a problem | ||
| 8/5/2026 | Listed for sale | $225,000$159/sqft |
Source: ROAM MLS #2026014314 Report a problem | ||
| 6/21/2006 | Sold | -- |
Source: Public Record Report a problem | ||
Public tax history
| Year | Property taxes | Tax assessment |
|---|---|---|
| 2025 | $1,315 -0.4% | $17,394 |
| 2024 | $1,321 +41.3% | $17,394 +23.8% |
| 2023 | $934 +18.3% | $14,050 |
| 2022 | $790 +1.9% | $14,050 |
| 2021 | $776 +0.9% | $14,050 |
| 2020 | $768 -52.4% | $14,050 +4.1% |
| 2019 | $1,613 +1.3% | $13,500 |
| 2018 | $1,593 +119.5% | $13,500 |
| 2017 | $726 | $13,500 |
| 2016 | $726 +2.5% | $13,500 |
| 2015 | $708 +2.3% | $13,500 |
| 2014 | $692 | $13,500 |
| 2013 | $692 -54.4% | $13,500 |
| 2012 | $1,518 -0.9% | $13,500 |
| 2011 | $1,531 +1.1% | $13,500 |
| 2010 | $1,514 +129.9% | $13,500 |
| 2009 | $659 -0.6% | $13,500 |
| 2008 | $662 -0.5% | $13,500 |
| 2007 | $666 -1.4% | $13,500 |
| 2006 | $675 +168.1% | $13,500 +39.2% |
| 2005 | $252 +3.6% | $9,700 +2.1% |
| 2004 | $243 +659.6% | $9,500 +50.8% |
| 2003 | $32 | $6,300 |
| 2002 | $32 | $6,300 |
| 2001 | $32 | $6,300 |
| 2000 | -- | $6,300 |
Find assessor info on the county website
Monthly payment
Est. payment
Payment breakdown
Explore the cost of this home by adjusting the details. Changes won't be saved.Climate risks
Neighborhood: South Burbank
Nearby schools
Schools provided by the listing agent
- District: East Baton Rouge
Source: ROAM MLS. This data may not be complete. We recommend contacting the local school district to confirm school assignments for this home.

Similar homes
- $230,0003 bd2 ba1.4k sqft9614 Summer Pointe Ave, Baton Rouge, LA 70810For Sale
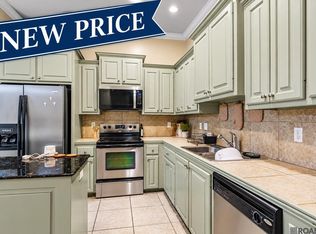
 MLS ID #2026017099, Denise Thibodeaux, Keller Williams Realty-First Choice. ROAM MLS
 - $220,0003 bd2 ba1.7k sqft13346 Perkins Rd, Baton Rouge, LA 70810For Sale
 MLS ID #2026015664, Barret Blondeau, Falaya. ROAM MLS
 - $169,0003 bd2 ba1.3k sqft9051 Crosscreek Ave, Baton Rouge, LA 70810For Sale
 MLS ID #2026013417, Maria Thorn, eXp Realty. ROAM MLS
 - $210,0003 bd2 ba1.4k sqft759 Fountain View Dr, Baton Rouge, LA 70820For Sale
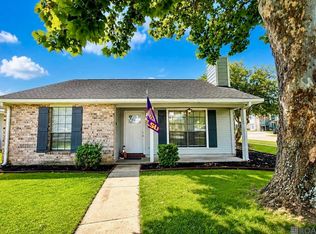 MLS ID #2026014446, Jamie Bell, Dawson Grey Real Estate. ROAM MLS
 - $218,5003 bd2 ba1.4k sqft15332 Wentworth Ct, Baton Rouge, LA 70816For SaleMLS ID #2026018003, Christopher Lowery, Blackstone Partners LLC. ROAM MLS
- $205,0003 bd2 ba1.3k sqft4445 Country Hill Dr, Baton Rouge, LA 70816For SaleMLS ID #2026016184, Ricky Brazzel, Coldwell Banker ONE. ROAM MLS
- $190,0003 bd2 ba1.4k sqft1981 Potwin Dr, Baton Rouge, LA 70810For SaleMLS ID #2026001166, Molly Desselle, Coldwell Banker ONE. ROAM MLS
- $225,0002 bd2 ba1.1k sqft17510 Nine Oaks Ave, Baton Rouge, LA 70817For Sale
 MLS ID #2600008401, Stacy Folse, EXP Realty, LLC. RAA
 - $139,9993 bd2 ba1.1k sqft2564 Elvin Dr, Baton Rouge, LA 70810For SaleMLS ID #2025013236, Kyle Evans, Keller Williams Realty-First Choice. ROAM MLS
- $225,0003 bd2 ba1.7k sqft7574 Pennhill Dr, Baton Rouge, LA 70817For SaleMLS ID #2026009825, Richard Childress, The W Group Real Estate LLC. ROAM MLS
- $199,9003 bd2 ba1.5k sqft7506 Debit Dr, Baton Rouge, LA 70817For SaleMLS ID #2026012434, Amie Prescott, CHT Group Real Estate, LLC. ROAM MLS
- $229,9003 bd2 ba1.4k sqft16606 Bonham Ave, Baton Rouge, LA 70816For SaleMLS ID #2026015071, Lauren Krafft, RE/MAX Professional. ROAM MLS
- $199,9003 bd2 ba1.4k sqft15441 Leverde Ave, Baton Rouge, LA 70817For SaleMLS ID #2026007819, Katie Miller, Katie Miller Realty, LLC. ROAM MLS
- $205,0003 bd2 ba2k sqft7617 Pennhill Dr, Baton Rouge, LA 70817For SaleMLS ID #2026006293, Jillian Wright, Wright & Company LLC. ROAM MLS
- $270,0003 bd2 ba1.5k sqft8636 E Cypress Point Ct, Baton Rouge, LA 70809For SaleMLS ID #2026016944, Karen Moore, Keller Williams Realty-First Choice. ROAM MLS
- $189,9003 bd2 ba1.6k sqft10142 Mollylea Dr, Baton Rouge, LA 70815For SaleMLS ID #2026016701, Angel Hebert, Coldwell Banker ONE. ROAM MLS
- $222,0003 bd2 ba1.9k sqft1653 Sharp Rd, Baton Rouge, LA 70815For SaleMLS ID #2026017539, Dillon Thompson, Exit Realty Group. ROAM MLS
- $250,0003 bd2 ba1.5k sqft40535 Cross Ridge Ave, Gonzales, LA 70737For SaleMLS ID #2026017984, Richard Spears, Prime Properties Realty Group, LLC. ROAM MLS
- $209,9003 bd2 ba1.5k sqft4990 Jamestown Ave Unit 59, Baton Rouge, LA 70808For SaleMLS ID #2026016788, Molly Desselle, Coldwell Banker ONE. ROAM MLS
- $218,0003 bd2 ba1.4k sqft660 Lakeview Dr, Denham Springs, LA 70726For SaleMLS ID #2026014766, Erin King, Realty Executives South Louisiana Group. ROAM MLS
