
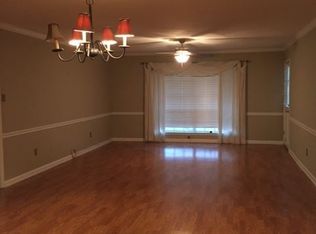
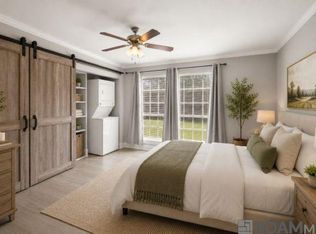
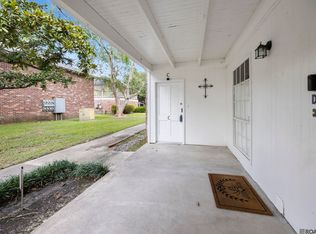
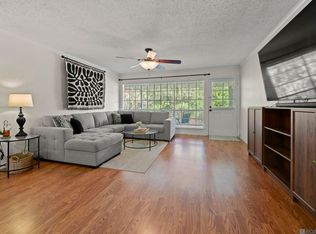
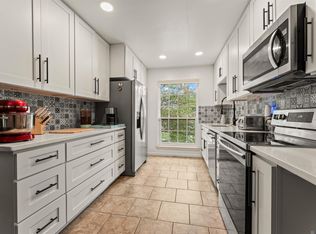
This move-in ready 1-bedroom, 1-bath condo offers 930 sq ft of comfortable living space in the gated community of Nesser Gardens Condominiums, conveniently located in the heart of Baton Rouge with quick access to I-10 and I-12. This downstairs unit features fresh interior paint throughout, new ceramic tile flooring in the living room and bedroom, and a new hot water heater. The kitchen is equipped with new stainless steel appliances, and the HVAC system was replaced in 2023, along with a Honeywell smart thermostat for added comfort and efficiency. The HOA installed a new roof in 2024, offering peace of mind for years to come. Enjoy both front and rear patios, sufficient parking, and beautifully maintained grounds with mature oak trees. Residents also have access to two community swimming pools and inviting walking areas, perfect for a relaxing afternoon stroll. This is a great opportunity for low-maintenance living in a prime location. Measurements not warranted by Realtor, Agent, or Broker. Schedule your private showing today!
For sale
Price cut: $3K (8/5)
$102,000
10434 Jefferson Hwy APT C, Baton Rouge, LA 70809
1beds
930sqft
Single Family Residence, Condominium, Residential
Built in 1984
-- sqft lot
$-- Zestimate®
$110/sqft
$300/mo HOA
What's special
Sufficient parkingFront and rear patiosNew hot water heaterFresh interior paint throughout
- 189 days
- 101
- 3
Zillow last checked:
Listing updated:
Listed by:
Laura Buck Smith,
The Market Real Estate Co 225-953-8889,
Cassie Guedry,
The Market Real Estate Co
Source: ROAM MLS,MLS#: 2026006696
Facts & features
Interior
Bedrooms & bathrooms
- Bedrooms: 1
- Bathrooms: 1
- Full bathrooms: 1
Rooms
- Room types: Primary Bedroom, Dining Room, Living Room
Primary bedroom
- Features: En Suite Bath, Ceiling Fan(s)
- Level: First
- Area: 172.8
- Width: 12.8
Primary bathroom
- Features: Shower Combo
Dining room
- Level: First
- Area: 80
- Dimensions: 10 x 8
Kitchen
- Features: Stone Counters, Pantry
Living room
- Level: First
- Area: 225
- Dimensions: 15 x 15
Heating
- Central, Electric
Cooling
- Central Air, Ceiling Fan(s)
Appliances
- Included: Elec Stove Con, Dryer, Washer, Electric Cooktop, Microwave, Range/Oven, Stainless Steel Appliance(s)
- Laundry: Electric Dryer Hookup, Washer Hookup, Inside, Washer/Dryer Hookups
Features
- Crown Molding
- Flooring: Other
- Windows: Window Treatments
Interior area
- Total structure area: 930
- Total interior livable area: 930 sqft
Property
Parking
- Total spaces: 2
- Parking features: 2 Cars Park, Assigned, No Covered Parking
- Has uncovered spaces: Yes
Features
- Stories: 1
- Patio & porch: Covered, Porch, Patio
- Exterior features: Lighting
- Fencing: Security
Lot
- Features: Commons Lot, Landscaped
Details
- Special conditions: Standard
Construction
Type & style
- Home type: Condo
- Architectural style: Colonial
- Property subtype: Single Family Residence, Condominium, Residential
- Attached to another structure: Yes
Materials
- Brick Siding, Vinyl Siding, Frame
- Foundation: Slab
- Roof: Shingle
Condition
- New construction: No
- Year built: 1984
Utilities & green energy
- Gas: None
- Sewer: Public Sewer
- Water: Public
- Utilities for property: Cable Connected
Community & HOA
Community
- Features: Pool, Sidewalks
- Security: Smoke Detector(s), Gated Community
- Subdivision: Nesser Gardens Condos
HOA
- Has HOA: Yes
- Services included: Common Areas, Maintenance Grounds, Insurance, Maint Subd Entry HOA, Management, Pool HOA, Sewer, Trash, Common Area Maintenance
- HOA fee: $3,600 annually
Location
- Region: Baton Rouge
Financial & listing details
- Price per square foot: $110/sqft
- Price range: $102K - $102K
- Date on market: 4/14/2026
- Listing terms: Cash,Conventional,FHA
Estimated market value
Not available
Estimated sales range
Not available
Not available
Price history
| Date | Event | Price |
|---|---|---|
| 8/5/2026 | Price change | $102,000-2.9%$110/sqft |
Source:  ROAM MLS #2026006696 Report a problem ROAM MLS #2026006696 Report a problem | ||
| 4/14/2026 | Listed for sale | $105,000$113/sqft |
Source: ROAM MLS #2026006696 Report a problem | ||
| 2/22/2017 | Sold | -- |
Source: ROAM MLS #2016010669 Report a problem | ||
Public tax history
Tax history is unavailable.
Monthly payment
Est. payment
Payment breakdown
Explore the cost of this home by adjusting the details. Changes won't be saved.Climate risks
Neighborhood: Inniswold
Nearby schools
- $--1 bd1 ba930 sqft10434C Jefferson Hwy #10434C, Baton Rouge, LA 70809Sold

- $--2 bd2 ba1.2k sqft10434H Jefferson Hwy #H, Baton Rouge, LA 70809Sold
- $132,0002 bd2 ba1.2k sqft10434 Jefferson Hwy, Baton rouge, LA 70809Off Market
- $91,100-- bd-- ba930 sqft10434 Jefferson Hwy APT G, Baton Rouge, LA 70809Off Market
Similar homes
- $94,9001 bd1 ba930 sqft10438 Jefferson Hwy #38D, Baton Rouge, LA 70809For Sale
 MLS ID #2026013397, Alicia Hedrick, CENTURY 21 Bessette Flavin. ROAM MLS
 - $92,5001 bd1 ba930 sqft10432 Jefferson Hwy APT C, Baton Rouge, LA 70809For Sale
 MLS ID #2026016279, Micah Fairchild, United Properties of Louisiana. ROAM MLS
 - $115,0002 bd2 ba1.2k sqft10442 Jefferson Hwy APT G, Baton Rouge, LA 70809For Sale
 MLS ID #2026016971, Fran Renegar, Supreme. ROAM MLS
 - $89,9001 bd1 ba930 sqft10426 Jefferson Hwy Unit 26G, Baton Rouge, LA 70809For Sale
 MLS ID #2026013692, Mitra Aghazadeh, Compass - Perkins. ROAM MLS
 - $103,0003 bd2 ba1.1k sqft10302 W Winston Ave APT 1, Baton Rouge, LA 70809For SaleMLS ID #2026015233, Kyle Evans, Keller Williams Realty-First Choice. ROAM MLS
- $109,0003 bd2 ba1.1k sqft10292 W Winston Ave APT 3, Baton Rouge, LA 70809For SaleMLS ID #2026008885, Stephen Williams, Keller Williams Realty-First Choice. ROAM MLS
- $118,0002 bd3 ba1.1k sqft10300 W Winston Ave APT 6, Baton Rouge, LA 70809For SaleMLS ID #2026008490, Trent Wilson, Keller Williams Realty Red Stick Partners. ROAM MLS
- $110,0001 bd2 ba880 sqft8545 Summa Ave APT 5, Baton Rouge, LA 70809For SaleMLS ID #2025022345, Kim Blanchard, Compass - Perkins. ROAM MLS
- $144,0002 bd3 ba1.1k sqft9855 Jefferson Hwy #W-12, Baton Rouge, LA 70809For SaleMLS ID #2026009090, Trey Willard, The W Group Real Estate LLC. ROAM MLS
- $105,0002 bd3 ba1.1k sqft13754 Kenner Ave APT D, Baton Rouge, LA 70810For SaleMLS ID #2025022543, Sheree Allen, Anchor Realty Group LLC. ROAM MLS
- $105,0002 bd2 ba925 sqft1806 S Brightside View Dr APT G, Baton Rouge, LA 70820For SaleMLS ID #2026014035, Lance Daggs, Reve REALTORS. ROAM MLS
- $115,0002 bd3 ba1.2k sqft2245 King Arthur Blvd APT 8-B, Baton Rouge, LA 70816For SaleMLS ID #2026009378, Geralyn Turner, LPT Realty, LLC. ROAM MLS
- $125,0002 bd2 ba1.2k sqft8155 Jefferson Hwy APT 206, Baton Rouge, LA 70809For SaleMLS ID #2026005497, Teri Huff, Coldwell Banker ONE. ROAM MLS
- $109,0002 bd1 ba1k sqft640 Carol Marie Dr #640, Baton Rouge, LA 70806For SaleMLS ID #2026007336, Sheila Goins, Gaspard & Co Real Estate LLC. ROAM MLS
- $100,0002 bd3 ba1.2k sqft2051 S Brightside View Dr APT B, Baton Rouge, LA 70820For SaleMLS ID #2026013976, Kira Banks, eXp Realty. ROAM MLS
- $107,0002 bd2 ba1.1k sqft540 S Flannery Rd Unit 14D, Baton Rouge, LA 70815For SaleMLS ID #2026011757, Trey Willard, The W Group Real Estate LLC. ROAM MLS
- $99,9993 bd2 ba1k sqft1724 S Brightside View Dr APT I, Baton Rouge, LA 70820For SaleMLS ID #2026012334, Tracy Mathis, Southern Homes Team. ROAM MLS
- $115,0002 bd2 ba1.2k sqft6212 Stumberg Ln APT 305, Baton Rouge, LA 70816For SaleMLS ID #2026015824, LindaLu Nguyen, eXp Realty. ROAM MLS
- $122,9002 bd2 ba1.2k sqft11550 Southfork Ave APT 706, Baton Rouge, LA 70816For SaleMLS ID #2026015827, Timothy Houk, Keller Williams Realty Red Stick Partners. ROAM MLS
