GATED COMMUNITY LIVING AT AN AFFORDABLE PRICE! Welcome to this beautifully updated 3-bedroom, 2-bath condo conveniently located just off Range Avenue in Denham Springs! This move-in-ready home offers an incredible opportunity for homeowners and investors alike. Step inside to discover an inviting open floor plan featuring 9-foot ceilings, beautiful Luxury Vinyl Tile flooring, crown molding, and neutral colors throughout. The stylish kitchen features white shaker-style cabinetry, sleek countertops, stainless steel appliances, modern lighting, and a spacious breakfast bar overlooking the living area—perfect for everyday living and entertaining. Enjoy the added privacy of a gated community, beautifully maintained green spaces, and a low-maintenance lifestyle with an HOA. HOA covers lawn maintenance, roofing and pest control. Located just minutes from shopping, dining, and everyday conveniences, with easy access to I-12. Whether you’re a first-time buyer, looking to downsize, or searching for an investment property, this condo offers exceptional value at an affordable price. Don’t miss this opportunity and schedule your private showing today!
For sale
$130,000
31855 State Highway 16, Denham Springs, LA 70726
3beds
1,271sqft
Single Family Residence, Condominium, Residential
Built in 2005
-- sqft lot
$-- Zestimate®
$102/sqft
$165/mo HOA
What's special
Inviting open floor planBeautifully maintained green spacesStainless steel appliancesModern lightingWhite shaker-style cabinetrySleek countertopsNeutral colors throughout
- 23 hours
- 52
- 3
Zillow last checked:
Listing updated:
Listed by:
Tiffany Mabry,
Smart Move Real Estate 225-448-2850
Source: ROAM MLS,MLS#: 2026018910
Facts & features
Interior
Bedrooms & bathrooms
- Bedrooms: 3
- Bathrooms: 2
- Full bathrooms: 2
Rooms
- Room types: Bathroom, Primary Bathroom, Bedroom, Primary Bedroom, Kitchen, Living Room
Primary bedroom
- Features: En Suite Bath, Ceiling 9ft Plus, Walk-In Closet(s)
- Level: First
- Area: 168.75
- Width: 12.5
Bedroom 1
- Level: First
- Area: 130
- Dimensions: 13 x 10
Bedroom 2
- Level: First
- Area: 118.8
- Dimensions: 12 x 9.9
Primary bathroom
- Features: Soaking Tub, Shower Combo
- Level: First
- Area: 50.48
- Width: 7.1
Bathroom 1
- Level: First
- Area: 29.18
Kitchen
- Features: Counters Solid Surface
- Level: First
- Area: 192
- Dimensions: 16 x 12
Living room
- Level: First
- Area: 325.6
- Length: 22
Heating
- Central
Cooling
- Central Air, Ceiling Fan(s)
Appliances
- Included: Electric Cooktop, Dishwasher, Refrigerator
- Laundry: Laundry Room
Features
- Ceiling 9'+, Crown Molding
- Flooring: Tile
Interior area
- Total structure area: 1,391
- Total interior livable area: 1,271 sqft
Property
Parking
- Parking features: No Covered Parking, Other
- Has uncovered spaces: Yes
Features
- Stories: 1
- Patio & porch: Porch
Lot
- Size: 644 Square Feet
- Dimensions: 17 x 38
- Features: Commons Lot
Details
- Parcel number: 0551440
- Special conditions: Standard
Construction
Type & style
- Home type: Condo
- Architectural style: Other
- Property subtype: Single Family Residence, Condominium, Residential
- Attached to another structure: Yes
Materials
- Brick Siding, Vinyl Siding
- Foundation: Slab
- Roof: Shingle
Condition
- Updated/Remodeled
- New construction: No
- Year built: 2005
Utilities & green energy
- Gas: None
- Sewer: Public Sewer
- Water: Public
Community & HOA
Community
- Subdivision: Hidden Oaks
HOA
- Has HOA: Yes
- Services included: Accounting, Advertising, Common Areas, Maintenance Grounds, Maint Subd Entry HOA, Management, Repairs/Maintenance, Trash
- HOA fee: $1,980 annually
Location
- Region: Denham Springs
Financial & listing details
- Price per square foot: $102/sqft
- Tax assessed value: $89,760
- Annual tax amount: $184
- Price range: $130K - $130K
- Date on market: 10/19/2026
- Listing terms: Cash,Conventional
Estimated market value
Not available
Estimated sales range
Not available
Not available
Price history
| Date | Event | Price |
|---|---|---|
| 10/19/2026 | Listed for sale | $130,000$102/sqft |
Source:  ROAM MLS #2026018910 Report a problem ROAM MLS #2026018910 Report a problem | ||
| 10/12/2026 | Listing removed | $130,000$102/sqft |
Source: ROAM MLS #2026007598 Report a problem | ||
| 9/13/2026 | Price change | $130,000-3.7%$102/sqft |
Source: ROAM MLS #2026007598 Report a problem | ||
| 8/20/2026 | Price change | $135,000-3.6%$106/sqft |
Source: ROAM MLS #2026007598 Report a problem | ||
| 7/14/2026 | Price change | $140,000-2%$110/sqft |
Source: ROAM MLS #2026007598 Report a problem | ||
| 6/2/2026 | Price change | $142,900-1.4%$112/sqft |
Source: ROAM MLS #2026007598 Report a problem | ||
| 4/25/2026 | Listed for sale | $144,900-1.8%$114/sqft |
Source: ROAM MLS #2026007598 Report a problem | ||
| 4/24/2026 | Listing removed | -- |
Source: Owner Report a problem | ||
| 2/5/2026 | Listed for sale | $147,500+34.2%$116/sqft |
Source: Owner Report a problem | ||
| 5/23/2025 | Listing removed | $1,375$1/sqft |
Source: Zillow Rentals Report a problem | ||
| 5/6/2025 | Listed for rent | $1,375$1/sqft |
Source: Zillow Rentals Report a problem | ||
| 2/20/2024 | Sold | -- |
Source: ROAM MLS #2023016146 Report a problem | ||
| 1/11/2024 | Pending sale | $109,900$86/sqft |
Source: ROAM MLS #2023016146 Report a problem | ||
| 10/25/2023 | Listed for sale | $109,900$86/sqft |
Source: ROAM MLS #2023016146 Report a problem | ||
| 10/23/2023 | Pending sale | $109,900$86/sqft |
Source: ROAM MLS #2023016146 Report a problem | ||
| 10/19/2023 | Price change | $109,900-4.4%$86/sqft |
Source: ROAM MLS #2023016146 Report a problem | ||
| 9/27/2023 | Listed for sale | $114,900$90/sqft |
Source: ROAM MLS #2023016146 Report a problem | ||
| 2/28/2007 | Sold | -- |
Source: Public Record Report a problem | ||
Public tax history
| Year | Property taxes | Tax assessment |
|---|---|---|
| 2025 | $184 -81% | $8,976 |
| 2024 | $965 +25.9% | $8,976 +40.7% |
| 2023 | $766 -0.7% | $6,380 |
| 2022 | $772 -0.3% | $6,380 |
| 2021 | $774 +1.2% | $6,380 |
| 2020 | $765 +43.9% | $6,380 +42.1% |
| 2019 | $532 -0.9% | $4,490 |
| 2017 | $537 -24.1% | $4,490 -24% |
| 2015 | $707 | $5,910 |
| 2014 | $707 -2.4% | $5,910 |
| 2013 | $725 +0.5% | $5,910 |
| 2012 | $721 -2.2% | $5,910 |
| 2011 | $737 -52.4% | $5,910 -51.9% |
| 2010 | $1,549 -1.9% | $12,280 -90% |
| 2009 | $1,579 -3.7% | $122,800 |
| 2008 | $1,640 -8% | $122,800 +7.7% |
| 2007 | $1,783 | $114,000 |
Find assessor info on the county website
Monthly payment
Est. payment
Payment breakdown
Explore the cost of this home by adjusting the details. Changes won't be saved.Climate risks
Neighborhood: 70726
Nearby schools
Schools provided by the listing agent
- District: Livingston Parish
Source: ROAM MLS. This data may not be complete. We recommend contacting the local school district to confirm school assignments for this home.


Similar homes
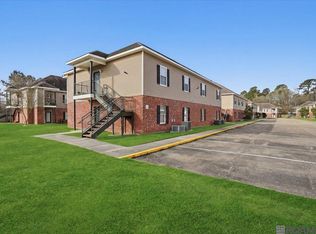
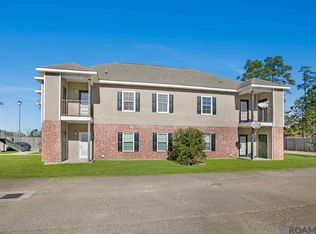
- $129,9992 bd2 ba1k sqft15652 Riverdale Ave E, Baton Rouge, LA 70816For Sale
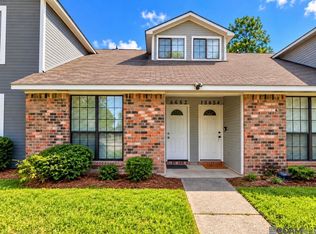
 MLS ID #2026018871, Kara Horne, Dawson Grey Real Estate. ROAM MLS
 - $119,7002 bd3 ba1.2k sqft2245 King Arthur Blvd APT 23, Baton Rouge, LA 70816For Sale By Owner

- $160,0003 bd2 ba1.1k sqft25577 Rosedown Dr, Denham Springs, LA 70726For Sale
 MLS ID #2026016522, Tyler Alexander, LPT Realty, LLC. ROAM MLS
 - $174,9003 bd1 ba1k sqft33872 Courtney Ln, Denham Springs, LA 70706For Sale
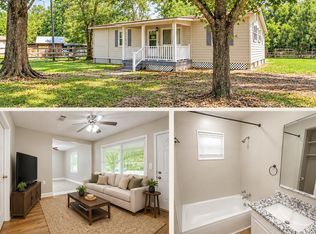 MLS ID #2026016029, Megan Bradley, Magnolia Key Realty & Co. LLC. ROAM MLS
 - $187,5003 bd2 ba1.2k sqft33935 Cedar Ridge Ct, Denham Springs, LA 70706For Sale
 MLS ID #2573700, Amanda Miller, Amanda Miller Realty, LLC. GSREIN
 - $107,0002 bd2 ba995 sqft16382 Hooper Rd APT A1, Greenwell Springs, LA 70739For SaleMLS ID #2026000028, Rainee Dunham, Magnolia Key Realty & Co. LLC. ROAM MLS
- $125,0003 bd2 ba1.4k sqft5143 Nicholson Dr APT B52, Baton Rouge, LA 70820For SaleMLS ID #2025014722, Deante' Thomas, Keller Williams Realty Red Stick Partners. ROAM MLS
- $154,0002 bd2 ba1k sqft13080 Burgess Ave APT 16, Walker, LA 70785For SaleMLS ID #2026016007, Haze Wilkins, Better Homes and Gardens Real Estate - Tiger Town BR. ROAM MLS
- $130,0002 bd2 ba1.1k sqft5131 Nicholson Dr APT B12, Baton Rouge, LA 70820For SaleMLS ID #2026013472, Michael Rodriguez, Dawson Grey Real Estate. ROAM MLS
- $109,0003 bd2 ba1.1k sqft10292 W Winston Ave APT 3, Baton Rouge, LA 70809For SaleMLS ID #2026008885, Stephen Williams, Keller Williams Realty-First Choice. ROAM MLS
- $127,0002 bd2 ba1.2k sqft5141 Nicholson Dr APT B49, Baton Rouge, LA 70820For SaleMLS ID #2026007367, Stacy Belanger, Compass - Perkins. ROAM MLS
- $136,0002 bd2 ba1k sqft5133 Nicholson Dr APT B18, Baton Rouge, LA 70820For SaleMLS ID #2026010642, Elaine Meroney, Compass - Perkins. ROAM MLS
- $140,0003 bd2 ba1.4k sqft5147 Nicholson Dr #68, Baton Rouge, LA 70820For SaleMLS ID #2026005318, Alan Kroutter, Compass - Perkins. ROAM MLS
- $125,0002 bd2 ba1.2k sqft8155 Jefferson Hwy APT 206, Baton Rouge, LA 70809For SaleMLS ID #2026005497, Teri Huff, Coldwell Banker ONE. ROAM MLS
- $144,0002 bd3 ba1.1k sqft9855 Jefferson Hwy #W-12, Baton Rouge, LA 70809For SaleMLS ID #2026009090, Trey Willard, The W Group Real Estate LLC. ROAM MLS
- $125,0002 bd-- ba1.1k sqft4736-4738 Paige St, Baton Rouge, LA 70811For SaleMLS ID #2026000453, Brittany Harvey, Keller Williams Realty Red Stick Partners. ROAM MLS
- $130,0002 bd2 ba1.1k sqft5253 Brightside View Dr APT C, Baton Rouge, LA 70820For SaleMLS ID #2026002370, Remy Curry, Real Broker LLC. ROAM MLS
- $115,0003 bd1 ba1k sqft3139 Dalton St, Baton Rouge, LA 70805For SaleMLS ID #2026018061, Richard Spears, Prime Properties Realty Group, LLC. ROAM MLS
- $119,9002 bd3 ba1.2k sqft2051 S Brightside View Dr APT E, Baton Rouge, LA 70820For SaleMLS ID #2026015988, Shauna Ricks, LPT Realty, LLC. ROAM MLS
