Skip main navigation
For sale
  • $94,900

    31855 State Highway 16, Denham Springs, LA 70726

    2beds
    1,080sqft
    : 
    Loading
    Get pre-qualified
    Single Family Residence, Condominium, Residential
    Built in 2010
    -- sqft lot
    $-- Zestimate®
    $88/sqft
    $165/mo HOA

    What's special

    Quiet gated communityBuilt-in microwaveGranite countertopsCeramic tile flooringFront and side porchesSpacious open floor planCrown molding
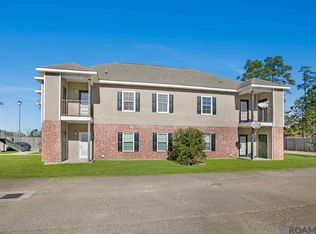
    Welcome Home and Discover the perfect blend of convenience and comfort with this 1080 square foot 2-bedroom, 2-bathroom downstairs condo, nestled in a quiet gated community in the heart of Denham Springs. Boasting a great location and an even better price, this condo presents an enticing opportunity for homeowners and investors alike. Step inside to be greeted by a spacious open floor plan that seamlessly connects the living room, kitchen, and dining area. The living room has 9-ft. ceilings, crown molding, Ceramic Tile Flooring, offering both durability and a stylish touch. The kitchen, features Ceramic Tile Flooring, a raised eat at breakfast bar, a built-in microwave, dishwasher, and electric range/oven. The kitchen also offers a convenient pantry, ensuring ample storage space for all your culinary essentials. The granite countertops and abundance of cabinets add functionality to this inviting space. A laundry room on the premises adds to the overall convenience of this condo. Step outside to find both front and side porches. The comfort extends to the bedrooms, all of which also have ceramic tile flooring and are generously sized. The primary bath suite features Ceramic Tile Flooring, a single granite vanity and tub shower combo. Whether you are looking for a place to call home or a sound investment opportunity, this condo offers both. Its central location on Range Ave ensures easy access to a wide range of amenities, including shopping, dining, and entertainment options. Ready for immediate occupancy. Schedule your private showing today. **Photos are edited by a professional photo editor for marketing purposes. Some photos may have Ai Generated Furniture in the homes for visualization purposes.**
    152 days
    |
    204
    |
    21
    |

    Zillow last checked:

    Listing updated:

    Listed by:

    Darren James,

    LPT Realty, LLC 877-366-2213

    Source: ROAM MLS,MLS#: 2026002971MLS Logo

      Facts & features

      Interior

      Bedrooms & bathrooms
      • Bedrooms: 2
      • Bathrooms: 2
      • Full bathrooms: 2
      Rooms
      • Room types: Bathroom, Primary Bathroom, Bedroom, Primary Bedroom, Breakfast Room, Kitchen, Living Room
      Primary bedroom
      • Features: En Suite Bath, Ceiling 9ft Plus, Ceiling Fan(s)
      • Level: First
      • Area: 132.25
      • Width: 11.5
      Bedroom 1
      • Level: First
      • Area: 118
      • Width: 10
      Primary bathroom
      • Features: Shower Combo
      • Level: First
      • Area: 45.5
      • Width: 5
      Bathroom 1
      • Level: First
      • Area: 62.56
      Kitchen
      • Features: Granite Counters, Pantry
      • Level: First
      • Area: 126.56
      Living room
      • Level: First
      • Area: 254.54
      Heating
      • Central
      Cooling
      • Central Air, Ceiling Fan(s)
      Appliances
      • Included: Elec Stove Con, Electric Cooktop, Dishwasher, Microwave, Range/Oven
      • Laundry: Electric Dryer Hookup, Washer Hookup, Inside, Washer/Dryer Hookups, Laundry Room
      Features
      • Breakfast Bar, Ceiling 9'+, Crown Molding
      • Flooring: Ceramic Tile
      Interior area
      • Total structure area: 1,180
      • Total interior livable area: 1,080 sqft

      Property

      Parking
      • Parking features: No Covered Parking, Concrete
      • Has uncovered spaces: Yes
      Features
      • Stories: 1
      • Patio & porch: Porch
      • Exterior features: Lighting
      • Fencing: None
      Lot
      • Features: Commons Lot
      Details
      • Parcel number: 0551390
      • Special conditions: Standard

      Construction

      Type & style
      • Home type: Condo
      • Architectural style: Other
      • Property subtype: Single Family Residence, Condominium, Residential
      • Attached to another structure: Yes
      Materials
      • Brick Siding, Vinyl Siding, Frame
      • Foundation: Slab
      • Roof: Shingle
      Condition
      • New construction: No
      • Year built: 2010

      Utilities & green energy

      • Gas: None
      • Sewer: Public Sewer
      • Water: Public

      Community & HOA

      Community
      • Security: Smoke Detector(s), Gated Community
      • Subdivision: Hidden Oaks
      HOA
      • Has HOA: Yes
      • Services included: Common Areas, Maintenance Grounds, Maint Subd Entry HOA
      • HOA fee: $1,980 annually
      Location
      • Region: Denham Springs

      Financial & listing details

      • Price per square foot: $88/sqft
      • Tax assessed value: $84,320
      • Annual tax amount: $899
      • Price range: $94.9K - $94.9K
      • Date on market: 2/18/2026
      • Listing terms: Cash,Conventional

        Estimated market value

        Not available

        Estimated sales range

        Not available

        Not available

        Price history

        DateEventPrice
        4/3/2026Listed for sale$94,900$88/sqft
        Source: ROAM MLS #2026002971 Report a problem
        3/10/2026Pending sale$94,900$88/sqft
        Source: ROAM MLS #2026002971 Report a problem
        2/18/2026Listed for sale$94,900$88/sqft
        Source: ROAM MLS #2026002971 Report a problem
        4/20/2017Sold--
        Source: ROAM MLS #2017003436 Report a problem
        12/3/2013Sold--
        Source: Public Record Report a problem
        12/28/2010Sold--
        Source: Public Record Report a problem
        1/25/2006Sold--
        Source: Public Record Report a problem

        Public tax history

        YearProperty taxesTax assessment
        2025$899 -1%$8,432
        2024$908 +25.9%$8,432 +40.8%
        2023$721 -0.7%$5,990
        2022$726 -0.3%$5,990
        2021$729 +1.2%$5,990
        2020$720 +46.6%$5,990 +44.3%
        2019$491 -0.9%$4,150
        2017$496 -24.1%$4,150 -24%
        2015$653 $5,460
        2014$653 -2.4%$5,460
        2013$670 +0.5%$5,460
        2012$666 -2.2%$5,460
        2011$681 -47.7%$5,460 -47.1%
        2010$1,302 -1.9%$10,320 -90%
        2009$1,327 -3.7%$103,200
        2008$1,378 -17.7%$103,200 -3.6%
        2007$1,674 $107,000
        Find assessor info on the county website

        Monthly payment

        Est. payment

        Payment breakdown

        Explore the cost of this home by adjusting the details. Changes won't be saved.
        All calculations are estimates and provided by Zillow, Inc. for informational purposes only. Actual amounts may vary.
        HOA fees may include property taxes on listings classified as Co-Ops. Contact the listing agent and/or owner for fee details.
        Mortgage interest rates are dependent on a number of factors, including credit score, down payment, and repayment length. Interest rate data provided by Zillow Group Marketplace, Inc. as of 1/1/1970 from various mortgage lenders with which we have lead or other similar arrangements; the Estimated Payment is an average of those rates.
        See how much you could borrow to make a competitive offer.

        Climate risks

        Neighborhood: 70726

        Getting around

        23 / 100
        Car-Dependent
        36 / 100
        Somewhat Bikeable

        Nearby schools

        GreatSchools rating
        Schools provided by the listing agent
        • District: Livingston Parish

        Source: ROAM MLS. This data may not be complete. We recommend contacting the local school district to confirm school assignments for this home.

        A local agent can set up tours, give advice and negotiate with sellers.

        A local lender can help you make sure your offer is ready when you are.

        Browse local experts

        Similar homes