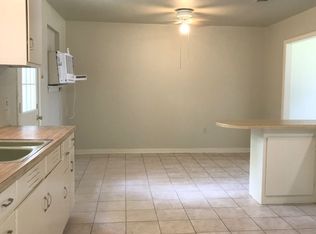
Don't miss this well-maintained 4-bedroom, 2-bath home built in the 1950s, offering classic charm and plenty of potential! Featuring beautiful parquet wood flooring and an enclosed garage that provides a versatile bonus room for additional living space, a home office, or game room. This home has been exceptionally cared for and is in excellent condition. Conveniently located just off Essen Lane, with easy access to shopping, dining, medical facilities, and major roadways. Whether you're a first-time homebuyer or an investor looking for a great opportunity, this property is a must-see! Schedule your private showing today!
For sale
Price cut: $1K (11/9)
$174,000
8534 S Essen Heights Ct, Baton Rouge, LA 70809
4beds
1,644sqft
Single Family Residence
Built in 1956
10,050 Square Feet Lot
$170,300 Zestimate®
$106/sqft
$-- HOA
What's special
Enclosed garageBeautiful parquet wood flooring
- 12 days
- 383
- 43
Likely to sell faster than
Zillow last checked:
Listing updated:
Listed by:
Neil Kahn,
Zatta Real Estate Group LLC 225-279-4668
Source: ROAM MLS,MLS#: 200OQP
Facts & features
Interior
Bedrooms & bathrooms
- Bedrooms: 4
- Bathrooms: 2
- Full bathrooms: 2
Primary bedroom
- Level: First
- Area: 163.56 Square Feet
- Dimensions: 14.1x11.6
Bedroom
- Level: First
- Area: 112.5 Square Feet
- Dimensions: 10x11.25
Bedroom
- Level: First
- Area: 133.4 Square Feet
- Dimensions: 11.5x11.6
Bedroom
- Area: 204.75 Square Feet
- Dimensions: 10.5x19.5
Primary bathroom
- Level: First
- Area: 34.5 Square Feet
- Dimensions: 5.75x6
Bathroom
- Level: First
- Area: 40 Square Feet
- Dimensions: 5x8
Kitchen
- Level: First
- Area: 186 Square Feet
- Dimensions: 18.6x10
Living room
- Level: First
- Area: 247 Square Feet
- Dimensions: 13x19
Heating
- Central
Cooling
- Wall Unit(s)
Appliances
- Included: Disposal, Dishwasher, Electric Cooktop, Range Hood, Gas Water Heater
- Laundry: Laundry Closet, Gas Dryer Hookup
Features
- Storage
- Flooring: Carpet, Ceramic Tile, Parquet
- Doors: Sliding Doors
- Windows: Screens, Aluminum Frames
- Has fireplace: No
Interior area
- Total structure area: 1,788
- Total interior livable area: 1,644 sqft
Property
Parking
- Total spaces: 3
- Parking features: Accessible Parking, Concrete, Covered
Features
- Levels: One
- Stories: 1
- Fencing: Chain Link
- Has view: Yes
- View description: Neighborhood
Lot
- Size: 10,050 Square Feet
- Dimensions: 75 x 134
- Features: Level
Details
- Parcel number: 1794213
Construction
Type & style
- Home type: SingleFamily
- Architectural style: Traditional
- Property subtype: Single Family Residence
Materials
- Brick Veneer
- Foundation: Slab
- Roof: Shingle
Condition
- Year built: 1956
Utilities & green energy
- Electric: Circuit Breakers
- Sewer: Public Sewer
- Water: Public
- Utilities for property: Cable Available, Electricity Available, Natural Gas Available, Sewer Available, Water Available, Water Connected, Internet Available, Phone Available
Community & HOA
Community
- Security: Security System Owned
- Subdivision: Essen Heights
HOA
- Has HOA: No
Location
- Region: Baton Rouge
Financial & listing details
- Price per square foot: $106/sqft
- Tax assessed value: $127,500
- Annual tax amount: $640
- Date on market: 11/6/2026
- Listing terms: Cash,Conventional,FHA,USDA Loan,VA Loan
- Road surface type: Asphalt
Estimated market value
$170,300
$162,000 - $179,000
$1,758/mo
Price history
| Date | Event | Price |
|---|---|---|
| 11/9/2026 | Price change | $174,000-0.6%$106/sqft |
Source:  ROAM MLS #200OQP Report a problem | ||
| 11/6/2026 | Listed for sale | $175,000$106/sqft |
Source: ROAM MLS #200OQP Report a problem | ||
Public tax history
| Year | Property taxes | Tax assessment |
|---|---|---|
| 2025 | $640 -0.4% | $12,750 |
| 2024 | $643 -1.2% | $12,750 |
| 2023 | $650 +3.1% | $12,750 |
| 2022 | $631 +1.9% | $12,750 |
| 2021 | $619 +0.6% | $12,750 |
| 2020 | $615 -59.2% | $12,750 |
| 2019 | $1,506 +1.3% | $12,750 |
| 2018 | $1,487 +135.6% | $12,750 |
| 2017 | $631 | $12,750 -10.5% |
| 2016 | $631 -19.3% | $14,250 +11.8% |
| 2015 | $782 +27.9% | $12,750 |
| 2014 | $612 | $12,750 |
| 2013 | $612 -57.5% | $12,750 |
| 2012 | $1,440 +11.9% | $12,750 +13.3% |
| 2011 | $1,286 +1.1% | $11,250 |
| 2010 | $1,272 +207.7% | $11,250 |
| 2009 | $413 -0.6% | $11,250 |
| 2008 | $416 +47.5% | $11,250 +12.5% |
| 2007 | $282 -1.3% | $10,000 |
| 2006 | $286 -2.4% | $10,000 |
| 2005 | $293 +3.5% | $10,000 |
| 2004 | $283 +783.9% | $10,000 +100% |
| 2003 | $32 | $5,000 |
| 2002 | $32 | $5,000 |
| 2001 | $32 | $5,000 |
| 2000 | -- | $5,000 |
Find assessor info on the county website
Monthly payment
Est. payment
Payment breakdown
Explore the cost of this home by adjusting the details. Changes won't be saved.Climate risks
Neighborhood: Westminster
- $209,1003 bd2 ba1.5k sqft8524 S Essen Heights Ct, Baton Rouge, LA 70809Off Market
- $156,900-- bd-- ba1.4k sqft8544 S Essen Heights Ct, Baton Rouge, LA 70809Off Market
- $167,2002 bd2 ba1.3k sqft8437 E Cypress Ct, Baton Rouge, LA 70809Off Market

- $212,2004 bd2 ba1.6k sqft8454 S Essen Heights Ct, Baton Rouge, LA 70809Off Market
Similar homes
- $186,9003 bd2 ba1.3k sqft8435 N Essen Heights Ct, Baton Rouge, LA 70809For Sale
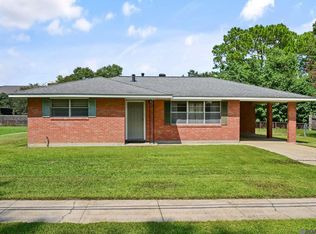
 MLS ID #2026017176, Terri Morgan, Coldwell Banker ONE. ROAM MLS
- $179,9993 bd2 ba1.1k sqft4034 N Maiden Dr, Baton Rouge, LA 70809For Sale
 MLS ID #2026011137, Aleshia Roberts, LPT Realty, LLC. ROAM MLS
- $175,0003 bd2 ba1.5k sqft4333 Bea Dr, Baton Rouge, LA 70809For Sale
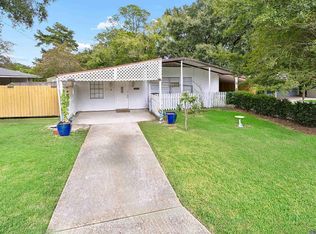 MLS ID #2026016992, Jonathan Tittlebaum, Reve REALTORS. ROAM MLS
- $210,0004 bd3 ba2.4k sqft2134 E Contour Dr, Baton Rouge, LA 70809For Sale
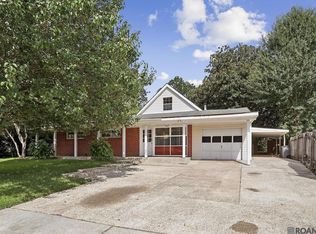 MLS ID #2026012135, Nathan Robert, Covington & Associates Real Estate, LLC. ROAM MLS
- $185,0003 bd1 ba1.4k sqft5755 Glenwood Dr, Baton Rouge, LA 70806For SaleMLS ID #200IWE, Lillie Collier, Coldwell Banker ONE. ROAM MLS
- $189,9003 bd2 ba1.6k sqft10142 Mollylea Dr, Baton Rouge, LA 70815For SaleMLS ID #2026016701, Angel Hebert, Coldwell Banker ONE. ROAM MLS
- $169,0003 bd2 ba1.2k sqft7944 Santa Barbara Dr, Baton Rouge, LA 70811For SaleMLS ID #200QVA, Blanca Ruiz, Goodwood Realty. ROAM MLS
- $209,0003 bd2 ba1.5k sqft9853 Hawthorne Dr, Baton Rouge, LA 70809For SaleMLS ID #2026008574, Robin Green, Goodwood Realty. ROAM MLS
- $222,5003 bd2 ba1.4k sqft2254 E Contour Dr, Baton Rouge, LA 70809For SaleMLS ID #2026017024, Vicki Spurlock, Locations Real Estate. ROAM MLS
- $199,0003 bd2 ba1.4k sqft8243 Queenswood Ct, Baton Rouge, LA 70806For SaleMLS ID #2026018719, Scott Delhom, Delhom Realty. ROAM MLS
- $180,0003 bd2 ba1.7k sqft8119 Franwood Dr, Baton Rouge, LA 70806For SaleMLS ID #2026015782, Kara Horne, Dawson Grey Real Estate. ROAM MLS
- $164,5004 bd2 ba1.4k sqft3045 Courtland Cir, Baton Rouge, LA 70814For SaleMLS ID #2026011281, Kimberly Celestin, Service 1st Real Estate. ROAM MLS
- $165,0002 bd2 ba1.5k sqft10191 Jefferson Hwy, Baton Rouge, LA 70809For SaleMLS ID #2026018227, Elizabeth Aucoin, Compass - Perkins. ROAM MLS
- $239,9004 bd2 ba1.6k sqft2556 Theodosia Dr, Baton Rouge, LA 70809For SaleMLS ID #2026014467, Lori Bergstresser, Keller Williams Realty Red Stick Partners. ROAM MLS
- $167,5003 bd2 ba1.2k sqft17143 Strain Rd, Baton Rouge, LA 70816For SaleMLS ID #200QDD, Stephen Norton, Supreme. ROAM MLS
- $185,0002 bd2 ba1.3k sqft2940 Bootsie Dr, Baton Rouge, LA 70805For SaleMLS ID #2026019082, Jeremy Henderson, Keller Williams Realty-First Choice. ROAM MLS
- $198,0003 bd2 ba1.5k sqft234 Cloud Dr, Baton Rouge, LA 70806For SaleMLS ID #2026010177, Kelly O'Brien, RE/MAX Partners. ROAM MLS
- $210,0003 bd2 ba1.2k sqft13269 Denham Rd, Baton Rouge, LA 70818For SaleMLS ID #000APD, Carla Newsom, Journey Home Realty LLC. ROAM MLS
- $175,0003 bd2 ba1.3k sqft750 Kentucky Ave, Port Allen, LA 70767For SaleMLS ID #2026017891, Megan Spivey, Magnolia Roots Realty LLC. ROAM MLS
- $189,9003 bd2 ba1.4k sqft3584 Courtland Dr, Baton Rouge, LA 70814For SaleMLS ID #2026017334, David Madaffari, Grassroots Real Estate Group. ROAM MLS
