Ideally located in the heart of Baton Rouge, this well-maintained corner townhome offers exceptional convenience and value for both homeowners and investors. Just minutes from major hospitals and medical offices, LSU, the Mall of Louisiana, Perkins Rowe, and an array of fine dining and shopping destinations, this property is perfectly positioned for easy living and strong rental appeal. This spacious 2-bedroom, 1.5-bath home features an inviting living room with a cozy wood-burning fireplace, and a well-equipped kitchen with refrigerator and stainless steel appliances. Wood and ceramic tile flooring enhance the downstairs living areas, while plush carpet provides comfort upstairs. The generously sized bedrooms offer plenty of room to relax, with one bedroom featuring three closets for exceptional storage. Step outside to enjoy your own private backyard, complete with a wood privacy fence and an open patio—ideal for entertaining, grilling, or unwinding after a long day. Whether you're searching for your next home or a smart investment opportunity in a highly desirable location, this townhome is one you won't want to miss. Photos are edited by a professional photo editor for marketing purposes. Some photos may have Ai Generated Furniture in the homes for visualization purposes.
For sale
Price cut: $1.5K (8/20)
$171,000
8437 E Cypress Point Ct, Baton Rouge, LA 70809
2beds
1,189sqft
Single Family Residence, Townhouse, Residential
Built in 1984
3,049 Square Feet Lot
$-- Zestimate®
$144/sqft
$90/mo HOA
What's special
Private backyardCorner townhomeWood privacy fenceWell-equipped kitchenCozy wood-burning fireplaceGenerously sized bedrooms
- 73 days
- 105
- 11
Zillow last checked:
Listing updated:
Listed by:
Jace James,
LPT Realty, LLC 877-366-2213,
Darren James,
LPT Realty, LLC
Source: ROAM MLS,MLS#: 2026013333
Facts & features
Interior
Bedrooms & bathrooms
- Bedrooms: 2
- Bathrooms: 2
- Full bathrooms: 1
- Partial bathrooms: 1
Rooms
- Room types: Bathroom, Foyer, Kitchen, Living Room, Bedroom, Primary Bedroom
Primary bedroom
- Features: Ceiling 9ft Plus, Ceiling Fan(s), Walk-In Closet(s)
- Level: Second
- Area: 186.12
- Width: 13.2
Bedroom 1
- Level: Second
- Area: 138.75
- Width: 11.1
Bathroom 1
- Level: First
Bathroom 2
- Level: Second
- Area: 48.23
Kitchen
- Features: Counters Solid Surface
- Level: First
- Area: 140.4
- Length: 12
Living room
- Level: First
- Area: 249.15
Heating
- Central
Cooling
- Central Air, Ceiling Fan(s)
Appliances
- Included: Elec Stove Con, Electric Cooktop, Dishwasher, Disposal, Range/Oven
- Laundry: Electric Dryer Hookup, Washer Hookup, Inside, Washer/Dryer Hookups, Laundry Room
Features
- Ceiling 9'+
- Flooring: Carpet, Ceramic Tile, Wood
- Number of fireplaces: 1
- Fireplace features: Wood Burning
Interior area
- Total structure area: 1,198
- Total interior livable area: 1,189 sqft
Property
Parking
- Total spaces: 2
- Parking features: 2 Cars Park, Carport, Covered, Detached
- Has carport: Yes
Features
- Stories: 2
- Patio & porch: Patio
- Exterior features: Lighting
- Fencing: Privacy,Wood
Lot
- Size: 3,049 Square Feet
- Dimensions: 28 x 110
- Features: Commons Lot, Corner Lot, Landscaped
Details
- Parcel number: 00120901
- Special conditions: Standard
Construction
Type & style
- Home type: Townhouse
- Architectural style: Contemporary
- Property subtype: Single Family Residence, Townhouse, Residential
- Attached to another structure: Yes
Materials
- Vinyl Siding, Frame
- Foundation: Slab
- Roof: Composition
Condition
- New construction: No
- Year built: 1984
Utilities & green energy
- Gas: None
- Sewer: Public Sewer
- Water: Public
- Utilities for property: Cable Connected
Community & HOA
Community
- Security: Smoke Detector(s)
- Subdivision: Cypress Point
HOA
- Has HOA: Yes
- Services included: Accounting, Common Areas, Maintenance Grounds, Maint Subd Entry HOA, Management, Trash
- HOA fee: $1,080 annually
Location
- Region: Baton Rouge
Financial & listing details
- Price per square foot: $144/sqft
- Tax assessed value: $168,200
- Annual tax amount: $1,095
- Price range: $171K - $171K
- Date on market: 7/21/2026
- Listing terms: Cash,Conventional
Estimated market value
Not available
Estimated sales range
Not available
Not available
Price history
| Date | Event | Price |
|---|---|---|
| 8/20/2026 | Price change | $171,000-0.9%$144/sqft |
Source:  ROAM MLS #2026013333 Report a problem ROAM MLS #2026013333 Report a problem | ||
| 7/21/2026 | Listed for sale | $172,500+38%$145/sqft |
Source: ROAM MLS #2026013333 Report a problem | ||
| 8/14/2020 | Listing removed | $125,000$105/sqft |
Source: RE/MAX First #2020002456 Report a problem | ||
| 8/14/2020 | Listed for sale | $125,000$105/sqft |
Source: RE/MAX First #2020002456 Report a problem | ||
| 8/13/2020 | Sold | -- |
Source: ROAM MLS #2020002456 Report a problem | ||
| 7/10/2020 | Pending sale | $125,000$105/sqft |
Source: RE/MAX First #2020002456 Report a problem | ||
| 6/5/2020 | Price change | $125,000-2.3%$105/sqft |
Source: RE/MAX First #2020002456 Report a problem | ||
| 5/5/2020 | Listed for sale | $128,000$108/sqft |
Source: RE/MAX First #2020002456 Report a problem | ||
| 4/30/2020 | Pending sale | $128,000$108/sqft |
Source: RE/MAX First #2020002456 Report a problem | ||
| 3/19/2020 | Price change | $128,000+2.4%$108/sqft |
Source: RE/MAX First #2020002456 Report a problem | ||
| 2/13/2020 | Listed for sale | $125,000+3.3%$105/sqft |
Source: RE/MAX First #2020002456 Report a problem | ||
| 2/9/2020 | Listing removed | $1,100$1/sqft |
Source: Owner Report a problem | ||
| 1/25/2020 | Price change | $1,100-8.3%$1/sqft |
Source: Owner Report a problem | ||
| 11/25/2019 | Listed for rent | $1,200$1/sqft |
Source: Owner Report a problem | ||
| 9/27/2019 | Listing removed | $1,200$1/sqft |
Source: Owner Report a problem | ||
| 8/3/2019 | Price change | $1,200-20%$1/sqft |
Source: Zillow Rental Manager Report a problem | ||
| 7/28/2019 | Listed for rent | $1,500$1/sqft |
Source: Zillow Rental Manager Report a problem | ||
| 4/30/2018 | Sold | -- |
Source: ROAM MLS #2018003985 Report a problem | ||
| 3/12/2018 | Listed for sale | $121,000+0.8%$102/sqft |
Source: RE/MAX First #2018003985 Report a problem | ||
| 3/14/2016 | Sold | -- |
Source: Public Record Report a problem | ||
| 1/7/2016 | Pending sale | $120,000$101/sqft |
Source: Keller Williams Realty Red Stick Plus Report a problem | ||
| 11/20/2015 | Price change | $120,000-4%$101/sqft |
Source: Keller Williams - Zachary #2015012935 Report a problem | ||
| 9/17/2015 | Price change | $125,000-7.1%$105/sqft |
Source: Keller Williams - Zachary #2015012935 Report a problem | ||
| 6/6/2015 | Pending sale | $134,500$113/sqft |
Source: Keller Williams - Denham Springs #2015012935 Report a problem | ||
| 5/23/2015 | Price change | $134,500+438%$113/sqft |
Source: Keller Williams - Denham Springs #2015000178 Report a problem | ||
| 5/8/2015 | Price change | $25,000-79.3%$21/sqft |
Source: Auction.com Report a problem | ||
| 4/18/2015 | Listed for sale | $121,000$102/sqft |
Source: Keller Williams Realty Premier Partners #2015000178 Report a problem | ||
| 2/1/2005 | Sold | -- |
Source: Public Record Report a problem | ||
| 8/2/1999 | Sold | -- |
Source: Public Record Report a problem | ||
Public tax history
| Year | Property taxes | Tax assessment |
|---|---|---|
| 2025 | $1,095 -0.4% | $16,820 |
| 2024 | $1,100 +12.5% | $16,820 +7.4% |
| 2023 | $978 +3.2% | $15,660 |
| 2022 | $947 +1.9% | $15,660 |
| 2021 | $929 +0.7% | $15,660 |
| 2020 | $923 -32.6% | $15,660 +32.9% |
| 2019 | $1,370 +2% | $11,780 +0.7% |
| 2018 | $1,344 +167.2% | $11,700 |
| 2017 | $503 -62.6% | $11,700 -13.7% |
| 2016 | $1,344 +94.1% | $13,550 |
| 2015 | $692 +2.3% | $13,550 |
| 2014 | $677 | $13,550 |
| 2013 | $677 -54.2% | $13,550 |
| 2012 | $1,476 -0.8% | $13,550 |
| 2011 | $1,489 +1.2% | $13,550 |
| 2010 | $1,472 +128.9% | $13,550 |
| 2009 | $643 -0.6% | $13,550 |
| 2008 | $647 +244.5% | $13,550 +46.5% |
| 2007 | $188 -1.4% | $9,250 |
| 2006 | $190 +145.8% | $9,250 +12.8% |
| 2005 | $77 +3.7% | $8,200 |
| 2004 | $75 +133.4% | $8,200 +17.1% |
| 2003 | $32 | $7,000 |
| 2002 | $32 | $7,000 |
| 2001 | $32 | $7,000 |
| 2000 | -- | $7,000 |
Find assessor info on the county website
Monthly payment
Est. payment
Payment breakdown
Explore the cost of this home by adjusting the details. Changes won't be saved.Climate risks
Neighborhood: Westminster
Nearby schools
Schools provided by the listing agent
- District: East Baton Rouge
Source: ROAM MLS. This data may not be complete. We recommend contacting the local school district to confirm school assignments for this home.
- $164,700-- bd-- ba1.1k sqft8435 E Cypress Point Ct, Baton Rouge, LA 70809Off Market
- $202,1003 bd3 ba1.5k sqft8433 E Cypress Point Ct, Baton Rouge, LA 70809Off Market
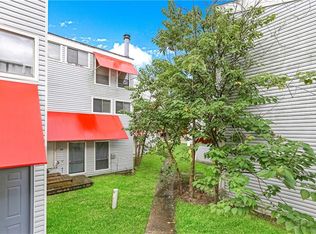
- $166,900-- bd-- ba1.1k sqft8419 E Cypress Point Ct, Baton Rouge, LA 70809Off Market
- $153,5002 bd1 ba1.1k sqft8017 E Cypress Point Ct, Baton Rouge, LA 70809Off Market
Similar homes
- $200,0003 bd2 ba1.6k sqft4520 E Essen Heights Ct, Baton Rouge, LA 70809For Sale

 MLS ID #2026018034, Brandon Baird, Keyfinders Team Realty. ROAM MLS
 - $175,0003 bd2 ba1.6k sqft7844 Jefferson Place Blvd #12C, Baton Rouge, LA 70809For Sale
 MLS ID #2026015338, Trey Willard, The W Group Real Estate LLC. ROAM MLS
 - $194,9003 bd2 ba1.3k sqft8435 N Essen Heights Ct, Baton Rouge, LA 70809For Sale
 MLS ID #2026017176, Terri Morgan, Coldwell Banker ONE. ROAM MLS
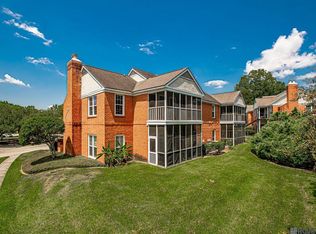
 - $169,5002 bd2 ba1.2k sqft(Undisclosed Address), Baton Rouge, LA 70809For Sale
 MLS ID #2026017396, Mike Glisson, Glisson Properties Real Estate LLC. ROAM MLS
 - $170,0002 bd2 ba1.1k sqft5353 Blair Ln #U3, Baton Rouge, LA 70809For SaleMLS ID #2026016218, Jen Burns, Craft Realty. ROAM MLS
- $168,0002 bd3 ba1.1k sqft25 Higgins Ct, Baton Rouge, LA 70808For SaleMLS ID #2026017151, Danielle Musso, The Musso Group. ROAM MLS
- $165,5002 bd1 ba1.3k sqft10113 Jefferson Hwy APT A, Baton Rouge, LA 70809For SaleMLS ID #2026010410, Melissa Lawson, Dawson Grey Real Estate. ROAM MLS
- $150,0002 bd2 ba1.1k sqft4106 Jefferson Woods Dr, Baton Rouge, LA 70809For SaleMLS ID #2026011024, Lauren Johnson, RE/MAX Professional. ROAM MLS
- $189,5002 bd3 ba1.5k sqft4146 Jefferson Woods Dr, Baton Rouge, LA 70809For SaleMLS ID #2026008196, Carolyn Webber, RE/MAX Real Estate Group. ROAM MLS
- $179,9003 bd3 ba1.6k sqft7803 Jefferson Place Blvd APT E, Baton Rouge, LA 70809For SaleMLS ID #2026016520, Heather Kirkpatrick, Keller Williams Realty Premier Partners. ROAM MLS
- $174,9003 bd2 ba1.4k sqft7854 Jefferson Place Blvd #11B, Baton Rouge, LA 70809For SaleMLS ID #2026013152, Raychelle Riley, Keller Williams Realty Premier Partners. ROAM MLS
- $149,9002 bd2 ba1.2k sqft4321 Jefferson Woods Dr #2, Baton Rouge, LA 70809For SaleMLS ID #2026000472, David Landry, David Landry Real Estate, LLC. ROAM MLS
- $180,0003 bd2 ba1.5k sqft4333 Bea Dr, Baton Rouge, LA 70809For SaleMLS ID #2026016992, Jonathan Tittlebaum, Reve REALTORS. ROAM MLS
- $165,0003 bd2 ba1.4k sqft7342 N Jefferson Place Cir APT B, Baton Rouge, LA 70809For SaleMLS ID #2026015336, Trey Willard, The W Group Real Estate LLC. ROAM MLS
- $157,0002 bd2 ba1.1k sqft5142 Blair Ln APT C, Baton Rouge, LA 70809For SaleMLS ID #2026012234, Zach Garcia, City 1st Realty and Financial Services, Inc.. ROAM MLS
- $189,5003 bd2 ba1.1k sqft8626 Barnett Dr, Baton Rouge, LA 70809For SaleMLS ID #2026012628, Quita Cutrer, Burns & Co., Inc.. ROAM MLS
- $175,0003 bd3 ba1.6k sqft7803 Jefferson Place Blvd Unit 26C, Baton Rouge, LA 70809For SaleMLS ID #2026010818, Trey Willard, The W Group Real Estate LLC. ROAM MLS
- $185,0002 bd1 ba1.2k sqft5152 Blair Ln APT B, Baton Rouge, LA 70809For SaleMLS ID #2026011743, Logan Cox, Madewood Realty. ROAM MLS
- $145,0002 bd2 ba1.1k sqft5151 Everett Ln APT A, Baton Rouge, LA 70809For SaleMLS ID #2026016906, Jay Cascio, Cascio Realty LLC. ROAM MLS
