LOCATION! 3BR/2BA condo in Jefferson Place — an excellent ownership opportunity in a highly desirable Baton Rouge location off Jefferson Hwy, just minutes from Town Center, Essen, medical facilities, shopping, dining, and major employment centers. This condo has one of the most private, unique and spacious locations within the complex with mature landscaping, beautiful trees, and extra green space. Lovingly maintained by one owner since 2007 and in great condition. Spacious screened porch overlooks the expansive, quiet view and is accessible from both the kitchen and primary bedroom. Open floor plan with large living room featuring a wood-burning fireplace, formal dining area, and abundant natural light from numerous windows. Kitchen includes an eating area, granite counters and stainless steel appliances. Primary suite offers a private bath, walk-in closet, and direct porch access. Two additional bedrooms and a full bath complete the layout. Luxury vinyl flooring throughout the living areas and bedrooms; tile floors in the kitchen and bathrooms. Refrigerator and window blinds remain. This special unit includes reserved covered parking, an added benefit not available with every condo in the complex. HOA covers exterior maintenance, landscaping, trash, termite treatment, grounds, and flood insurance. Community amenities include two gated pools and a fitness center. Public tennis courts are located within walking distance. This condo is a well-maintained home in a low-maintenance complex that works well as a convenient primary residence or a potential investment property.
For sale
$162,500
7431 N Jefferson Place Cir #48B, Baton Rouge, LA 70809
3beds
1,475sqft
Condominium
Built in 1985
-- sqft lot
$-- Zestimate®
$110/sqft
$340/mo HOA
What's special
Mature landscapingOpen floor planStainless steel appliancesGranite countersExtra green spaceBeautiful treesWalk-in closet
- 3 days
- 121
- 10
Zillow last checked:
Listing updated:
Listed by:
Mike Glisson,
Glisson Properties Real Estate LLC 225-448-2963
Source: ROAM MLS,MLS#: 200IDD
Facts & features
Interior
Bedrooms & bathrooms
- Bedrooms: 3
- Bathrooms: 2
- Full bathrooms: 2
Primary bedroom
- Level: First
- Area: 193.05 Square Feet
- Dimensions: 16.5 x 11.7
Bedroom
- Level: First
- Area: 138 Square Feet
- Dimensions: 13.8 x 10
Bedroom
- Level: First
- Area: 120 Square Feet
- Dimensions: 12 x 10
Bathroom
- Level: First
Bathroom
- Level: First
Dining room
- Level: First
- Area: 148.5 Square Feet
- Dimensions: 13.5 x 11
Kitchen
- Level: First
- Area: 81 Square Feet
- Dimensions: 9 x 9
Living room
- Level: First
- Area: 243 Square Feet
- Dimensions: 18 x 13.5
Other
- Level: First
- Area: 126 Square Feet
- Dimensions: 14 x 9
Heating
- Central, Electric
Cooling
- Central Air
Appliances
- Included: Disposal, Dishwasher, Electric Oven, Refrigerator, Electric Water Heater, Stainless Steel Appliance(s)
- Laundry: Electric Dryer Hookup, Washer Hookup, Inside
Features
- Shower/Tub Combo
- Flooring: Ceramic Tile, Luxury Vinyl
- Number of fireplaces: 1
- Fireplace features: Wood Burning
Interior area
- Total interior livable area: 1,475 sqft
Property
Parking
- Total spaces: 1
- Parking features: Additional Parking, Accessible Parking, Off Street, Parking Lot
- Carport spaces: 1
Features
- Levels: One
- Stories: 1
- Exterior features: Lighting
- Fencing: Wood
- Has view: Yes
- View description: Neighborhood
Lot
- Features: Corner Lot, No Outlet Street, Shade Tree(s)
Details
- Parcel number: 2548976
- Zoning: Residential
Construction
Type & style
- Home type: Condo
- Architectural style: Traditional
- Property subtype: Condominium
- Attached to another structure: Yes
Materials
- Brick, Stucco
- Foundation: Slab
- Roof: Shingle,Arched
Condition
- Year built: 1985
Utilities & green energy
- Electric: Circuit Breakers
- Sewer: Public Sewer
- Water: Public
- Utilities for property: Electricity Connected, Sewer Connected, Water Connected
Community & HOA
Community
- Features: Playground, Sidewalks, Clubhouse, Fitness Center, Close to Medical Facility
- Security: Carbon Monoxide Detector(s), Smoke Detector(s)
- Subdivision: Jefferson Place Condominiums
HOA
- Has HOA: Yes
- Services included: Insurance, Maintenance Grounds, Maintenance Structure, Pest Control, Trash, Common Area, Common Area Maintenance, Maintenance of Subdivision Entry, Management, Recreation Facilities, Supplies, Pool
- HOA fee: $4,080 annually
- HOA name: Evergreen Community Partners
- HOA phone: 802-432-2638
Location
- Region: Baton Rouge
Financial & listing details
- Price per square foot: $110/sqft
- Date on market: 10/30/2026
- Listing terms: Cash,Conventional
- Road surface type: Concrete
Estimated market value
Not available
Estimated sales range
Not available
Not available
Price history
| Date | Event | Price |
|---|---|---|
| 10/30/2026 | Listed for sale | $162,500-14.2%$110/sqft |
Source:  ROAM MLS #200IDD Report a problem | ||
| 11/9/2023 | Listing removed | -- |
Source: ROAM MLS #2023014643 Report a problem | ||
| 10/5/2023 | Pending sale | $189,500$128/sqft |
Source: ROAM MLS #2023014643 Report a problem | ||
| 8/31/2023 | Listed for sale | $189,500$128/sqft |
Source: ROAM MLS #2023014643 Report a problem | ||
| 7/20/2023 | Listing removed | -- |
Source: ROAM MLS #2023008142 Report a problem | ||
| 7/5/2023 | Price change | $189,500-3.6%$128/sqft |
Source: ROAM MLS #2023008142 Report a problem | ||
| 6/27/2023 | Price change | $196,500-1.3%$133/sqft |
Source: ROAM MLS #2023008142 Report a problem | ||
| 5/22/2023 | Listed for sale | $199,000+2.1%$135/sqft |
Source: ROAM MLS #2023008142 Report a problem | ||
| 1/10/2023 | Listing removed | -- |
Source: ROAM MLS #2022015576 Report a problem | ||
| 12/19/2022 | Listed for sale | $195,000$132/sqft |
Source: ROAM MLS #2022015576 Report a problem | ||
| 11/21/2022 | Pending sale | $195,000$132/sqft |
Source: ROAM MLS #2022015576 Report a problem | ||
| 11/10/2022 | Listed for sale | $195,000$132/sqft |
Source: ROAM MLS #2022015576 Report a problem | ||
| 10/20/2022 | Pending sale | $195,000$132/sqft |
Source: ROAM MLS #2022015576 Report a problem | ||
| 10/8/2022 | Listed for sale | $195,000$132/sqft |
Source: ROAM MLS #2022015576 Report a problem | ||
Public tax history
Tax history is unavailable.
Monthly payment
Est. payment
Payment breakdown
Explore the cost of this home by adjusting the details. Changes won't be saved.Climate risks
Neighborhood: Bocage
- $135,6002 bd2 ba1.2k sqft7451 N Jefferson Place Cir APT D, Baton Rouge, LA 70809Off Market

- $135,800-- bd-- ba1.2k sqft7451 N Jefferson Place Cir APT B, Baton Rouge, LA 70809Off Market
- $132,100-- bd-- ba1.2k sqft7451 N Jefferson Place Cir APT C, Baton Rouge, LA 70809Off Market
- $132,100-- bd-- ba1.2k sqft7451 N Jefferson Place Cir APT A, Baton Rouge, LA 70809Off Market
Similar homes
- $180,0003 bd3 ba1.7k sqft7955 Jefferson Place Blvd #33-D, Baton Rouge, LA 70809For Sale
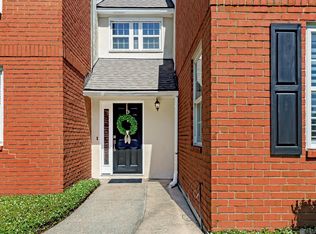
 MLS ID #2026018312, Kelly Gable, Gable Realty, LLC. ROAM MLS
- $175,0003 bd3 ba1.6k sqft7803 Jefferson Place Blvd Unit 26C, Baton Rouge, LA 70809For Sale
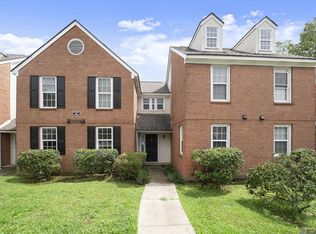 MLS ID #2026010818, Trey Willard, The W Group Real Estate LLC. ROAM MLS
- $175,0003 bd2 ba1.6k sqft7844 Jefferson Place Blvd #12C, Baton Rouge, LA 70809For Sale
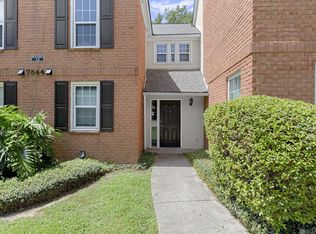 MLS ID #2026015338, Trey Willard, The W Group Real Estate LLC. ROAM MLS
- $145,0002 bd2 ba1.2k sqft7945 Jefferson Place Blvd APT D, Baton Rouge, LA 70809For Sale
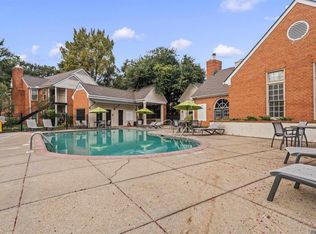 MLS ID #2026018262, Jamie Bell, Dawson Grey Real Estate. ROAM MLS
- $157,0002 bd2 ba1.1k sqft5142 Blair Ln APT C, Baton Rouge, LA 70809For SaleMLS ID #2026012234, Zach Garcia, City 1st Realty and Financial Services, Inc.. ROAM MLS
- $160,0003 bd2 ba1.3k sqft16690 Webster Dr, Baton Rouge, LA 70819For SaleMLS ID #200IGO, Vershon Augustus, Prime Properties Realty Group, LLC. ROAM MLS
- $125,0002 bd2 ba1.2k sqft8155 Jefferson Hwy APT 206, Baton Rouge, LA 70809For SaleMLS ID #2026005497, Teri Huff, Coldwell Banker ONE. ROAM MLS
- $209,0002 bd2 ba1k sqft6765 Corporate Blvd APT 6209, Baton Rouge, LA 70809For SaleMLS ID #2577024, Amanda M Lataxes, Blue Heron Realty. ROAM MLS
- $180,0003 bd2 ba1.5k sqft1500 Brightside Dr APT B8, Baton Rouge, LA 70820For SaleMLS ID #2572120, Rita B Patel, Keller Williams Realty Serv.. ROAM MLS
- $150,0002 bd2 ba1.1k sqft4106 Jefferson Woods Dr, Baton Rouge, LA 70809For SaleMLS ID #2026011024, Lauren Johnson, RE/MAX Professional. ROAM MLS
- $175,0003 bd3 ba1.5k sqft10832 Weiner Creek Dr, Baton Rouge, LA 70816For SaleMLS ID #2026018163, Brandon Lively, Overstreet and Co. LLC. ROAM MLS
- $109,0003 bd2 ba1.1k sqft10292 W Winston Ave APT 3, Baton Rouge, LA 70809For SaleMLS ID #2026008885, Stephen Williams, Keller Williams Realty-First Choice. ROAM MLS
- $200,0003 bd2 ba1.5k sqft4990 Jamestown Ave Unit 59, Baton Rouge, LA 70808For SaleMLS ID #2026016788, Molly Desselle, Coldwell Banker ONE. ROAM MLS
- $209,0003 bd2 ba1.5k sqft9853 Hawthorne Dr, Baton Rouge, LA 70809For SaleMLS ID #2026008574, Robin Green, Goodwood Realty. ROAM MLS
- $185,0003 bd2 ba1.5k sqft7544 Pennhill Dr, Baton Rouge, LA 70817For SaleMLS ID #2563998, Seecharran Santoke, Berkshire Hathaway HS - Garden District/Uptown. ROAM MLS
- $179,9003 bd3 ba1.4k sqft10600 Lakes Blvd APT 1205, Baton Rouge, LA 70810For SaleMLS ID #2026016568, Happi Hoffer, RE/MAX Professional. ROAM MLS
- $175,0002 bd2 ba1.2k sqft4625 Burbank Dr APT 301, Baton Rouge, LA 70820For SaleMLS ID #2026013248, Julie Reynolds, Reve REALTORS. ROAM MLS
- $163,5004 bd1 ba1.4k sqft6959 Silverleaf Ave, Baton Rouge, LA 70812For SaleMLS ID #2026018404, Walidah Augustus, Dunn Deal Realty & Associates. ROAM MLS
- $186,0003 bd2 ba1.4k sqft809 Summer Breeze Dr APT 303, Baton Rouge, LA 70810For SaleMLS ID #2026008378, Susan Talbert, CHT Group Real Estate, LLC. ROAM MLS
- $220,0003 bd2 ba1.1k sqft8451 Marcel Ave, Baton Rouge, LA 70809For SaleMLS ID #2026005613, Sayra Velazco, Casa Real Estate LLC. ROAM MLS
