Welcome to low-maintenance living in one of Baton Rouge's most convenient locations! This spacious 3-bedroom, 2.5-bath condo offers an excellent opportunity for homeowners and investors alike. Inside, you'll find generously sized bedrooms, functional living spaces, and a screened-in porch that's perfect for enjoying your morning coffee or relaxing after a long day. Investors will appreciate the option of utilizing the community's onsite management company, making ownership even more convenient. Located just off Jefferson Highway between Essen Lane and Corporate Boulevard, Jefferson Place puts you minutes from Bocage Village, Towne Center, top-rated restaurants, shopping, medical facilities, and major employers. With quick access to I-10, I-12, and other major roadways, commuting anywhere in Baton Rouge is a breeze. Residents enjoy a variety of community amenities including two swimming pools, a fitness center, playground, clubhouse, and beautifully maintained grounds filled with mature trees, shaded walking paths, and expansive green spaces. Whether you're searching for a primary residence, a second home, or an income-producing property, this condo offers location, convenience, and value all in one package. Schedule your private showing today!
For sale
Price cut: $5K (10/3)
$175,000
7844 Jefferson Place Blvd #12C, Baton Rouge, LA 70809
3beds
1,693sqft
Single Family Residence, Townhouse, Residential
Built in 1985
43 Square Feet Lot
$-- Zestimate®
$103/sqft
$340/mo HOA
What's special
Two swimming poolsExpansive green spacesFunctional living spacesShaded walking pathsScreened-in porchFitness centerGenerously sized bedrooms
- 48 days
- 162
- 18
Zillow last checked:
Listing updated:
Listed by:
Trey Willard,
The W Group Real Estate LLC 225-577-6555
Source: ROAM MLS,MLS#: 2026015338
Facts & features
Interior
Bedrooms & bathrooms
- Bedrooms: 3
- Bathrooms: 2
- Full bathrooms: 2
Rooms
- Room types: Primary Bedroom, Dining Room, Living Room, Bedroom
Primary bedroom
- Features: En Suite Bath, Ceiling Fan(s), Master Downstairs
- Level: First
- Area: 182
- Dimensions: 14 x 13
Bedroom 1
- Level: Second
- Area: 139.2
- Width: 12
Bedroom 2
- Level: Second
- Area: 120
- Dimensions: 12 x 10
Primary bathroom
- Features: Walk-In Closet(s), Shower Combo
Dining room
- Level: First
- Area: 184.5
- Width: 15
Kitchen
- Features: Laminate Counters
Living room
- Level: First
- Area: 238
- Dimensions: 17 x 14
Heating
- Central
Cooling
- Central Air, Ceiling Fan(s)
Appliances
- Included: Electric Cooktop, Dishwasher, Microwave, Refrigerator
- Laundry: Inside
Features
- Wet Bar
- Flooring: Carpet, Ceramic Tile, Laminate
- Number of fireplaces: 1
Interior area
- Total structure area: 1,837
- Total interior livable area: 1,693 sqft
Property
Parking
- Parking features: Assigned
Features
- Stories: 2
Lot
- Size: 43 Square Feet
Details
- Special conditions: Standard
Construction
Type & style
- Home type: Townhouse
- Architectural style: Traditional
- Property subtype: Single Family Residence, Townhouse, Residential
- Attached to another structure: Yes
Materials
- Brick Siding, Brick, Frame
- Foundation: Slab
Condition
- New construction: No
- Year built: 1985
Utilities & green energy
- Gas: None
- Sewer: Public Sewer
- Water: Public
Community & HOA
Community
- Security: Smoke Detector(s)
- Subdivision: Jefferson Place Condominiums
HOA
- Has HOA: Yes
- HOA fee: $4,080 annually
Location
- Region: Baton Rouge
Financial & listing details
- Price per square foot: $103/sqft
- Price range: $175K - $175K
- Date on market: 8/19/2026
- Listing terms: Cash,Conventional
Estimated market value
Not available
Estimated sales range
Not available
Not available
Price history
| Date | Event | Price |
|---|---|---|
| 10/3/2026 | Price change | $175,000-2.8%$103/sqft |
Source:  ROAM MLS #2026015338 Report a problem ROAM MLS #2026015338 Report a problem | ||
| 8/19/2026 | Listed for sale | $180,000+6.5%$106/sqft |
Source: ROAM MLS #2026015338 Report a problem | ||
| 9/8/2025 | Listing removed | $169,000$100/sqft |
Source: ROAM MLS #2025011535 Report a problem | ||
| 6/19/2025 | Listed for sale | $169,000$100/sqft |
Source: ROAM MLS #2025011535 Report a problem | ||
Public tax history
Tax history is unavailable.
Monthly payment
Est. payment
Payment breakdown
Explore the cost of this home by adjusting the details. Changes won't be saved.Climate risks
Neighborhood: Bocage
Nearby schools
Schools provided by the listing agent
- District: East Baton Rouge
Source: ROAM MLS. This data may not be complete. We recommend contacting the local school district to confirm school assignments for this home.
- $138,200-- bd-- ba1.6k sqft7844 Jefferson Place Blvd, Baton rouge, LA 70809Off Market
- $214,3003 bd3 ba1.6k sqft7844 Jefferson Place Blvd, Baton rouge, LA 70809Off Market

- $213,3003 bd3 ba1.6k sqft7844 Jefferson Place Blvd APT E, Baton Rouge, LA 70809Off Market
- $--3 bd3 ba1.6k sqft7844 Jefferson Place Blvd APT B, Baton Rouge, LA 70809Off Market
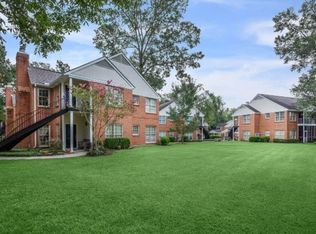
Similar homes
- $174,9003 bd2 ba1.4k sqft7854 Jefferson Place Blvd #11B, Baton Rouge, LA 70809For Sale

 MLS ID #2026013152, Raychelle Riley, Keller Williams Realty Premier Partners. ROAM MLS
 - $185,9003 bd3 ba1.7k sqft7955 Jefferson Place Blvd #33-D, Baton Rouge, LA 70809For Sale
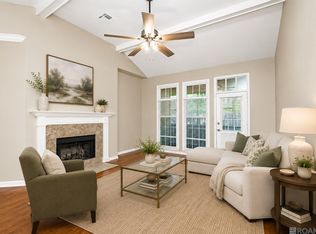 MLS ID #2026008343, Kelly Gable, Gable Realty, LLC. ROAM MLS
 - $189,5003 bd2 ba1.1k sqft8626 Barnett Dr, Baton Rouge, LA 70809For Sale
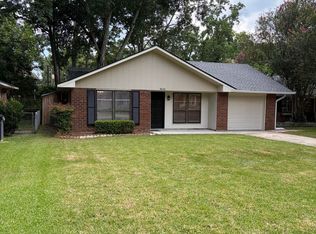 MLS ID #2026012628, Quita Cutrer, Burns & Co., Inc.. ROAM MLS
 - $167,0003 bd2 ba1.7k sqft2540 Vermont St, Baton Rouge, LA 70802For Sale
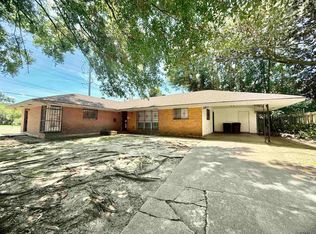 MLS ID #2026015541, Phonicia Palmer, Keller Williams Realty Red Stick Partners. ROAM MLS
 - $198,5002 bd2 ba1.5k sqft5323 Blair Ln APT F4, Baton Rouge, LA 70809For SaleMLS ID #2026008510, Monica Jarreau, Jarreau Realty LLC. ROAM MLS
- $197,9002 bd2 ba1.1k sqft5323 Blair Ln #3-DD, Baton Rouge, LA 70809For SaleMLS ID #2026003635, James Fogle, Glisson Properties Real Estate LLC. ROAM MLS
- $145,0002 bd2 ba1.1k sqft5151 Everett Ln APT A, Baton Rouge, LA 70809For SaleMLS ID #2026016906, Jay Cascio, Cascio Realty LLC. ROAM MLS
- $169,9004 bd2 ba1.7k sqft5115 Woodlawn Ave, Baton Rouge, LA 70805For SaleMLS ID #2026012614, CeeGee Hilton, CeeGee Realty LLC. ROAM MLS
- $174,9003 bd2 ba1.5k sqft155 E Holly St, Baton Rouge, LA 70819For SaleMLS ID #2026008657, Deante' Thomas, Keller Williams Realty Red Stick Partners. ROAM MLS
- $125,0002 bd2 ba1.2k sqft8155 Jefferson Hwy APT 206, Baton Rouge, LA 70809For SaleMLS ID #2026005497, Teri Huff, Coldwell Banker ONE. ROAM MLS
- $185,0002 bd2 ba1.2k sqft141 E Boyd Dr APT 308, Baton Rouge, LA 70808For SaleMLS ID #2026015046, Derrick Acosta, Century 21 Action Realty. ROAM MLS
- $159,0002 bd2 ba1.3k sqft1422 Sharlo Ave, Baton Rouge, LA 70820For SaleMLS ID #2026015085, Jerry del Rio, Del Rio Real Estate, Inc.. ROAM MLS
- $143,5002 bd2 ba1.1k sqft5323 Blair Ln APT K209, Baton Rouge, LA 70809For SaleMLS ID #2026005988, Monica Jarreau, Jarreau Realty LLC. ROAM MLS
- $200,0004 bd2 ba1.8k sqft10124 Mollylea Dr, Baton Rouge, LA 70815For SaleMLS ID #2026009284, Kevin Doiron, Geaux Home Real Estate. ROAM MLS
- $189,9004 bd2 ba1.6k sqft11555 E Black Oak Dr, Baton Rouge, LA 70815For SaleMLS ID #2026015993, Lily Ngo, Clients First Realty, LLC. ROAM MLS
- $168,5003 bd2 ba1.2k sqft11588 Biscayne Dr, Baton Rouge, LA 70814For SaleMLS ID #2026005784, Glenda Pollard, Pollard Partners. ROAM MLS
- $159,9003 bd2 ba1.2k sqft14240 Locust St, Baton Rouge, LA 70819For SaleMLS ID #2026016672, Deante' Thomas, Keller Williams Realty Red Stick Partners. ROAM MLS
- $170,0002 bd2 ba1.2k sqft710 E Boyd Dr APT 1003, Baton Rouge, LA 70808For SaleMLS ID #2026016427, Kristy Roubique, Keller Williams Realty Red Stick Partners. ROAM MLS
- $175,0003 bd2 ba1.2k sqft2210 S Woodcrest St, Denham Springs, LA 70726For SaleMLS ID #2026016930, Candy Harris, Southern United Properties. ROAM MLS
