GREAT INVESTMENT OPPORTUNITY IN GREAT LOCATION! Front corner unit condo near OLOL, BR General, new Children's Hospital, new Ochsner and Mall of Louisiana. Easy access to both interstates, restaurants and shopping. This well-maintained unit has two fenced courtyard patios, (one off of dining room and one off of master bedroom) a living room featuring a cozy wood-burning fireplace with hearth, and a bright, white kitchen open to the living room and dining room. This home offers lots of closet space (including 2 closets in master bedroom) an out door storage room, and 2 parking spots located near condo entrance. No carpeting!
For sale
Price cut: $4K (9/24)
$145,000
5151 Everett Ln APT A, Baton Rouge, LA 70809
2beds
1,154sqft
Single Family Residence, Condominium, Residential
Built in 1986
-- sqft lot
$-- Zestimate®
$126/sqft
$150/mo HOA
What's special
Two fenced courtyard patiosFront corner unit condoOutdoor storage roomLots of closet space
- 17 days
- 213
- 8
Likely to sell faster than
Zillow last checked:
Listing updated:
Listed by:
Jay Cascio,
Cascio Realty LLC 225-302-1199
Source: ROAM MLS,MLS#: 2026016906
Facts & features
Interior
Bedrooms & bathrooms
- Bedrooms: 2
- Bathrooms: 2
- Full bathrooms: 1
- Partial bathrooms: 1
Rooms
- Room types: Bedroom, Primary Bedroom, Dining Room, Living Room
Primary bedroom
- Features: En Suite Bath, 2 Closets or More, Ceiling Fan(s), Walk-In Closet(s)
- Level: First
- Area: 175.5
- Dimensions: 13 x 13.5
Bedroom 1
- Level: First
- Area: 132
- Dimensions: 11 x 12
Primary bathroom
- Features: Double Vanity, Shower Combo, Water Closet
Dining room
- Level: First
- Area: 143
- Dimensions: 11 x 13
Kitchen
- Features: Granite Counters, Counters Solid Surface, Pantry
Living room
- Level: First
- Area: 225
- Dimensions: 15 x 15
Heating
- Central
Cooling
- Central Air, Ceiling Fan(s)
Appliances
- Included: Ice Maker, Dryer, Washer, Electric Cooktop, Dishwasher, Disposal, Microwave, Range/Oven, Refrigerator, Electric Water Heater, Range Hood
- Laundry: Laundry Room, Electric Dryer Hookup, Washer Hookup, Inside, Washer/Dryer Hookups
Features
- Eat-in Kitchen, Crown Molding
- Flooring: Ceramic Tile
- Windows: Storm Window(s), Screens, Window Treatments
- Attic: Attic Access,Storage,Walk-up
- Number of fireplaces: 1
- Fireplace features: Wood Burning
Interior area
- Total structure area: 1,284
- Total interior livable area: 1,154 sqft
Video & virtual tour
Property
Parking
- Total spaces: 4
- Parking features: 4+ Cars Park, Off Street
Features
- Stories: 1
- Patio & porch: Deck, Enclosed, Porch, Patio
- Exterior features: Balcony, Lighting
- Fencing: Full,Wood
Lot
- Features: Landscaped
Details
- Parcel number: 02474956
- Special conditions: Standard
Construction
Type & style
- Home type: Condo
- Architectural style: Traditional
- Property subtype: Single Family Residence, Condominium, Residential
- Attached to another structure: Yes
Materials
- Brick Siding, Brick
- Foundation: Slab
- Roof: Shingle
Condition
- New construction: No
- Year built: 1986
Utilities & green energy
- Gas: None
- Sewer: Public Sewer
- Water: Public
- Utilities for property: Cable Connected
Community & HOA
Community
- Features: Pool
- Security: Smoke Detector(s)
- Subdivision: Brandon Hollow
HOA
- Has HOA: Yes
- Services included: Common Areas, Maintenance Grounds, Insurance, Maint Subd Entry HOA, Management, Pest Control, Sewer, Trash, Water
- HOA fee: $1,800 annually
Location
- Region: Baton Rouge
Financial & listing details
- Price per square foot: $126/sqft
- Tax assessed value: $137,500
- Annual tax amount: $1,600
- Price range: $145K - $145K
- Date on market: 9/14/2026
- Listing terms: Cash,FHA,Private Financing Available,VA Loan
Estimated market value
Not available
Estimated sales range
Not available
Not available
Price history
| Date | Event | Price |
|---|---|---|
| 9/24/2026 | Price change | $145,000-2.7%$126/sqft |
Source:  ROAM MLS #2026016906 Report a problem ROAM MLS #2026016906 Report a problem | ||
| 9/14/2026 | Listed for sale | $149,000$129/sqft |
Source: ROAM MLS #2026016906 Report a problem | ||
| 9/14/2026 | Listing removed | $149,000$129/sqft |
Source: ROAM MLS #2026012255 Report a problem | ||
| 9/1/2026 | Price change | $149,000-4.2%$129/sqft |
Source: ROAM MLS #2026012255 Report a problem | ||
| 8/6/2026 | Price change | $155,500-2.5%$135/sqft |
Source: ROAM MLS #2026012255 Report a problem | ||
| 7/4/2026 | Listed for sale | $159,500+45.1%$138/sqft |
Source: ROAM MLS #2026012255 Report a problem | ||
| 7/4/2023 | Listing removed | -- |
Source: ROAM MLS #2023010058 Report a problem | ||
| 6/21/2023 | Listed for rent | $1,300+18.2%$1/sqft |
Source: ROAM MLS #2023010058 Report a problem | ||
| 12/9/2020 | Listing removed | $1,100$1/sqft |
Source: Cascio Realty LLC #2020017484 Report a problem | ||
| 11/8/2020 | Listed for rent | $1,100$1/sqft |
Source: Cascio Realty LLC #2020017484 Report a problem | ||
| 4/5/2019 | Sold | -- |
Source: ROAM MLS #2018020621 Report a problem | ||
| 3/5/2019 | Price change | $109,900-1.8%$95/sqft |
Source: Baton Rouge - WEICHERT, REALTORS - Turnkey #2018020621 Report a problem | ||
| 2/20/2019 | Price change | $111,900-2.6%$97/sqft |
Source: Baton Rouge - WEICHERT, REALTORS - Turnkey #2018020621 Report a problem | ||
| 1/23/2019 | Price change | $114,900-2.6%$100/sqft |
Source: Baton Rouge - WEICHERT, REALTORS - Turnkey #2018020621 Report a problem | ||
| 12/28/2018 | Listed for sale | $118,000$102/sqft |
Source: Weichert, Realtors-Turnkey #2018020621 Report a problem | ||
Public tax history
| Year | Property taxes | Tax assessment |
|---|---|---|
| 2025 | $1,600 -0.5% | $13,750 |
| 2024 | $1,608 +15.8% | $13,750 +17.5% |
| 2023 | $1,388 +3.2% | $11,700 |
| 2022 | $1,345 -12.1% | $11,700 -14% |
| 2021 | $1,529 +0.7% | $13,610 |
| 2020 | $1,519 +8.8% | $13,610 +13.4% |
| 2019 | $1,395 +1.3% | $12,000 |
| 2018 | $1,377 | $12,000 |
| 2017 | $1,377 | $12,000 |
| 2016 | $1,377 +2.6% | $12,000 |
| 2015 | $1,342 +2.4% | $12,000 |
| 2014 | $1,311 | $12,000 |
| 2013 | $1,311 +0% | $12,000 |
| 2012 | $1,311 -0.8% | $12,000 |
| 2011 | $1,322 +1.1% | $12,000 |
| 2010 | $1,307 | $12,000 |
Find assessor info on the county website
Monthly payment
Est. payment
Payment breakdown
Explore the cost of this home by adjusting the details. Changes won't be saved.Climate risks
Neighborhood: Westminster
Nearby schools
Schools provided by the listing agent
- District: East Baton Rouge
Source: ROAM MLS. This data may not be complete. We recommend contacting the local school district to confirm school assignments for this home.
- $451,600-- bd-- ba4.6k sqft5141 Everett Ln, Baton Rouge, LA 70809Off Market
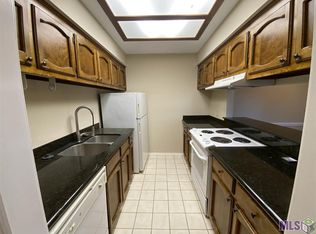
- $159,6002 bd1 ba1.1k sqft5141 Everett Ln APT A, Baton Rouge, LA 70809Off Market
- $159,6002 bd1 ba1.1k sqft5141 Everett Ln APT B, Baton Rouge, LA 70809Off Market
- $159,6002 bd1 ba1.1k sqft5141 Everett Ln APT C, Baton Rouge, LA 70809Off Market
Similar homes
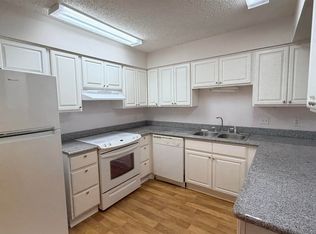
- $143,5002 bd2 ba1.1k sqft5323 Blair Ln APT K209, Baton Rouge, LA 70809For Sale
 MLS ID #2026005988, Monica Jarreau, Jarreau Realty LLC. ROAM MLS
 - $170,0002 bd2 ba1.1k sqft5353 Blair Ln #U3, Baton Rouge, LA 70809For Sale
 MLS ID #2026016218, Jen Burns, Craft Realty. ROAM MLS
 - $95,0002 bd2 ba1.1k sqft10288 W Winston Ave APT 4, Baton Rouge, LA 70809For Sale
 MLS ID #2026017654, Whitney Jones, Epique Realty. ROAM MLS
 - $125,0002 bd2 ba1.2k sqft8155 Jefferson Hwy APT 206, Baton Rouge, LA 70809For Sale
 MLS ID #2026005497, Teri Huff, Coldwell Banker ONE. ROAM MLS
 - $197,9002 bd2 ba1.1k sqft5323 Blair Ln #3-DD, Baton Rouge, LA 70809For SaleMLS ID #2026003635, James Fogle, Glisson Properties Real Estate LLC. ROAM MLS
- $174,9003 bd2 ba1.4k sqft7854 Jefferson Place Blvd #11B, Baton Rouge, LA 70809For SaleMLS ID #2026013152, Raychelle Riley, Keller Williams Realty Premier Partners. ROAM MLS
- $150,0002 bd2 ba1.1k sqft4106 Jefferson Woods Dr, Baton Rouge, LA 70809For SaleMLS ID #2026011024, Lauren Johnson, RE/MAX Professional. ROAM MLS
- $198,5002 bd2 ba1.5k sqft5323 Blair Ln APT F4, Baton Rouge, LA 70809For SaleMLS ID #2026008510, Monica Jarreau, Jarreau Realty LLC. ROAM MLS
- $115,0002 bd2 ba1.2k sqft8155 Jefferson Hwy APT 503, Baton Rouge, LA 70809For SaleMLS ID #2026006343, Don Hill, Burns & Co., Inc.. ROAM MLS
- $114,9003 bd2 ba1.1k sqft10302 W Winston Ave APT 1, Baton Rouge, LA 70809For SaleMLS ID #2026015233, Kyle Evans, Keller Williams Realty-First Choice. ROAM MLS
- $110,0001 bd2 ba880 sqft8545 Summa Ave APT 5, Baton Rouge, LA 70809For SaleMLS ID #2025022345, Kim Blanchard, Compass - Perkins. ROAM MLS
- $139,0002 bd3 ba1.2k sqft954 Ridgepoint Ct #15D, Baton Rouge, LA 70810For SaleMLS ID #2026008518, Cheryl Leatherwood, RE/MAX Professional. ROAM MLS
- $156,0002 bd3 ba1.3k sqft10600 Lakes Blvd APT 907, Baton Rouge, LA 70810For SaleMLS ID #2026013057, Glenda Pollard, Pollard Partners. ROAM MLS
- $130,0002 bd2 ba1.1k sqft5131 Nicholson Dr APT B12, Baton Rouge, LA 70820For SaleMLS ID #2026013472, Michael Rodriguez, Dawson Grey Real Estate. ROAM MLS
- $126,0002 bd3 ba1.2k sqft6212 Stumberg Ln APT 507, Baton Rouge, LA 70816For SaleMLS ID #2026012548, Susan Roshto Miller, Compass - Perkins. ROAM MLS
- $170,0002 bd2 ba1.2k sqft710 E Boyd Dr APT 1003, Baton Rouge, LA 70808For SaleMLS ID #2026016427, Kristy Roubique, Keller Williams Realty Red Stick Partners. ROAM MLS
- $150,0003 bd2 ba1k sqft7426 Meadow Park Ave, Baton Rouge, LA 70810For SaleMLS ID #2026016103, Wanda Dupont, CENTURY 21 Bessette Flavin. ROAM MLS
- $109,0003 bd2 ba1.1k sqft10292 W Winston Ave APT 3, Baton Rouge, LA 70809For SaleMLS ID #2026008885, Stephen Williams, Keller Williams Realty-First Choice. ROAM MLS
- $157,0001 bd1 ba733 sqft6765 Corporate Blvd APT 2208, Baton Rouge, LA 70809For SaleMLS ID #2026014670, Cheryllyn Boyd, RE/MAX Real Estate Group. ROAM MLS
