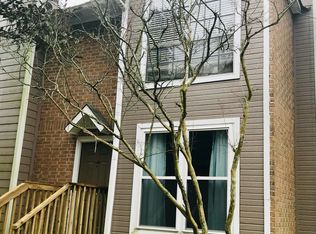
CHARMING TOWNHOME IN A FANTASTIC, CENTRAL BATON ROUGE LOCATION! Pleasant Ridge is conveniently situated off Perkins Road between College Drive and Essen Lane, this 2-bedroom, 2.5-bath townhome offers easy access to LSU, Perkins Rowe, the interstate, restaurants, shopping, hospitals and more. The property has NEVER FLOODED. Inside, you'll find a spacious living room featuring a cozy corner fireplace and plenty of room for both living and dining. The kitchen offers granite countertops, stainless steel appliances, a separate pantry and a refrigerator that remains. A convenient half bath is located downstairs for guests. Upstairs, BOTH BEDROOMS FEATURE THEIR OWN PRIVATE, UPDATED EN-SUITE BATHROOMS, making the layout ideal for roommates, guests or anyone looking for added privacy. The washer and dryer also remain. Step outside to your own FENCED, PRIVATE COURTYARD with a wood deck. The townhome also includes TWO COVERED PARKING SPACES, and all windows were replaced in 2010. The $250/month HOA fee currently includes water, sewer and trash pickup, pest and termite contract, roof, exterior maintenance and exterior insurance (excluding interior and contents). A great opportunity for a primary residence, LSU-area home or investment property in a convenient location!
Coming soon
$168,000
25 Higgins Ct, Baton Rouge, LA 70808
2beds
1,133sqft
Single Family Residence, Townhouse, Residential
Built in 1985
1,393 Square Feet Lot
$-- Zestimate®
$148/sqft
$250/mo HOA
What's special
- 1 day
- 55
- 9
Zillow last checked:
Listing updated:
Listed by:
Danielle Musso,
The Musso Group 225-306-3131
Source: ROAM MLS,MLS#: 2026017151
Facts & features
Interior
Bedrooms & bathrooms
- Bedrooms: 2
- Bathrooms: 3
- Full bathrooms: 2
- Partial bathrooms: 1
Rooms
- Room types: Kitchen, Living Room, Utility Room, Bedroom, Primary Bedroom
Primary bedroom
- Features: En Suite Bath, Ceiling Fan(s)
- Level: Second
- Area: 150.77
- Width: 11.5
Bedroom 1
- Level: Second
- Area: 150.77
- Width: 11.5
Primary bathroom
- Features: Shower Combo
Kitchen
- Features: Granite Counters, Counters Solid Surface
- Level: First
- Area: 85
- Length: 10
Living room
- Level: First
- Area: 269.66
Heating
- Central
Cooling
- Central Air, Ceiling Fan(s)
Appliances
- Included: Elec Stove Con, Electric Cooktop, Dishwasher, Disposal, Refrigerator, Self Cleaning Oven, Stainless Steel Appliance(s)
- Laundry: Electric Dryer Hookup, Washer Hookup, Inside, Washer/Dryer Hookups
Features
- Breakfast Bar, Ceiling 9'+
- Flooring: Carpet, Ceramic Tile, Wood
- Windows: Window Treatments
- Attic: Attic Access,Storage
- Number of fireplaces: 1
Interior area
- Total structure area: 1,559
- Total interior livable area: 1,133 sqft
Property
Parking
- Total spaces: 2
- Parking features: 2 Cars Park, Attached, Carport, Covered
- Has carport: Yes
Features
- Stories: 2
- Patio & porch: Deck, Porch
- Exterior features: Lighting
- Fencing: Full,Privacy,Wood
- Frontage length: 18
Lot
- Size: 1,393 Square Feet
- Dimensions: 18 x 78
- Features: Landscaped
Details
- Additional structures: Storage
- Parcel number: 00706612
Construction
Type & style
- Home type: Townhouse
- Architectural style: Traditional
- Property subtype: Single Family Residence, Townhouse, Residential
- Attached to another structure: Yes
Materials
- Wood Siding, Frame
- Foundation: Slab
- Roof: Shingle
Condition
- Updated/Remodeled
- New construction: No
- Year built: 1985
Utilities & green energy
- Gas: None
- Sewer: Public Sewer
- Water: Public
- Utilities for property: Cable Connected
Community & HOA
Community
- Security: Smoke Detector(s)
- Subdivision: Pleasant Ridge
HOA
- Has HOA: Yes
- Services included: Common Areas, Insurance, Maint Subd Entry HOA, Management, Other Utilities, Pest Control, Repairs/Maintenance, Sewer, Trash, Water, Common Area Maintenance
- HOA fee: $3,000 annually
Location
- Region: Baton Rouge
Financial & listing details
- Price per square foot: $148/sqft
- Tax assessed value: $141,000
- Annual tax amount: $1,729
- Price range: $168K - $168K
- Date on market: 9/18/2026
- Listing terms: Cash,Conventional,FHA,FMHA/Rural Dev,VA Loan
Estimated market value
Not available
Estimated sales range
Not available
Not available
Price history
| Date | Event | Price |
|---|---|---|
| 1/17/2025 | Sold | -- |
Source:  ROAM MLS #2024019520 Report a problem ROAM MLS #2024019520 Report a problem | ||
| 12/30/2024 | Pending sale | $159,900$141/sqft |
Source: ROAM MLS #2024019520 Report a problem | ||
| 10/21/2024 | Listed for sale | $159,900+13.4%$141/sqft |
Source: ROAM MLS #2024019520 Report a problem | ||
| 9/2/2020 | Listing removed | $141,000$124/sqft |
Source: C.J. Brown Report a problem | ||
| 5/15/2017 | Sold | -- |
Source: ROAM MLS #2017005230 Report a problem | ||
| 4/11/2017 | Listed for sale | $141,000+4.8%$124/sqft |
Source: C.J. Brown Report a problem | ||
| 4/2/2015 | Sold | -- |
Source: Public Record Report a problem | ||
| 2/5/2015 | Listed for sale | $134,500$119/sqft |
Source: RE/MAX First #2015001515 Report a problem | ||
| 8/30/2004 | Sold | -- |
Source: Public Record Report a problem | ||
| 4/11/2000 | Sold | -- |
Source: Public Record Report a problem | ||
Public tax history
| Year | Property taxes | Tax assessment |
|---|---|---|
| 2025 | $1,729 +100.4% | $14,100 |
| 2024 | $863 -2.1% | $14,100 |
| 2023 | $881 -0.2% | $14,100 |
| 2022 | $883 +2.1% | $14,100 |
| 2021 | $865 +0.2% | $14,100 |
| 2020 | $863 -49.5% | $14,100 |
| 2019 | $1,708 +1.3% | $14,100 |
| 2018 | $1,687 +90.3% | $14,100 +10.2% |
| 2017 | $886 +21.3% | $12,800 |
| 2016 | $731 +2.2% | $12,800 |
| 2015 | $715 +15% | $12,800 +6.7% |
| 2014 | $622 | $12,000 |
| 2013 | $622 -55.4% | $12,000 |
| 2012 | $1,396 +26.7% | $12,000 +16.5% |
| 2011 | $1,101 +0% | $10,300 |
| 2010 | $1,101 +175.3% | $10,300 |
| 2009 | $400 -0.4% | $10,300 |
| 2008 | $402 -1.3% | $10,300 |
| 2007 | $407 +0.7% | $10,300 |
| 2006 | $404 +0.8% | $10,300 |
| 2005 | $401 +58.5% | $10,300 +15.7% |
| 2003 | $253 +307.5% | $8,900 +19.5% |
| 2000 | $62 | $7,450 |
Find assessor info on the county website
Monthly payment
Est. payment
Payment breakdown
Explore the cost of this home by adjusting the details. Changes won't be saved.Climate risks
Neighborhood: Pollard
Nearby schools
Schools provided by the listing agent
- District: East Baton Rouge
Source: ROAM MLS. This data may not be complete. We recommend contacting the local school district to confirm school assignments for this home.
Similar homes
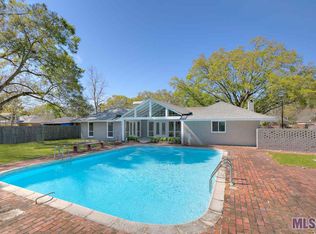
- $165,0002 bd3 ba1.1k sqft9839 Siegen Ln, Baton Rouge, LA 70810For Sale

 MLS ID #2026015692, Stacy Belanger, Compass - Perkins. ROAM MLS
 - $159,0002 bd2 ba1.3k sqft1422 Sharlo Ave, Baton Rouge, LA 70820For Sale
 MLS ID #2026015085, Jerry del Rio, Del Rio Real Estate, Inc.. ROAM MLS
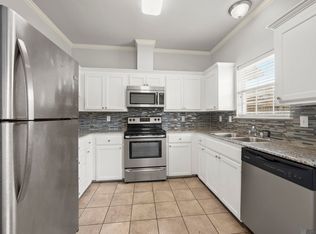
 - $150,0002 bd2 ba1.1k sqft4106 Jefferson Woods Dr, Baton Rouge, LA 70809For Sale
 MLS ID #2026011024, Lauren Johnson, RE/MAX Professional. ROAM MLS
 - $149,9002 bd2 ba1.2k sqft4321 Jefferson Woods Dr #2, Baton Rouge, LA 70809For Sale
 MLS ID #2026000472, David Landry, David Landry Real Estate, LLC. ROAM MLS
 - $159,9002 bd3 ba1.1k sqft12817 Country Ridge Ave, Baton Rouge, LA 70816For SaleMLS ID #2026002816, Monica Thomas, Supreme. ROAM MLS
- $121,5002 bd3 ba1.2k sqft1727 S Brightside View Dr APT E, Baton Rouge, LA 70820For SaleMLS ID #2026016703, Matthew Pearce, Keller Williams Realty-First Choice. ROAM MLS
- $195,0003 bd2 ba1.3k sqft570 Bonarbridge Dr, Baton Rouge, LA 70808For SaleMLS ID #2026013657, Juli Jenkins, Keller Williams Realty-First Choice. ROAM MLS
- $209,9003 bd2 ba1.5k sqft4990 Jamestown Ave Unit 59, Baton Rouge, LA 70808For SaleMLS ID #2026016788, Molly Desselle, Coldwell Banker ONE. ROAM MLS
- $189,5002 bd3 ba1.5k sqft4146 Jefferson Woods Dr, Baton Rouge, LA 70809For SaleMLS ID #2026008196, Carolyn Webber, RE/MAX Real Estate Group. ROAM MLS
- $205,0002 bd3 ba1.3k sqft4000 Lake Beau Pre Blvd APT 10, Baton Rouge, LA 70820For Sale
 MLS ID #2600008566, Asim Baloch, Weiser Realty & Property Managment, LLC. RAA
 - $180,0003 bd3 ba1.6k sqft7803 Jefferson Place Blvd Unit 26C, Baton Rouge, LA 70809For SaleMLS ID #2026010818, Trey Willard, The W Group Real Estate LLC. ROAM MLS
- $144,0002 bd3 ba1.1k sqft9855 Jefferson Hwy #W-12, Baton Rouge, LA 70809For SaleMLS ID #2026009090, Trey Willard, The W Group Real Estate LLC. ROAM MLS
- $174,9002 bd3 ba1.3k sqft10600 Lakes Blvd APT 702, Baton Rouge, LA 70810For SaleMLS ID #2026014870, Matt Bruno, Keller Williams Realty-First Choice. ROAM MLS
- $129,9992 bd3 ba1.2k sqft1727 S Brightside View Dr APT D, Baton Rouge, LA 70820For SaleMLS ID #2026009318, Adlee Craft, Craft Realty. ROAM MLS
- $185,0002 bd2 ba1.2k sqft4441 Burbank Dr APT 1206, Baton Rouge, LA 70820For SaleMLS ID #2026012222, Trey Willard, The W Group Real Estate LLC. ROAM MLS
- $159,9001 bd1 ba697 sqft6765 Corporate Blvd APT 6102, Baton Rouge, LA 70809For SaleMLS ID #2026016167, Anna Arceneaux, PINO & Associates. ROAM MLS
- $160,0002 bd3 ba1.3k sqft10600 Lakes Blvd APT 705, Baton Rouge, LA 70810For SaleMLS ID #2026014553, Brianna Underwood, Borne2Sell Realty. ROAM MLS
- $124,0002 bd3 ba1.2k sqft1825 S Brightside View Dr APT E, Baton Rouge, LA 70820For SaleMLS ID #2026010323, Catherine Lawrence, Coldwell Banker ONE. ROAM MLS
- $115,0002 bd2 ba1k sqft759 E Boyd Dr APT C, Baton Rouge, LA 70808For SaleMLS ID #2026015743, Jay Cascio, Cascio Realty LLC. ROAM MLS
- $145,0002 bd2 ba1k sqft1541 Lila St, Baton Rouge, LA 70820For SaleMLS ID #2026008122, Tamikia Jones, Service 1st Real Estate. ROAM MLS
