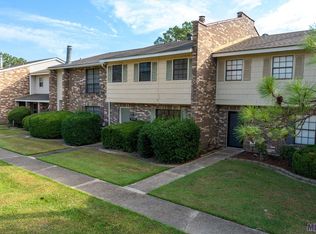
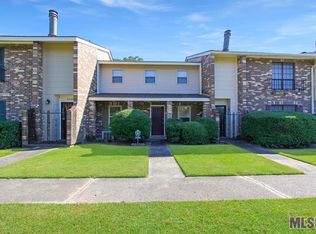
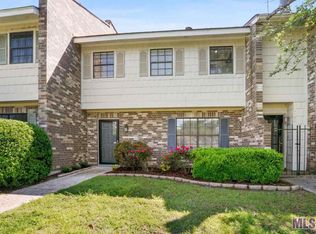
Welcome home to this charming and spacious 2-bedroom, 2.5-bath townhome nestled in one of the area's most desirable lake communities, just minutes from shopping, dining, and recreation. Residents enjoy an exceptional lifestyle with access to a community pool, hot tub, clubhouse, fitness center, and tennis courts. From the gated front courtyard framed by beautiful, mature crape myrtles to the inviting interior, this home is filled with warmth and character. Inside, you'll find a spacious living area centered around a cozy fireplace, abundant natural light, and a versatile upstairs landing that makes the perfect home office, study, or reading nook. The thoughtfully designed split-bedroom floor plan offers privacy, with each oversized bedroom featuring its own full bathroom and walk-in closet. A convenient downstairs half bath is ideal for guests and everyday living. The kitchen comes fully equipped with brand-new appliances, and the refrigerator, washer, and dryer all remain, making this home truly move-in ready. Additional highlights include a brand-new roof, two exterior storage areas, generous covered parking, and ample storage throughout. Enjoy peaceful mornings on your private courtyard patio and relaxing evenings by the fire. Best of all, this home has never flooded. With just a fresh coat of paint and new flooring, this townhome offers an incredible opportunity to customize it to your style while building instant equity in an outstanding location with resort-style amenities. ***New A/C and heat 2025. New electrical box.
For sale
Price cut: $10K (8/3)
$159,000
2432 Shadowbrook Dr, Baton Rouge, LA 70816
2beds
1,656sqft
Single Family Residence, Townhouse, Residential
Built in 1981
2,613 Square Feet Lot
$-- Zestimate®
$96/sqft
$350/mo HOA
What's special
Private courtyard patioGenerous covered parkingBrand-new roofTwo exterior storage areasAmple storage throughoutCozy fireplaceConvenient downstairs half bath
- 80 days
- 181
- 13
Zillow last checked:
Listing updated:
Listed by:
Julie Carlisle,
Hammett Group Real Estate, LLC 225-588-4343
Source: ROAM MLS,MLS#: 2026012463
Facts & features
Interior
Bedrooms & bathrooms
- Bedrooms: 2
- Bathrooms: 3
- Full bathrooms: 2
- Partial bathrooms: 1
Rooms
- Room types: Bathroom, Bedroom, Breakfast Room, Den, Dining Room, Family Room, Kitchen, Living Room, Storage, Primary Bathroom, Primary Bedroom, Office
Primary bedroom
- Features: En Suite Bath, Walk-In Closet(s)
- Level: Second
- Area: 202.8
- Width: 13
Bedroom 1
- Level: First
- Area: 172.7
- Width: 11
Dining room
- Level: First
- Area: 72.25
Kitchen
- Features: Pantry
Heating
- Central
Cooling
- Central Air
Appliances
- Included: Elec Stove Con, Dryer, Washer, Electric Cooktop, Dishwasher, Refrigerator, Double Oven, Stainless Steel Appliance(s)
- Laundry: Electric Dryer Hookup, Washer Hookup, Inside, Washer/Dryer Hookups, Laundry Room
Features
- Pantry
- Flooring: Carpet, Ceramic Tile
- Windows: Window Treatments
- Number of fireplaces: 1
Interior area
- Total structure area: 2,280
- Total interior livable area: 1,656 sqft
Property
Parking
- Total spaces: 2
- Parking features: 2 Cars Park, Carport
- Has carport: Yes
Features
- Stories: 2
- Patio & porch: Patio
- Exterior features: Courtyard
- Has private pool: Yes
- Pool features: In Ground
- Fencing: Full
- Waterfront features: Walk To Water
Lot
- Size: 2,613 Square Feet
- Dimensions: 23.1 x 100
- Features: Landscaped
Details
- Additional structures: Storage
- Parcel number: 01911465
Construction
Type & style
- Home type: Townhouse
- Architectural style: Traditional
- Property subtype: Single Family Residence, Townhouse, Residential
Materials
- Brick Siding, Brick, Frame
- Foundation: Slab
- Roof: Shingle
Condition
- New construction: No
- Year built: 1981
Utilities & green energy
- Gas: None
- Sewer: Public Sewer
- Water: Public
Community & HOA
Community
- Features: Clubhouse, Pool, Tennis Court(s)
- Subdivision: Shadowbrook
HOA
- Has HOA: Yes
- Services included: Accounting, Insurance, Legal, Pool HOA
- HOA fee: $4,200 annually
Location
- Region: Baton Rouge
Financial & listing details
- Price per square foot: $96/sqft
- Tax assessed value: $88,500
- Annual tax amount: $300
- Price range: $159K - $159K
- Date on market: 7/8/2026
- Listing terms: Conventional,FHA
Estimated market value
Not available
Estimated sales range
Not available
Not available
Price history
| Date | Event | Price |
|---|---|---|
| 8/3/2026 | Price change | $159,000-5.9%$96/sqft |
Source:  ROAM MLS #2026012463 Report a problem ROAM MLS #2026012463 Report a problem | ||
| 7/8/2026 | Listed for sale | $169,000$102/sqft |
Source: ROAM MLS #2026012463 Report a problem | ||
Public tax history
| Year | Property taxes | Tax assessment |
|---|---|---|
| 2025 | $300 +21.1% | $8,850 |
| 2024 | $248 -3.1% | $8,850 |
| 2023 | $256 -0.1% | $8,850 |
| 2022 | $256 +1.5% | $8,850 |
| 2021 | $252 -1.1% | $8,850 |
| 2020 | $255 -76.7% | $8,850 |
| 2019 | $1,093 +1.2% | $8,850 |
| 2018 | $1,080 +313% | $8,850 |
| 2017 | $261 | $8,850 |
| 2016 | $261 +1.6% | $8,850 |
| 2015 | $257 -0.5% | $8,850 |
| 2014 | $259 | $8,850 |
| 2013 | $259 -75.4% | $8,850 |
| 2012 | $1,052 +8.4% | $8,850 |
| 2011 | $970 +0% | $8,850 |
| 2010 | $970 +290.1% | $8,850 |
| 2009 | $249 -0.3% | $8,850 |
| 2008 | $249 -1.8% | $8,850 |
| 2007 | $254 +0.5% | $8,850 |
| 2006 | $253 +0.6% | $8,850 |
| 2005 | $251 +2.2% | $8,850 |
| 2004 | $246 -2.4% | $8,850 |
| 2003 | $252 0% | $8,850 |
| 2002 | $252 | $8,850 |
| 2001 | $252 +29.3% | $8,850 |
| 2000 | $195 | $8,850 |
Find assessor info on the county website
Monthly payment
Est. payment
Payment breakdown
Explore the cost of this home by adjusting the details. Changes won't be saved.Climate risks
Neighborhood: O'Neal
Nearby schools
Schools provided by the listing agent
- District: East Baton Rouge
Source: ROAM MLS. This data may not be complete. We recommend contacting the local school district to confirm school assignments for this home.
Similar homes
- $162,9002 bd3 ba1.6k sqft2512 Shadowbrook Dr, Baton Rouge, LA 70816For Sale

 MLS ID #2026010040, LaQuita Merrill, Goodwood Realty. ROAM MLS
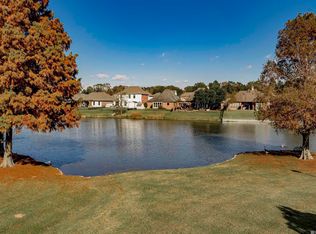
 - $189,0002 bd3 ba1.7k sqft2413 Shadowbrook Dr, Baton Rouge, LA 70816For Sale
 MLS ID #2025022509, Maria Thorn, eXp Realty. ROAM MLS
 - $138,0002 bd3 ba1.2k sqft5155 S Oaks Dr, Baton Rouge, LA 70816For Sale
 MLS ID #2026012232, Tao Fang, Fortune Realty. ROAM MLS
 - $179,9002 bd2 ba1.2k sqft15624 Shenandoah Square Ave, Baton Rouge, LA 70817For Sale
 MLS ID #2026016579, Sara Fields, Keller Williams Realty-First Choice. ROAM MLS
 - $165,5002 bd1 ba1.3k sqft10113 Jefferson Hwy APT A, Baton Rouge, LA 70809For SaleMLS ID #2026010410, Melissa Lawson, Dawson Grey Real Estate. ROAM MLS
- $222,0003 bd2 ba1.9k sqft1653 Sharp Rd, Baton Rouge, LA 70815For SaleMLS ID #2026017539, Dillon Thompson, Exit Realty Group. ROAM MLS
- $180,0003 bd2 ba1.1k sqft17427 Deer Lake Ave, Baton Rouge, LA 70816For SaleMLS ID #2026015694, Candy Yang, Candy Realty. ROAM MLS
- $126,0002 bd3 ba1.2k sqft6212 Stumberg Ln APT 507, Baton Rouge, LA 70816For SaleMLS ID #2026012548, Susan Roshto Miller, Compass - Perkins. ROAM MLS
- $154,9002 bd2 ba1k sqft13014 Jennifer Lynn Ave, Baton Rouge, LA 70815For SaleMLS ID #2026000536, Jason Prejean, Brookhaven Realty, LLC. ROAM MLS
- $175,0003 bd2 ba1.5k sqft9935 Buena Vista Dr, Baton Rouge, LA 70815For SaleMLS ID #2026011841, April Grevious, Innovative Realty Services. ROAM MLS
- $119,0002 bd2 ba1.2k sqft6212 Stumberg Ln APT 305, Baton Rouge, LA 70816For SaleMLS ID #2026015824, LindaLu Nguyen, eXp Realty. ROAM MLS
- $145,0002 bd3 ba1.2k sqft152 S Foster Dr, Baton Rouge, LA 70806For SaleMLS ID #2025014917, Mamye Hall, CENTURY 21 Bessette Flavin. ROAM MLS
- $122,9002 bd2 ba1.2k sqft11550 Southfork Ave APT 706, Baton Rouge, LA 70816For SaleMLS ID #2026015827, Timothy Houk, Keller Williams Realty Red Stick Partners. ROAM MLS
- $175,0003 bd2 ba1.2k sqft2210 S Woodcrest St, Denham Springs, LA 70726For SaleMLS ID #2026016930, Candy Harris, Fathom Realty LA LLC. ROAM MLS
- $218,0003 bd2 ba1.4k sqft16827 Bristoe Ave, Baton Rouge, LA 70816For SaleMLS ID #2026001737, Michelle Bradley, Smart Move Real Estate. ROAM MLS
- $165,0003 bd2 ba1.8k sqft5018 Alvin Dark Ave, Baton Rouge, LA 70820For SaleMLS ID #2026013619, Sarah Kratzer, Keller Williams Realty-First Choice. ROAM MLS
- $220,0003 bd3 ba1.9k sqft10214 N Magna Carta Pl, Baton Rouge, LA 70815For SaleMLS ID #2026010776, Debbie Henning, RE/MAX Real Estate Group. ROAM MLS
- $149,9003 bd2 ba1.1k sqft9026 Pecan St, Baton Rouge, LA 70802For SaleMLS ID #2026011843, Merdis Ard, Ard Realty, LLC. ROAM MLS
- $199,0002 bd2 ba1.7k sqft279 Marilyn Dr APT 5, Baton Rouge, LA 70815For SaleMLS ID #2026007046, Debbie Henning, RE/MAX Real Estate Group. ROAM MLS
- $192,9003 bd2 ba1.8k sqft3133 Ottawa Dr, Baton Rouge, LA 70819For SaleMLS ID #2026015112, Sasha Scott, Keller Williams Realty Red Stick Partners. ROAM MLS
