Skip main navigation
Sold
  • Price Unknown

    2434 Shadowbrook Dr, Baton Rouge, LA 70816

    3beds
    1,518sqft
    Townhouse
    Built in 1989
    2,613 Square Feet Lot
    $175,500 Zestimate®
    $--/sqft
    $1,760 Estimated rent

    Home value

    $175,500

    $165,000 - $186,000

    $1,760/mo

    Zestimate® history
    Loading
    Loading...

    Owner options

    List your home for rent

    $1,760/mo

    Rent Zestimate®

    Find your next renter with Zillow Rental Manager. Plus, with online applications, you can quickly screen prospective tenants – for free.

    Learn more

    $1,760/mo

    Rent Zestimate®

    Refinance and save

    $3,516/mo

    Est. payment

    Refinancing to a lower rate could help reduce your monthly payments and save thousands over the life of the loan.

    See today's rates

    $3,516/mo

    Est. payment

    Explore your selling options

    Work with a Zillow partner agent

    Leverage their expertise and Zillow's premium Showcase listings to get your home seen by more buyers.

    Get started

    List with your own agent

    Get your home in front of millions of buyers by listing it on Zillow.

    Learn how to do it

    Sell it yourself

    Take full control of how buyers see your home on Zillow by listing For Sale by Owner (FSBO).

    List your home

    What's special

    Tennis courtsClub houseSpacious dining areaDressing areaStorage closetsSpacious layoutPrivate bathroom
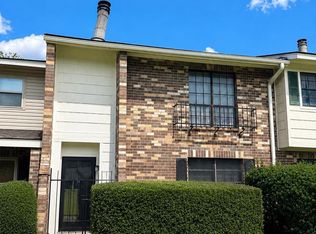
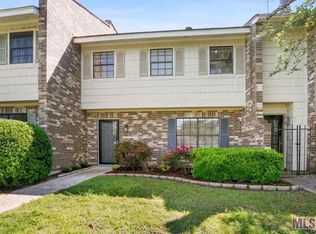
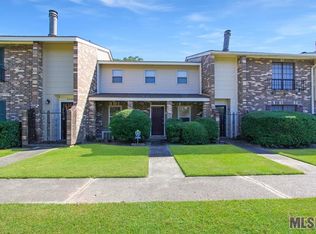
    What a charming place to call home! *Please Note: Some pictures are virtually staged to show possibilities. Sellers are willing to negotiate offer price to allow updating! Step inside this 3 bedroom townhome and discover a spacious layout featuring a well-appointed kitchen with a convenient island with stovetop, a wall oven, and an abundance of countertop and cabinet space. Enjoy family meals in the spacious dining area and a great place to relax and unwind in the roomy family room. Downstairs, you'll find the added convenience of a half bath. Upstairs, retreat to the master bedroom with your private bathroom, dressing area, and a large walk-in closet complete with built-in drawers. Two additional bedrooms share a hall bathroom. Outside, a sprawling cemented covered patio connects to the 2-car carport and storage closets, providing the perfect space for outdoor gatherings and storage solutions. This townhome offers the perfect blend of comfort, style, and convenience AND a club house, pool and tennis courts for your enjoyment. Don't miss your chance to make it yours! *this condo did NOT flood in 2016. Some pictures are virtually staged to show possibilities. Sellers are willing to negotiate an update allowance!

    Zillow last checked:

    Listing updated:

    Listed by:

    Maria Thorn,

    eXp Realty

    Bought with:

    Susan Accardo, 995705340

    Engel & Volkers Baton Rouge

    Source: ROAM MLS,MLS#: 2023016119MLS Logo

    Facts & features

    Interior

    Bedrooms & bathrooms
    • Bedrooms: 3
    • Bathrooms: 3
    • Full bathrooms: 2
    • 1/2 bathrooms: 1
    Primary bedroom
    • Level: Second
    • Area: 170.2 Square Feet
    • Dimensions: 14.8x11.5
    Bedroom
    • Level: Second
    • Area: 117.5 Square Feet
    • Dimensions: 12.5x9.4
    Bedroom
    • Level: Second
    • Area: 142.5 Square Feet
    • Dimensions: 12.5x11.4
    Den
    • Level: First
    • Area: 215.46 Square Feet
    • Dimensions: 18.9x11.4
    Dining room
    • Level: First
    • Area: 273 Square Feet
    • Dimensions: 21x13
    Kitchen
    • Level: First
    • Area: 130 Square Feet
    • Dimensions: 10x13
    Heating
    • Central
    Cooling
    • Central Air, Ceiling Fan(s)
    Appliances
    • Included: Dishwasher, Electric Cooktop, Refrigerator, Oven, Electric Stove Connection
    • Laundry: Electric Dryer Hookup, Washer Hookup, Inside
    Features
    • Kitchen Island, Walk-In Closet(s), Shower/Tub Combo, En Suite
    • Flooring: Carpet
    • Windows: Window Treatments
    • Fireplace features: Wood Burning
    Interior area
    • Total structure area: 1,930
    • Total interior livable area: 1,518 sqft

    Property

    Parking
    • Total spaces: 2
    • Parking features: Carport
    • Has carport: Yes
    Features
    • Levels: Two
    • Stories: 2
    • Fencing: Wood
    Lot
    • Size: 2,613 Square Feet
    • Dimensions: 22 x 77
    Details
    • Parcel number: 1727443
    • Zoning: Res Single Family Zone

    Construction

    Type & style
    • Home type: Townhouse
    • Architectural style: Traditional
    • Property subtype: Townhouse
    • Attached to another structure: Yes
    Materials
    • Brick, Frame
    • Foundation: Slab
    Condition
    • Year built: 1989

    Utilities & green energy

    • Sewer: Public Sewer
    • Water: Public
    • Utilities for property: Cable Available

    Community & HOA

    Community
    • Features: Tennis Court(s), Clubhouse
    • Subdivision: Shadowbrook
    HOA
    • Has HOA: Yes
    • Services included: Insurance, Accounting, Common Area Maintenance, Management
    • HOA fee: $3,516 annually
    Location
    • Region: Baton Rouge

    Financial & listing details

    • Tax assessed value: $153,900
    • Annual tax amount: $1,887
    • Date on market: 9/27/2023
    • Listing terms: Cash,Conventional,FHA,VA Loan

    Price history

    DateEventPrice
    3/21/2024Sold--
    Source: ROAM MLS #2023016119 Report a problem
    3/1/2024Pending sale$164,999$109/sqft
    Source: ROAM MLS #2023016119 Report a problem
    10/25/2023Price change$164,999-1.2%$109/sqft
    Source: ROAM MLS #2023016119 Report a problem
    9/27/2023Listed for sale$167,000+23.8%$110/sqft
    Source: ROAM MLS #2023016119 Report a problem
    5/19/2020Listing removed$1,295$1/sqft
    Source: eXp Realty #2019020904 Report a problem
    3/10/2020Price change$1,295-4.1%$1/sqft
    Source: eXp Realty #2019020904 Report a problem
    1/1/2020Listed for rent$1,350$1/sqft
    Source: eXp Realty #2019020904 Report a problem
    8/29/2016Sold--
    Source: ROAM MLS #2016007169 Report a problem
    6/13/2016Listed for sale$134,900$89/sqft
    Source: Mandy Benton Realty Group, LLC Report a problem
    2/7/2016Listing removed$134,900$89/sqft
    Source: Mandy Benton Realty Group, LLC Report a problem
    12/1/2015Listed for sale$134,900-5.6%$89/sqft
    Source: Mandy Benton Realty Group, LLC Report a problem
    10/3/2008Sold--
    Source: Public Record Report a problem
    6/11/2008Listed for sale$142,900$94/sqft
    Source: Homes & Land #B08190698 Report a problem

    Public tax history

    YearProperty taxesTax assessment
    2025$1,887 +16.2%$15,390 +11%
    2024$1,623 -1.7%$13,860
    2023$1,651 -0.2%$13,860
    2022$1,655 +2.3%$13,860
    2021$1,617 -1.7%$13,860
    2020$1,645 +21%$13,860 +26%
    2019$1,359 +1.2%$11,000
    2018$1,342 $11,000
    2017$1,342 $11,000 -16.7%
    2016$1,342 -14.6%$13,200
    2015$1,572 +0.2%$13,200
    2014$1,568 $13,200
    2013$1,568 +0%$13,200
    2012$1,568 +8.4%$13,200
    2011$1,446 0%$13,200
    2010$1,446 +562.1%$13,200 +54.4%
    2005$218 +1.9%$8,550
    2004$214 +81.3%$8,550 +12.5%
    2003$118 0%$7,600
    2002$118 0%$7,600
    2001$118 +63.5%$7,600
    2000$72 $7,600
    Find assessor info on the county website

    Neighborhood: O'Neal

    Nearby schools

    GreatSchools rating
    Get a cash offer in 3 minutes
    Find out how much your home could sell for in as little as 3 minutes with a no-obligation cash offer.
    Estimated market value

    $175,500

    Get a cash offer in 3 minutes
    Find out how much your home could sell for in as little as 3 minutes with a no-obligation cash offer.
    Estimated market value

    $175,500