CLOSING COST ASSISTANCE. Corner unit townhome with TWO PRIMARY BEDROOM SUITES. One PRIMARY SUITE located downstairs and another PRIMARY SUITE on the second level with its own upper den area. The upper suite has a nice bath boasting an "ole tyme claw foot soaking tub", new fan, two walk-in closets with one closet being a special closet for delicate clothing or furs. Visit with the neighbors in an inviting community New Orleans style gathering space running the length of the community offering benches, Nawlins type lamp post lighting and a fountain. high ceiling with beams reaching to the upper level den balcony. Lower den has a fireplace flanked by large built-in bookcases. Notice the under stairs storage area. This unit also offers a private and secure rear courtyard with composite decking joining the main living area to the double garage via a covered walkway. Plenty of room at the rear courtyard for potted plants to make it a private oasis. NOTE: this community is not a rental type development and is for "owner occupants" only as per the HOA documents. A pre-qualification lenders letter required with any purchase agreement submitted.
For sale
Price cut: $5K (9/22)
$145,000
279-35 Marilyn Dr, Baton Rouge, LA 70815
2beds
1,727sqft
Single Family Residence, Townhouse, Residential
Built in 1982
4,356 Square Feet Lot
$-- Zestimate®
$84/sqft
$200/mo HOA
What's special
Corner unit townhomeTwo walk-in closetsPrimary suite located downstairsTwo primary bedroom suitesUnder stairs storage area
- 363 days
- 339
- 24
Zillow last checked:
Listing updated:
Listed by:
L D Jones,
Compass - Perkins 225-769-1500,
Nena Jones,
Compass - Perkins
Source: ROAM MLS,MLS#: 2025019187
Facts & features
Interior
Bedrooms & bathrooms
- Bedrooms: 2
- Bathrooms: 2
- Full bathrooms: 2
Rooms
- Room types: Primary Bedroom, Dining Room, Kitchen, Living Room, Utility Room, Bedroom, Loft
Primary bedroom
- Features: En Suite Bath, 2 Closets or More, Walk-In Closet(s)
- Level: First
- Area: 181.5
- Dimensions: 15 x 12.1
Bedroom 1
- Level: Second
- Area: 254.31
- Width: 14.7
Primary bathroom
- Features: Walk-In Closet(s), Clawfoot Tub, Shower Combo, Water Closet
Dining room
- Level: First
- Area: 145
- Width: 10
Kitchen
- Features: Laminate Counters
- Level: First
- Area: 85.5
- Width: 9
Living room
- Level: First
- Area: 275.8
- Width: 14
Heating
- Central, Electric
Cooling
- Central Air, Ceiling Fan(s)
Appliances
- Included: Elec Stove Con, Electric Cooktop, Dishwasher, Range/Oven, Refrigerator, Electric Water Heater, Range Hood
- Laundry: Electric Dryer Hookup, Washer Hookup, Inside
Features
- Built-in Features, Ceiling 9'+, Beamed Ceilings, Cathedral Ceiling(s), Crown Molding
- Flooring: Carpet, Ceramic Tile, Parquet
- Windows: Screens, Window Treatments
- Number of fireplaces: 1
Interior area
- Total structure area: 2,255
- Total interior livable area: 1,727 sqft
Property
Parking
- Total spaces: 2
- Parking features: 2 Cars Park, Garage Faces Rear, Garage Door Opener
- Has garage: Yes
Features
- Stories: 2
- Patio & porch: Deck, Patio
- Exterior features: Lighting, Courtyard
- Fencing: Full,Wood
Lot
- Size: 4,356 Square Feet
- Dimensions: 31 x 150
- Features: Landscaped
Details
- Special conditions: Standard
Construction
Type & style
- Home type: Townhouse
- Architectural style: Traditional
- Property subtype: Single Family Residence, Townhouse, Residential
- Attached to another structure: Yes
Materials
- Brick Siding, Wood Siding, Frame
- Foundation: Slab
- Roof: Shingle
Condition
- New construction: No
- Year built: 1982
Utilities & green energy
- Gas: None
- Sewer: Public Sewer
- Water: Public
- Utilities for property: Cable Connected
Community & HOA
Community
- Features: Sidewalks
- Subdivision: Broadmoor Orleans Twn
HOA
- Has HOA: Yes
- HOA fee: $2,400 annually
Location
- Region: Baton Rouge
Financial & listing details
- Price per square foot: $84/sqft
- Price range: $145K - $145K
- Date on market: 10/16/2025
- Listing terms: Cash,Conventional,FHA,VA Loan
Estimated market value
Not available
Estimated sales range
Not available
Not available
Price history
| Date | Event | Price |
|---|---|---|
| 9/22/2026 | Price change | $145,000-3.3%$84/sqft |
Source:  ROAM MLS #2025019187 Report a problem ROAM MLS #2025019187 Report a problem | ||
| 7/13/2026 | Price change | $150,000-6.3%$87/sqft |
Source: ROAM MLS #2025019187 Report a problem | ||
| 4/20/2026 | Price change | $160,000-3%$93/sqft |
Source: ROAM MLS #2025019187 Report a problem | ||
| 2/11/2026 | Price change | $165,000-5.7%$96/sqft |
Source: ROAM MLS #2025019187 Report a problem | ||
| 10/16/2025 | Listed for sale | $175,000$101/sqft |
Source: ROAM MLS #2025019187 Report a problem | ||
Public tax history
Tax history is unavailable.
Monthly payment
Est. payment
Payment breakdown
Explore the cost of this home by adjusting the details. Changes won't be saved.Climate risks
Neighborhood: Broadmoor
Nearby schools
Schools provided by the listing agent
- District: East Baton Rouge
Source: ROAM MLS. This data may not be complete. We recommend contacting the local school district to confirm school assignments for this home.
- $--1 bd1 ba-- sqft279 Marilyn Dr #1, Baton Rouge, LA 70815Off Market
- $185,7002 bd2 ba1.7k sqft279 Marilyn Dr APT 1, Baton Rouge, LA 70815Off Market

- $163,500-- bd-- ba1.3k sqft279 Marilyn Dr APT 3, Baton Rouge, LA 70815Off Market
- $184,3003 bd2 ba2.2k sqft279 Marilyn Dr APT 4, Baton Rouge, LA 70815Off Market
Similar homes
- $115,0002 bd3 ba1.3k sqft242 Antrim Dr APT C, Baton Rouge, LA 70815For Sale

 MLS ID #2026014409, Stephanie Trim, CeeGee Realty LLC. ROAM MLS
 - $177,0002 bd2 ba1.5k sqft282 McGehee Dr, Baton Rouge, LA 70815For Sale
 MLS ID #2026016686, Angelle Davis, CENTURY 21 Bessette Flavin. ROAM MLS
 - $199,0002 bd2 ba1.7k sqft279 Marilyn Dr APT 5, Baton Rouge, LA 70815For Sale
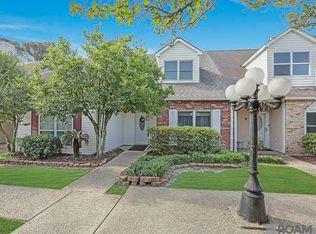 MLS ID #2026007046, Debbie Henning, RE/MAX Real Estate Group. ROAM MLS
 - $149,0003 bd2 ba1.8k sqft11755 Stan Ave, Baton Rouge, LA 70815For Sale
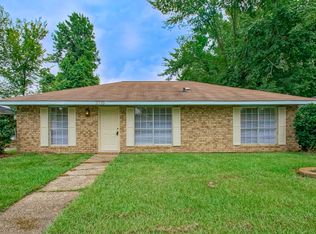 MLS ID #11837193, Tammy Jo Williams, Tigerland Properties. My State MLS
 - $170,0002 bd2 ba1.5k sqft10191 Jefferson Hwy, Baton Rouge, LA 70809For SaleMLS ID #2026018227, Liz Aucoin, Compass - Perkins. ROAM MLS
- $144,9004 bd-- ba1.9k sqft9346 & 9348 Prescott Rd, Baton Rouge, LA 70814For SaleMLS ID #2025015608, Benjamin Nguyen, Magnolia Roots Realty LLC. ROAM MLS
- $179,9003 bd3 ba1.5k sqft10832 Weiner Creek Dr, Baton Rouge, LA 70816For SaleMLS ID #2026018163, Brandon Lively, Overstreet and Co. LLC. ROAM MLS
- $150,0002 bd2 ba1.1k sqft4106 Jefferson Woods Dr, Baton Rouge, LA 70809For SaleMLS ID #2026011024, Lauren Johnson, RE/MAX Professional. ROAM MLS
- $162,9002 bd3 ba1.6k sqft2512 Shadowbrook Dr, Baton Rouge, LA 70816For SaleMLS ID #2026010040, LaQuita Merrill, Goodwood Realty. ROAM MLS
- $154,9002 bd2 ba1k sqft13014 Jennifer Lynn Ave, Baton Rouge, LA 70815For SaleMLS ID #2026000536, Jason Prejean, Brookhaven Realty, LLC. ROAM MLS
- $159,0002 bd1 ba1.3k sqft10113 Jefferson Hwy APT A, Baton Rouge, LA 70809For SaleMLS ID #2026010410, Melissa Lawson, Dawson Grey Real Estate. ROAM MLS
- $205,0003 bd2 ba1.8k sqft9170 Redbud St, Baton Rouge, LA 70815For SaleMLS ID #2026014894, Carnie Mitchell, Compass - Perkins. ROAM MLS
- $125,0002 bd2 ba1k sqft8152 Baringer Rd, Baton Rouge, LA 70817For SaleMLS ID #2026018331, Jessica Landers, LPT Realty, LLC. ROAM MLS
- $129,9003 bd2 ba1.5k sqft3332 Toulon Dr, Baton Rouge, LA 70816For Sale
 MLS ID #2576401, Jared English, Congress Realty, Inc.. GSREIN
 - $159,9992 bd3 ba1.1k sqft9839 Siegen Ln, Baton Rouge, LA 70810For SaleMLS ID #2026015692, Stacy Belanger, Compass - Perkins. ROAM MLS
- $120,0002 bd2 ba1k sqft8150 Baringer Rd, Baton Rouge, LA 70817For SaleMLS ID #2026018329, Jessica Landers, LPT Realty, LLC. ROAM MLS
- $175,0003 bd2 ba1.6k sqft7844 Jefferson Place Blvd #12C, Baton Rouge, LA 70809For SaleMLS ID #2026015338, Trey Willard, The W Group Real Estate LLC. ROAM MLS
- $163,5004 bd1 ba1.4k sqft6959 Silverleaf Ave, Baton Rouge, LA 70812For SaleMLS ID #2026018404, Walidah Augustus, Dunn Deal Realty & Associates. ROAM MLS
- $159,0002 bd2 ba1.3k sqft1422 Sharlo Ave, Baton Rouge, LA 70820For SaleMLS ID #2026015085, Jerry del Rio, Del Rio Real Estate, Inc.. ROAM MLS
- $159,0002 bd2 ba1.2k sqft16044 S Harrells Ferry Rd, Baton Rouge, LA 70816For SaleMLS ID #2026017113, Aleshia Roberts, LPT Realty, LLC. ROAM MLS
