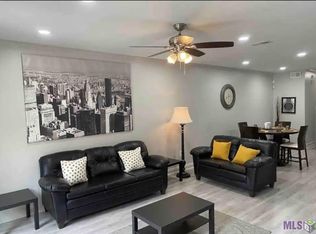
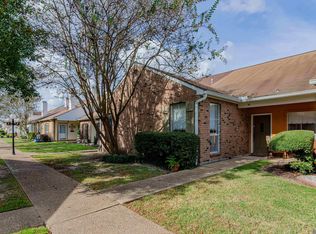
Completely Handicapped Accessible! From the cement slanted entrances to the roll in shower, you will be delighted. Large rooms, generous closets and storage, updated flooring and remodeled kitchen! Large windows overlooking a landscaped enclosed patio, outside storage room and an enclosed garage with electric door opener. Roof is new, updates within the past year on the interior. Some window covering remain. The stair lift will take you to the second floor loft and guest bedroom with several closets. New lighting, many updated items done as maintenance prevention. Close to grocery stores and shopping. You're going to LOVE this place!
For sale
$199,000
279 Marilyn Dr APT 5, Baton Rouge, LA 70815
2beds
1,750sqft
Single Family Residence, Townhouse, Residential
Built in 1982
2,178 Square Feet Lot
$-- Zestimate®
$114/sqft
$200/mo HOA
What's special
Outside storage roomLandscaped enclosed patioNew lightingRemodeled kitchenUpdated flooringGenerous closets and storageLarge rooms
- 180 days
- 77
- 3
Zillow last checked:
Listing updated:
Listed by:
Debbie Henning,
RE/MAX Real Estate Group 225-768-7600
Source: ROAM MLS,MLS#: 2026007046
Facts & features
Interior
Bedrooms & bathrooms
- Bedrooms: 2
- Bathrooms: 2
- Full bathrooms: 2
Rooms
- Room types: Primary Bathroom, Primary Bedroom, Dining Room, Kitchen, Living Room, Bedroom, Loft
Primary bedroom
- Features: En Suite Bath, Ceiling Fan(s), Walk-In Closet(s), Master Downstairs
- Level: First
- Area: 168
- Dimensions: 12 x 14
Bedroom 1
- Level: Second
- Area: 144
- Dimensions: 12 x 12
Primary bathroom
- Features: Double Vanity, Walk-In Closet(s), Shower Only, Water Closet
- Level: First
- Area: 120
- Dimensions: 12 x 10
Dining room
- Level: First
- Area: 140
- Dimensions: 10 x 14
Kitchen
- Features: Granite Counters, Cabinets Custom Built
- Level: First
- Area: 83.7
- Length: 9
Living room
- Level: First
- Area: 280
- Dimensions: 14 x 20
Heating
- Central, Electric
Cooling
- Central Air, Ceiling Fan(s)
Appliances
- Included: Dishwasher, Disposal, Microwave, Range/Oven, Refrigerator, Range Hood, Stainless Steel Appliance(s)
- Laundry: Inside, Laundry Room
Features
- Ceiling Varied Heights, Crown Molding
- Flooring: Ceramic Tile, Wood
- Doors: Storm Door(s)
- Windows: Skylight(s), Drapes
- Attic: Attic Access
- Number of fireplaces: 1
Interior area
- Total structure area: 2,182
- Total interior livable area: 1,750 sqft
Property
Parking
- Total spaces: 2
- Parking features: 2 Cars Park, Garage Faces Rear
- Has garage: Yes
Accessibility
- Accessibility features: Handicap Exterior Provs, Handicap Interior Provs
Features
- Stories: 2
- Patio & porch: Enclosed, Patio
- Exterior features: Lighting
- Fencing: Privacy,Wood
- Frontage length: 21
Lot
- Size: 2,178 Square Feet
- Dimensions: 21 x 151
- Features: Commons Lot, No Outlet Lot, Landscaped
Details
- Additional structures: Storage
- Parcel number: 00067695
- Special conditions: Standard
Construction
Type & style
- Home type: Townhouse
- Architectural style: Cottage
- Property subtype: Single Family Residence, Townhouse, Residential
- Attached to another structure: Yes
Materials
- Vinyl Siding, Block
- Foundation: Slab
- Roof: Shingle,Energy Star Rated Roof
Condition
- Cosmetic Changes,Updated/Remodeled
- New construction: No
- Year built: 1982
Utilities & green energy
- Gas: None
- Sewer: Public Sewer
- Water: Public
- Utilities for property: Cable Connected
Community & HOA
Community
- Features: Near Public Transport, Shopping/Mall, Sidewalks
- Subdivision: Broadmoor Orleans Twn
HOA
- Has HOA: Yes
- Services included: Common Areas, Electricity, Maintenance Grounds, Insurance, Maint Subd Entry HOA, Common Area Maintenance
- HOA fee: $2,400 annually
Location
- Region: Baton Rouge
Financial & listing details
- Price per square foot: $114/sqft
- Tax assessed value: $161,500
- Annual tax amount: $1,195
- Price range: $199K - $199K
- Date on market: 4/17/2026
- Listing terms: Cash,FHA,VA Loan
Estimated market value
Not available
Estimated sales range
Not available
Not available
Price history
| Date | Event | Price |
|---|---|---|
| 5/20/2026 | Price change | $199,000-9.5%$114/sqft |
Source:  ROAM MLS #2026007046 Report a problem ROAM MLS #2026007046 Report a problem | ||
| 4/17/2026 | Listed for sale | $220,000+22.2%$126/sqft |
Source: ROAM MLS #2026007046 Report a problem | ||
| 11/22/2024 | Sold | -- |
Source: ROAM MLS #2024013393 Report a problem | ||
| 10/20/2024 | Pending sale | $180,000$103/sqft |
Source: ROAM MLS #2024013393 Report a problem | ||
| 7/13/2024 | Listed for sale | $180,000$103/sqft |
Source: ROAM MLS #2024013393 Report a problem | ||
Public tax history
| Year | Property taxes | Tax assessment |
|---|---|---|
| 2025 | $1,195 +61.6% | $16,150 +23.8% |
| 2024 | $740 -2.1% | $13,050 |
| 2023 | $756 -0.2% | $13,050 |
| 2022 | $757 +2.1% | $13,050 |
| 2021 | $742 +0.2% | $13,050 |
| 2020 | $741 -53.1% | $13,050 |
| 2019 | $1,581 +1.3% | $13,050 |
| 2018 | $1,561 +105.2% | $13,050 |
| 2017 | $761 | $13,050 |
| 2016 | $761 +2.2% | $13,050 |
| 2015 | $744 +0.1% | $13,050 |
| 2014 | $744 | $13,050 |
| 2013 | $744 -51% | $13,050 |
| 2012 | $1,518 +8.8% | $13,050 |
| 2011 | $1,395 +0% | $13,050 |
| 2010 | $1,395 +101% | $13,050 |
| 2009 | $694 -0.5% | $13,050 |
| 2008 | $698 -1.1% | $13,050 |
| 2007 | $705 +0.8% | $13,050 |
| 2006 | $700 +0.9% | $13,050 |
| 2005 | $693 +47.1% | $13,050 |
| 2004 | $472 +186.2% | $13,050 +62.1% |
| 2003 | $165 0% | $8,050 |
| 2002 | $165 +0% | $8,050 |
| 2001 | $165 +41.5% | $8,050 |
| 2000 | $116 | $8,050 |
Find assessor info on the county website
Monthly payment
Est. payment
Payment breakdown
Explore the cost of this home by adjusting the details. Changes won't be saved.Climate risks
Neighborhood: Broadmoor
Nearby schools
Schools provided by the listing agent
- District: East Baton Rouge
Source: ROAM MLS. This data may not be complete. We recommend contacting the local school district to confirm school assignments for this home.


Similar homes
- $177,0002 bd2 ba1.5k sqft282 McGehee Dr, Baton Rouge, LA 70815For Sale

 MLS ID #2026016686, Angelle Davis, CENTURY 21 Bessette Flavin. ROAM MLS
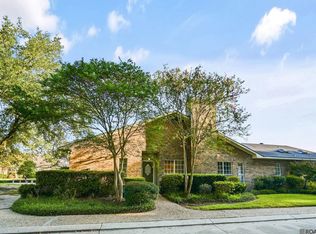
 - $222,0003 bd2 ba1.9k sqft1653 Sharp Rd, Baton Rouge, LA 70815For Sale
 MLS ID #2026017539, Dillon Thompson, Exit Realty Group. ROAM MLS
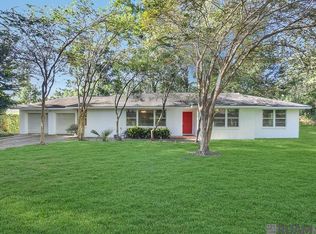
 - $205,0003 bd2 ba1.8k sqft9170 Redbud St, Baton Rouge, LA 70815For Sale
 MLS ID #2026014894, Carnie Mitchell, Compass - Perkins. ROAM MLS
 - $145,0002 bd2 ba1.7k sqft279-35 Marilyn Dr, Baton Rouge, LA 70815For Sale
 MLS ID #2025019187, L D Jones, Compass - Perkins. ROAM MLS
 - $214,9003 bd3 ba1.9k sqft1905 Stonegate Ct, Baton Rouge, LA 70815For SaleMLS ID #2026011227, Terry Wilks, Redfin Corporation. ROAM MLS
- $240,0003 bd2 ba2.2k sqft1160 Braeburn Dr, Baton Rouge, LA 70815For SaleMLS ID #2026008803, Leslie Green, Gaspard & Co Real Estate LLC. ROAM MLS
- $215,0003 bd2 ba1.7k sqft3224 Kings Canyon Dr, Baton Rouge, LA 70814For SaleMLS ID #2026007479, Ijella Hannon, Goodwood Realty. ROAM MLS
- $187,7772 bd3 ba1.5k sqft4146 Jefferson Woods Dr, Baton Rouge, LA 70809For SaleMLS ID #2026008196, Carolyn Webber, RE/MAX Real Estate Group. ROAM MLS
- $190,0003 bd2 ba1.7k sqft8119 Franwood Dr, Baton Rouge, LA 70806For SaleMLS ID #2026015782, Kara Horne, Dawson Grey Real Estate. ROAM MLS
- $200,0003 bd2 ba1.1k sqft4034 N Maiden Dr, Baton Rouge, LA 70809For SaleMLS ID #2026011137, Aleshia Roberts, LPT Realty, LLC. ROAM MLS
- $265,0003 bd3 ba2.5k sqft10217 Runnymede Ave, Baton Rouge, LA 70815For SaleMLS ID #2026009750, Carly Cefalu, Keystone Residential. ROAM MLS
- $259,9003 bd2 ba2k sqft11065 Bellarbor Dr, Baton Rouge, LA 70815For SaleMLS ID #2026015860, Windy Dugas, Burns & Co., Inc.. ROAM MLS
- $180,0003 bd3 ba1.7k sqft7955 Jefferson Place Blvd #33-D, Baton Rouge, LA 70809For SaleMLS ID #2026018312, Kelly Gable, Gable Realty, LLC. ROAM MLS
- $205,0002 bd2 ba1.1k sqft2132 S Flannery Rd, Baton Rouge, LA 70816For SaleMLS ID #2026016356, Remy Curry, Real Broker LLC. ROAM MLS
- $219,9004 bd2 ba1.6k sqft8166 Franwood Dr, Baton Rouge, LA 70806For SaleMLS ID #2026015820, Sharon Vennen, Pennant Real Estate. ROAM MLS
- $194,5002 bd2 ba1.3k sqft11510 Southfork Ave APT 92, Baton Rouge, LA 70816For SaleMLS ID #2026016558, Debbie Hanna, Gaspard & Co Real Estate LLC. ROAM MLS
- $200,0003 bd2 ba2.4k sqft5442 Howell Park Ave, Baton Rouge, LA 70805For SaleMLS ID #2026016658, Natosha Pool, Keller Williams Realty Premier Partners. ROAM MLS
- $218,5003 bd2 ba1.4k sqft15332 Wentworth Ct, Baton Rouge, LA 70816For SaleMLS ID #2026018003, Christopher Lowery, Blackstone Partners LLC. ROAM MLS
- $215,0003 bd2 ba1.4k sqft16715 Bristoe Ave, Baton Rouge, LA 70816For SaleMLS ID #2026009120, Candice Castro, Castro Real Estate Services, LLC. ROAM MLS
- $228,0002 bd2 ba1.5k sqft2331 Torrey Pine Dr, Baton Rouge, LA 70816For SaleMLS ID #2026008946, Michele Pourciau, LPT Realty, LLC. ROAM MLS
