Welcome to this spacious and inviting 3-bedroom, 2-bath home offering a wonderful blend of classic character and everyday comfort. The thoughtfully designed floor plan features a formal living room and dining room, along with a large den highlighted by a wood-burning fireplace, creating the perfect space for relaxing or entertaining. Beautiful wood flooring extends through almost the entire home, adding warmth and timeless appeal. The kitchen is sure to impress with granite countertops and custom cabinetry, providing both style and functionality. A charming breakfast area features a beautiful Andersen doorway overlooking the enclosed patio, bringing in natural light and offering an inviting connection to the outdoor living space. Additional highlights include a dedicated office, inside laundry room, and a whole-house generator for added peace of mind. Outside, you’ll find a covered patio, covered carport, and a separate exterior storage building for convenient storage and utility. Conveniently located near restaurants, shopping, and interstate access, this home offers both comfort and accessibility. A spacious home with desirable features and plenty of room to enjoy—come see all that 11065 Bellarbor Drive has to offer!
For sale
$259,900
11065 Bellarbor Dr, Baton Rouge, LA 70815
3beds
2,011sqft
Single Family Residence, Residential
Built in 1954
0.3 Acres Lot
$-- Zestimate®
$129/sqft
$-- HOA
What's special
Covered carportDedicated officeCovered patioSeparate exterior storage buildingInside laundry roomEnclosed patioCharming breakfast area
- 36 days
- 177
- 13
Zillow last checked:
Listing updated:
Listed by:
Windy Dugas,
Burns & Co., Inc. 225-752-3100
Source: ROAM MLS,MLS#: 2026015860
Facts & features
Interior
Bedrooms & bathrooms
- Bedrooms: 3
- Bathrooms: 2
- Full bathrooms: 2
Rooms
- Room types: Bathroom, Primary Bathroom, Bedroom, Primary Bedroom, Den, Dining Room, Kitchen, Living Room, Office, Storage
Primary bedroom
- Features: En Suite Bath, Ceiling Fan(s), Walk-In Closet(s)
- Level: First
- Area: 142.5
- Width: 11.4
Bedroom 1
- Level: First
- Area: 137.76
- Width: 11.2
Bedroom 2
- Level: First
- Area: 128.8
- Width: 11.2
Primary bathroom
- Features: Dressing Area, Shower Only
- Level: First
- Area: 35.26
- Width: 4.1
Dining room
- Level: First
- Area: 191.77
Kitchen
- Features: Counters Solid Surface, Pantry
- Level: First
- Area: 159.33
Living room
- Level: First
- Area: 2841.3
- Width: 123
Office
- Level: First
- Area: 70.76
Heating
- Central
Cooling
- Central Air, Window Unit(s), Ceiling Fan(s)
Appliances
- Included: Elec Stove Con, Electric Cooktop, Dishwasher, Disposal, Microwave, Range/Oven, Refrigerator
- Laundry: Laundry Room, Electric Dryer Hookup, Washer Hookup, Inside, Washer/Dryer Hookups
Features
- Eat-in Kitchen, Built-in Features, High Speed Internet, Pantry, Primary Closet
- Flooring: Carpet, Ceramic Tile, Wood
- Windows: Screens, Window Treatments
- Attic: Attic Access
- Number of fireplaces: 1
Interior area
- Total structure area: 2,590
- Total interior livable area: 2,011 sqft
Property
Parking
- Total spaces: 1
- Parking features: 1 Car Park, Carport, Other, Concrete
- Has carport: Yes
Features
- Stories: 1
- Patio & porch: Covered, Enclosed, Porch
- Fencing: Full
Lot
- Size: 0.3 Acres
- Dimensions: 100 x 133
- Features: Landscaped
Details
- Parcel number: 01056492
- Special conditions: Standard
- Other equipment: Generator
Construction
Type & style
- Home type: SingleFamily
- Architectural style: Ranch
- Property subtype: Single Family Residence, Residential
Materials
- Wood Siding, Brick
- Foundation: Slab
- Roof: Composition
Condition
- New construction: No
- Year built: 1954
Utilities & green energy
- Gas: Entergy
- Sewer: Public Sewer
- Water: Public
- Utilities for property: Cable Connected
Community & HOA
Community
- Security: Security System, Smoke Detector(s)
- Subdivision: Bellfontaine
Location
- Region: Baton Rouge
Financial & listing details
- Price per square foot: $129/sqft
- Tax assessed value: $52,000
- Annual tax amount: $168
- Price range: $259.9K - $259.9K
- Date on market: 8/28/2026
- Listing terms: Cash,Conventional,FHA,FMHA/Rural Dev,VA Loan
Estimated market value
Not available
Estimated sales range
Not available
Not available
Price history
| Date | Event | Price |
|---|---|---|
| 8/28/2026 | Listed for sale | $259,900$129/sqft |
Source:  ROAM MLS #2026015860 Report a problem ROAM MLS #2026015860 Report a problem | ||
Public tax history
| Year | Property taxes | Tax assessment |
|---|---|---|
| 2025 | $168 +22.8% | $5,200 |
| 2024 | $137 -2.5% | $5,200 |
| 2023 | $141 +0% | $5,200 |
| 2022 | $141 | $5,200 |
| 2021 | $141 | $5,200 |
| 2020 | $141 -80% | $5,200 |
| 2019 | $705 +1.1% | $5,200 |
| 2018 | $697 +390.6% | $5,200 |
| 2017 | $142 0% | $5,200 +33.2% |
| 2016 | $142 +13.3% | $3,905 -24.9% |
| 2015 | $125 -12.5% | $5,200 |
| 2014 | $143 | $5,200 |
| 2013 | $143 -76.3% | $5,200 |
| 2012 | $605 +8.8% | $5,200 |
| 2011 | $556 0% | $5,200 |
| 2010 | $556 +696.7% | $5,200 |
| 2009 | $70 | $5,200 |
| 2008 | $70 -3% | $5,200 |
| 2007 | $72 | $5,200 |
| 2006 | $72 | $5,200 |
| 2005 | $72 -83.4% | $5,200 -51.6% |
| 2004 | $434 +482.3% | $10,750 +106.7% |
| 2003 | $75 | $5,200 |
| 2002 | $75 | $5,200 |
| 2001 | $75 +71.9% | $5,200 |
| 2000 | $43 | $5,200 |
Find assessor info on the county website
Monthly payment
Est. payment
Payment breakdown
Explore the cost of this home by adjusting the details. Changes won't be saved.Climate risks
Neighborhood: Sherwood Forest
Nearby schools
Schools provided by the listing agent
- District: East Baton Rouge
Source: ROAM MLS. This data may not be complete. We recommend contacting the local school district to confirm school assignments for this home.
- $199,400-- bd-- ba2k sqft11087 Bellarbor Dr, Baton Rouge, LA 70815Off Market
- $198,9003 bd2 ba1.5k sqft11051 Bellarbor Dr, Baton Rouge, LA 70815Off Market
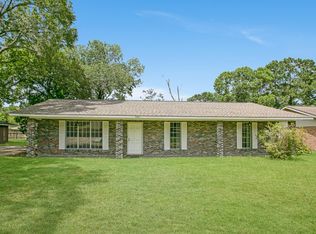
- $192,000-- bd-- ba1.7k sqft11052 Burton Ave, Baton Rouge, LA 70815Off Market
- $156,7003 bd1 ba1.6k sqft11064 Bellarbor Dr, Baton Rouge, LA 70815Off Market
Similar homes
- $240,0003 bd2 ba2.2k sqft1160 Braeburn Dr, Baton Rouge, LA 70815For Sale

 MLS ID #2026008803, Leslie Green, Gaspard & Co Real Estate LLC. ROAM MLS
 - $275,0003 bd2 ba2.8k sqft1425 Carolyn Sue Dr, Baton Rouge, LA 70815For Sale
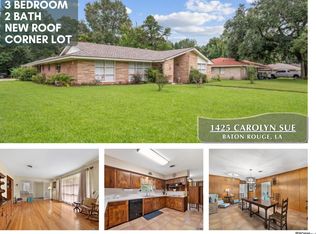 MLS ID #2026013026, Scott Gaspard, Gaspard & Co Real Estate LLC. ROAM MLS
 - $222,0003 bd2 ba1.9k sqft1653 Sharp Rd, Baton Rouge, LA 70815For Sale
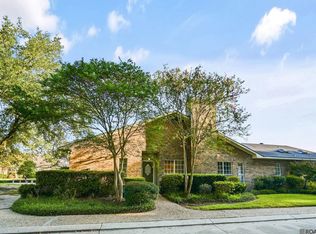 MLS ID #2026017539, Dillon Thompson, Exit Realty Group. ROAM MLS
 - $205,0003 bd2 ba1.8k sqft9170 Redbud St, Baton Rouge, LA 70815For Sale
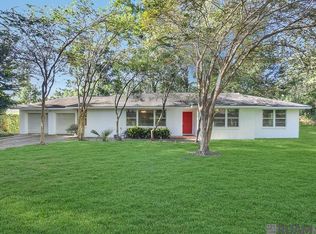 MLS ID #2026014894, Carnie Mitchell, Compass - Perkins. ROAM MLS
 - $335,0004 bd3 ba3k sqft780 Sherwood Forest Blvd, Baton Rouge, LA 70815For SaleMLS ID #2026016557, Teri Huff, Coldwell Banker ONE. ROAM MLS
- $259,0003 bd2 ba1.9k sqft1967 Potwin Dr, Baton Rouge, LA 70810For SaleMLS ID #2026013659, Edie Sotor, Edie Sotor Realty, LLC. ROAM MLS
- $244,0003 bd2 ba2k sqft1647 Tallwood Dr, Baton Rouge, LA 70816For SaleMLS ID #2026015855, Michael Cotten, LIV Realty, LLC. ROAM MLS
- $295,0003 bd2 ba1.8k sqft955 Lils Ct, Baton Rouge, LA 70806For SaleMLS ID #2026016959, Glenda Pollard, Pollard Partners. ROAM MLS
- $299,0003 bd3 ba2.3k sqft12462 Newcastle Ave, Baton Rouge, LA 70816For SaleMLS ID #2026016949, Jamie Ourso, Ourso Real Estate Services, LLC. ROAM MLS
- $267,0003 bd2 ba1.8k sqft1224 Rue Desiree, Baton Rouge, LA 70810For SaleMLS ID #2026014825, Kim Blanchard, Compass - Perkins. ROAM MLS
- $325,0005 bd4 ba2.7k sqft12645 Warwick Ave, Baton Rouge, LA 70815For SaleMLS ID #2026007594, Mark Akchin, Property First Realty Group. ROAM MLS
- $279,9994 bd2 ba2.1k sqft1878 Chevelle Dr, Baton Rouge, LA 70806For SaleMLS ID #2025019567, Quita Cutrer, Burns & Co., Inc.. ROAM MLS
- $215,0003 bd2 ba1.7k sqft3224 Kings Canyon Dr, Baton Rouge, LA 70814For SaleMLS ID #2026007479, Ijella Hannon, Goodwood Realty. ROAM MLS
- $299,0004 bd2 ba2k sqft8833 Bayside Ave, Baton Rouge, LA 70806For SaleMLS ID #2026012205, Olivia Carroll, LIV Realty, LLC. ROAM MLS
- $225,0003 bd2 ba1.3k sqft3650 Olga Lee Dr, Baton Rouge, LA 70816For SaleMLS ID #2026016894, Melicia Grady, Keller Williams Realty Premier Partners. ROAM MLS
- $239,0003 bd2 ba1.5k sqft23717 Hoo Shoo Too Rd, Baton Rouge, LA 70817For SaleMLS ID #2026012165, Heather Hebert, PINO & Associates. ROAM MLS
- $239,0003 bd2 ba1.4k sqft1127 Brookhollow Dr, Baton Rouge, LA 70810For SaleMLS ID #2026012375, Lydia Mangelli, Keller Williams Realty-First Choice. ROAM MLS
- $287,0003 bd3 ba2k sqft11651 Gurney Rd, Baker, LA 70714For SaleMLS ID #2026016430, Galen Vaccaro, Vaccaro Realty. ROAM MLS
- $228,0002 bd2 ba1.5k sqft2331 Torrey Pine Dr, Baton Rouge, LA 70816For SaleMLS ID #2026008946, Michele Pourciau, LPT Realty, LLC. ROAM MLS
- $254,0003 bd2 ba1.6k sqft15351 Country Rd, Greenwell Springs, LA 70739For SaleMLS ID #2026015842, Lauren Hinson, Magnolia Key Realty & Co. LLC. ROAM MLS
