FLOOD ZONE X! Some homes just have a little more personality and 5961 Burgundy Ave is one of them. Nestled beneath mature trees on a beautifully landscaped lot in the heart of Baton Rouge, this charming 3 bedroom, 2 bath home offers warmth, character and spaces that simply feel good. Step inside to an open living and dining area filled with natural light from large windows. The kitchen is truly the heart of this home, featuring beautiful custom cypress cabinetry, a gas cooktop and an oversized island with plenty of room for cooking, gathering and entertaining. Tucked toward the rear of the home, the primary suite offers dual closets, a spacious bath with double vanities and direct backyard access. An additional flex space gives you options such as home office, reading room, creative space, playroom or whatever fits this season of life. Step outside and you'll discover something extra special. The spacious backyard is filled with the kind of established southern charm that takes years to create, complete with mature landscaping, flowerbeds, fig trees, a peach tree, plum tree, grape vines and muscadine vines. There's still plenty of room to gather around a firepit, entertain friends or simply enjoy a quiet Louisiana evening under the trees. A covered carport, workshop and separate storage area add even more function to a property already full of personality. Located in Flood Zone X and reported by the seller to have not flooded in 2016, 5961 Burgundy Ave isn't your cookie cutter home, it's established, inviting and ready for YOU!
For sale
Price cut: $2K (9/11)
$315,000
5961 Burgundy Ave, Baton Rouge, LA 70806
3beds
1,403sqft
Single Family Residence, Residential
Built in 1957
7,405 Square Feet Lot
$-- Zestimate®
$225/sqft
$-- HOA
What's special
- 22 days
- 357
- 25
Likely to sell faster than
Zillow last checked:
Listing updated:
Listed by:
Melicia Grady,
Keller Williams Realty Premier Partners 225-664-1911
Source: ROAM MLS,MLS#: 2026016772
Facts & features
Interior
Bedrooms & bathrooms
- Bedrooms: 3
- Bathrooms: 2
- Full bathrooms: 2
Rooms
- Room types: Bedroom, Primary Bedroom, Den, Dining Room, Kitchen, Office, Utility Room
Primary bedroom
- Features: En Suite Bath, 2 Closets or More, Ceiling Fan(s)
- Level: First
- Area: 193.6
- Width: 11
Bedroom 1
- Level: First
- Area: 113.28
- Width: 9.6
Bedroom 2
- Level: First
- Area: 108.48
- Width: 9.6
Primary bathroom
- Features: Double Vanity, Shower Combo
Dining room
- Level: First
- Area: 126
- Dimensions: 14 x 9
Kitchen
- Features: Granite Counters, Counters Solid Surface, Kitchen Island, Pantry, Cabinets Custom Built
- Level: First
- Area: 148.4
- Length: 14
Office
- Level: First
- Area: 113.4
- Width: 9
Heating
- Central
Cooling
- Central Air, Ceiling Fan(s)
Appliances
- Included: Gas Stove Con, Dryer, Washer, Gas Cooktop, Dishwasher, Disposal, Microwave, Refrigerator, Gas Water Heater
- Laundry: Electric Dryer Hookup, Washer Hookup, Inside, Washer/Dryer Hookups
Features
- Ceiling Boxed, Computer Nook
- Flooring: Ceramic Tile, Wood
Interior area
- Total structure area: 1,403
- Total interior livable area: 1,403 sqft
Property
Parking
- Parking features: Carport, Covered, Driveway
- Has carport: Yes
Features
- Stories: 1
- Patio & porch: Porch
- Exterior features: Lighting
- Fencing: Wood
Lot
- Size: 7,405 Square Feet
- Dimensions: 60 x 120
- Features: Landscaped
Details
- Additional structures: Storage, Workshop
- Parcel number: 00899763
- Special conditions: Standard
Construction
Type & style
- Home type: SingleFamily
- Architectural style: Cottage
- Property subtype: Single Family Residence, Residential
Materials
- Asbestos
- Foundation: Pillar/Post/Pier
- Roof: Composition,Tar/Gravel
Condition
- Cosmetic Changes,Updated/Remodeled
- New construction: No
- Year built: 1957
Utilities & green energy
- Gas: Atmos
- Sewer: Public Sewer
- Water: Public
Community & HOA
Community
- Security: Smoke Detector(s)
- Subdivision: Westdale
Location
- Region: Baton Rouge
Financial & listing details
- Price per square foot: $225/sqft
- Tax assessed value: $284,100
- Annual tax amount: $2,698
- Price range: $315K - $315K
- Date on market: 9/11/2026
- Listing terms: Cash,Conventional,FHA,VA Loan
Estimated market value
Not available
Estimated sales range
Not available
Not available
Price history
| Date | Event | Price |
|---|---|---|
| 9/11/2026 | Price change | $315,000-0.6%$225/sqft |
Source:  ROAM MLS #2026016772 Report a problem ROAM MLS #2026016772 Report a problem | ||
| 8/3/2026 | Listed for sale | $317,000+6%$226/sqft |
Source: Owner Report a problem | ||
| 6/16/2022 | Sold | -- |
Source: ROAM MLS #2022007086 Report a problem | ||
| 5/14/2022 | Pending sale | $299,000$213/sqft |
Source: ROAM MLS #2022007086 Report a problem | ||
| 5/11/2022 | Listed for sale | $299,000$213/sqft |
Source: ROAM MLS #2022007086 Report a problem | ||
| 9/9/2008 | Sold | -- |
Source: Public Record Report a problem | ||
Public tax history
| Year | Property taxes | Tax assessment |
|---|---|---|
| 2025 | $2,698 +6.3% | $28,410 |
| 2024 | $2,539 -25% | $28,410 |
| 2023 | $3,384 +129.8% | $28,410 +49.2% |
| 2022 | $1,473 +2.2% | $19,040 |
| 2021 | $1,441 +0.2% | $19,040 |
| 2020 | $1,438 -30.1% | $19,040 +12% |
| 2019 | $2,059 +1.3% | $17,000 |
| 2018 | $2,033 +64.9% | $17,000 |
| 2017 | $1,233 0% | $17,000 |
| 2016 | $1,233 +2.3% | $17,000 |
| 2015 | $1,205 +0.1% | $17,000 |
| 2014 | $1,203 | $17,000 |
| 2013 | $1,203 -39.1% | $17,000 |
| 2012 | $1,977 -16% | $17,000 -22.7% |
| 2011 | $2,352 | $22,000 |
| 2010 | $2,352 +386.1% | $22,000 +175% |
| 2008 | $484 -1% | $8,000 |
| 2007 | $489 +0.8% | $8,000 |
| 2006 | $485 +0.9% | $8,000 |
| 2005 | $480 +548% | $8,000 +45.5% |
| 2004 | $74 -6% | $5,500 |
| 2003 | $79 +0% | $5,500 |
| 2002 | $79 +0% | $5,500 |
| 2001 | $79 +71.9% | $5,500 |
| 2000 | $46 | $5,500 |
Find assessor info on the county website
Monthly payment
Est. payment
Payment breakdown
Explore the cost of this home by adjusting the details. Changes won't be saved.Climate risks
Neighborhood: Goodwood
Nearby schools
Schools provided by the listing agent
- District: East Baton Rouge
Source: ROAM MLS. This data may not be complete. We recommend contacting the local school district to confirm school assignments for this home.

Similar homes
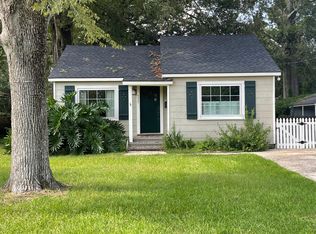
- $295,0003 bd2 ba1.8k sqft955 Lils Ct, Baton Rouge, LA 70806For Sale

 MLS ID #2026016959, Glenda Pollard, Pollard Partners. ROAM MLS
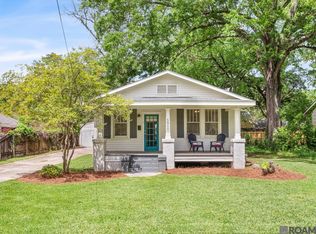
 - $289,9003 bd2 ba1.4k sqft545 Moore St, Baton Rouge, LA 70806For Sale
 MLS ID #2026011355, Kelly Gable, Gable Realty, LLC. ROAM MLS
 - $271,9003 bd1 ba1.3k sqft7769 Lasalle Ave, Baton Rouge, LA 70806For Sale
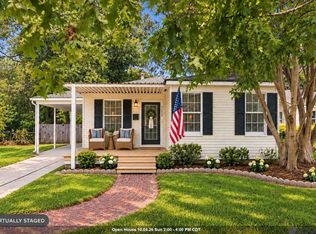 MLS ID #2026017305, Anna DiVincenti Boykin, RE/MAX Professional. ROAM MLS
 - $369,0003 bd2 ba1.7k sqft5228 Capital Heights Ave, Baton Rouge, LA 70806For Sale
 MLS ID #2026014571, Darren James, LPT Realty, LLC. ROAM MLS
 - $299,0004 bd2 ba2k sqft8833 Bayside Ave, Baton Rouge, LA 70806For SaleMLS ID #2026012205, Olivia Carroll, LIV Realty, LLC. ROAM MLS
- $200,0003 bd2 ba1.6k sqft4520 E Essen Heights Ct, Baton Rouge, LA 70809For SaleMLS ID #2026018034, Brandon Baird, Keyfinders Team Realty. ROAM MLS
- $259,9003 bd2 ba2k sqft11065 Bellarbor Dr, Baton Rouge, LA 70815For SaleMLS ID #2026015860, Windy Dugas, Burns & Co., Inc.. ROAM MLS
- $219,9004 bd2 ba1.6k sqft8166 Franwood Dr, Baton Rouge, LA 70806For SaleMLS ID #2026015820, Sharon Vennen, Pennant Real Estate. ROAM MLS
- $330,0003 bd2 ba1.8k sqft1829 Olive St, Baton Rouge, LA 70802For SaleMLS ID #2026009439, Ericka Queen, Keller Williams Realty Red Stick Partners. ROAM MLS
- $365,0003 bd2 ba1.6k sqft4724 Orchid St, Baton Rouge, LA 70808For SaleMLS ID #2026013348, Cal Madere, Keyfinders Team Realty. ROAM MLS
- $229,0002 bd1 ba910 sqft626 Caddo St, Baton Rouge, LA 70806For SaleMLS ID #2026013067, Charly Genco, Magnolia Roots Realty LLC. ROAM MLS
- $320,0004 bd2 ba1.9k sqft13543 Willowridge Ave, Baton Rouge, LA 70817For SaleMLS ID #2026012326, Michele Pourciau, LPT Realty, LLC. ROAM MLS
- $190,0003 bd2 ba1.7k sqft8119 Franwood Dr, Baton Rouge, LA 70806For SaleMLS ID #2026015782, Kara Horne, Dawson Grey Real Estate. ROAM MLS
- $289,9004 bd3 ba1.9k sqft635 Staring Ln, Baton Rouge, LA 70810For SaleMLS ID #2026014980, Terry Wilks, Redfin Corporation. ROAM MLS
- $429,0003 bd2 ba1.8k sqft1511 Fairmont St, Baton Rouge, LA 70808For SaleMLS ID #2026015443, Amanda Cooper, Magnolia Key Realty & Co. LLC. ROAM MLS
- $215,0003 bd2 ba1.2k sqft9334 W Damuth Dr, Baton Rouge, LA 70815For SaleMLS ID #2026015693, Hazel Semper, Keyfinders Team Realty. ROAM MLS
- $399,9003 bd2 ba1.8k sqft6239 Peggy St, Baton Rouge, LA 70808For SaleMLS ID #2026011784, Phyllis Guedry, Compass - Perkins. ROAM MLS
- $239,0003 bd2 ba1.4k sqft1034 Highland Park Dr, Baton Rouge, LA 70808For SaleMLS ID #2025019445, Jewel Fourrier, Highroad Realty, LLC. ROAM MLS
- $359,9003 bd3 ba1.9k sqft10673 Hillshire Ave, Baton Rouge, LA 70810For SaleMLS ID #2026015204, Bonnie Ferrell, Bonnie Ferrell & Co., Inc.. ROAM MLS
- $320,0003 bd2 ba1.6k sqft33441 Marion Dr, Denham Springs, LA 70706For SaleMLS ID #2026016562, Risa Settoon, Magnolia Roots Realty LLC. ROAM MLS
