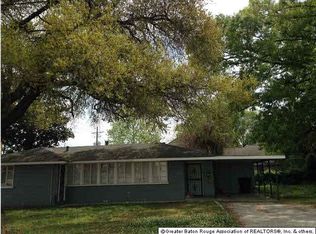
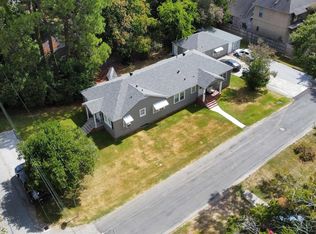

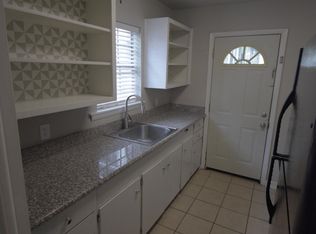
MOVE-IN READY IN SOUTH DOWNS! NEW ROOF + WASHER, DRYER & REFRIGERATOR REMAIN!Located just off Perkins Road, this beautifully updated 2BR/2BA home offers tons of character, great living space and a HUGE backyard. Inside you'll find beautiful red oak hardwood floors with NO CARPET, crown molding, built-ins, a separate dining area and a spacious office/sunroom that offers great flexibility. The renovated kitchen features white quartz countertops, updated cabinetry, fixtures and plenty of storage. The primary suite includes two walk-in closets and an impressive 19' x 12' primary bath with separate vanities, ceramic tile and a large walk-in shower. Additional features include a tankless water heater and surround sound wiring in the living room and outdoor entertaining area. Outside, the large deck, pergola, mature landscaping and oversized yard create the perfect space for entertaining. There's also a detached garage/storage building and separate fenced dog area.
For sale
Price cut: $11K (8/24)
$339,000
2280 Pickett Ave, Baton Rouge, LA 70808
2beds
1,462sqft
Single Family Residence, Residential
Built in 1975
0.26 Acres Lot
$327,500 Zestimate®
$232/sqft
$-- HOA
What's special
Plenty of storageMature landscapingLarge walk-in showerHuge backyardUpdated cabinetryWhite quartz countertopsCeramic tile
- 50 days
- 444
- 52
Likely to sell faster than
Zillow last checked:
Listing updated:
Listed by:
Julie Carlisle,
Hammett Group Real Estate, LLC 225-588-4343
Source: ROAM MLS,MLS#: 2026015159
Facts & features
Interior
Bedrooms & bathrooms
- Bedrooms: 2
- Bathrooms: 2
- Full bathrooms: 2
Rooms
- Room types: Bedroom, Primary Bedroom, Dining Room, Kitchen, Office
Primary bedroom
- Features: 2 Closets or More
- Level: First
- Area: 168.75
- Width: 12.5
Bedroom 1
- Level: First
- Area: 131.25
- Width: 10.5
Primary bathroom
- Features: Separate Shower
Dining room
- Level: First
- Area: 138
- Width: 12
Kitchen
- Level: First
- Area: 140
- Dimensions: 14 x 10
Office
- Level: First
- Area: 90
- Width: 12
Heating
- Central
Cooling
- Central Air, Ceiling Fan(s)
Appliances
- Included: Gas Stove Con, Gas Cooktop, Dishwasher, Dryer, Range/Oven, Refrigerator
- Laundry: Electric Dryer Hookup
Features
- Flooring: Ceramic Tile, Wood
Interior area
- Total structure area: 1,462
- Total interior livable area: 1,462 sqft
Property
Parking
- Parking features: Garage, Off Street, Other, Driveway
- Has garage: Yes
Features
- Stories: 1
- Patio & porch: Deck, Patio
- Fencing: Full,Wood
Lot
- Size: 0.26 Acres
- Dimensions: 75 x 150
- Features: Landscaped
Details
- Additional structures: Storage, Workshop
- Parcel number: 00530085
Construction
Type & style
- Home type: SingleFamily
- Architectural style: Cottage
- Property subtype: Single Family Residence, Residential
Materials
- Fiber Cement, Wood Siding, Frame
- Foundation: Pillar/Post/Pier
- Roof: Shingle
Condition
- New construction: No
- Year built: 1975
Utilities & green energy
- Gas: Entergy
- Sewer: Public Sewer
- Water: Public
- Utilities for property: Cable Connected
Community & HOA
Community
- Subdivision: Southdowns
Location
- Region: Baton Rouge
Financial & listing details
- Price per square foot: $232/sqft
- Tax assessed value: $307,900
- Annual tax amount: $2,990
- Price range: $339K - $339K
- Date on market: 8/17/2026
- Listing terms: Conventional,FHA
Estimated market value
$327,500
$311,000 - $344,000
$1,671/mo
Price history
| Date | Event | Price |
|---|---|---|
| 8/24/2026 | Price change | $339,000-3.1%$232/sqft |
Source:  ROAM MLS #2026015159 Report a problem ROAM MLS #2026015159 Report a problem | ||
| 8/17/2026 | Listed for sale | $350,000+6.4%$239/sqft |
Source: ROAM MLS #2026015159 Report a problem | ||
| 7/14/2023 | Sold | -- |
Source: ROAM MLS #2023003123 Report a problem | ||
| 6/12/2023 | Pending sale | $329,000$225/sqft |
Source: ROAM MLS #2023003123 Report a problem | ||
| 4/20/2023 | Price change | $329,000-1.8%$225/sqft |
Source: ROAM MLS #2023003123 Report a problem | ||
| 3/1/2023 | Listed for sale | $335,000+12.4%$229/sqft |
Source: ROAM MLS #2023003123 Report a problem | ||
| 4/20/2018 | Sold | -- |
Source: ROAM MLS #2018003654 Report a problem | ||
| 3/7/2018 | Listed for sale | $298,000+12.5%$204/sqft |
Source: RE/MAX Real Estate Group #2018003654 Report a problem | ||
| 8/11/2013 | Listing removed | $265,000$181/sqft |
Source: RE/MAX Professional #B1310329 Report a problem | ||
| 7/29/2013 | Price change | $265,000-1.9%$181/sqft |
Source: RE/MAX Professional #B1310329 Report a problem | ||
| 7/14/2013 | Listed for sale | $270,000$185/sqft |
Source: RE/MAX Professional #B1310329 Report a problem | ||
| 6/27/2008 | Sold | -- |
Source: Public Record Report a problem | ||
| 8/1/2005 | Sold | -- |
Source: Public Record Report a problem | ||
Public tax history
| Year | Property taxes | Tax assessment |
|---|---|---|
| 2025 | $2,990 +6.1% | $30,790 |
| 2024 | $2,817 +7.8% | $30,790 +7.5% |
| 2023 | $2,613 -0.2% | $28,640 |
| 2022 | $2,619 +2.3% | $28,640 |
| 2021 | $2,561 +0.2% | $28,640 |
| 2020 | $2,556 -26.3% | $28,640 |
| 2019 | $3,469 +19.3% | $28,640 +17.9% |
| 2018 | $2,907 +38% | $24,300 |
| 2017 | $2,106 +0% | $24,300 |
| 2016 | $2,106 +2.4% | $24,300 |
| 2015 | $2,057 -27.2% | $24,300 |
| 2014 | $2,826 | $24,300 +14.1% |
| 2013 | $2,826 +14.1% | $21,300 |
| 2012 | $2,477 +23.2% | $21,300 +13.3% |
| 2011 | $2,010 +0% | $18,800 |
| 2010 | $2,010 +53.6% | $18,800 |
| 2009 | $1,309 -0.5% | $18,800 |
| 2008 | $1,316 +32.6% | $18,800 +19.7% |
| 2007 | $992 +0.8% | $15,700 |
| 2006 | $984 +55% | $15,700 +25.6% |
| 2005 | $635 +52.9% | $12,500 |
| 2004 | $415 +223.5% | $12,500 +62.3% |
| 2002 | $128 +0% | $7,700 |
| 2001 | $128 +56.2% | $7,700 |
| 2000 | $82 | $7,700 |
Find assessor info on the county website
Monthly payment
Est. payment
Payment breakdown
Explore the cost of this home by adjusting the details. Changes won't be saved.Climate risks
Neighborhood: Southside
Nearby schools
Schools provided by the listing agent
- District: East Baton Rouge
Source: ROAM MLS. This data may not be complete. We recommend contacting the local school district to confirm school assignments for this home.
Similar homes
- $399,5003 bd2 ba1.6k sqft4025 Irvine St, Baton Rouge, LA 70808For Sale

 MLS ID #2026015079, Melissa Landers, RE/MAX Professional. ROAM MLS
 - $319,9003 bd1 ba1.3k sqft4760 Perkins Rd, Baton Rouge, LA 70808For Sale
 MLS ID #2026012183, Susan Roshto Miller, Compass - Perkins. ROAM MLS
 - $350,0002 bd2 ba1.5k sqft4849 Tulane Dr, Baton Rouge, LA 70808For Sale
 MLS ID #2026014496, Sherry Simonich, Brumfield Realty. ROAM MLS
 - $354,9003 bd2 ba1.6k sqft3108 S Eugene St, Baton Rouge, LA 70808For Sale
 MLS ID #2026009883, Morgan Boyter, Pennant Real Estate. ROAM MLS
 - $389,9004 bd2 ba1.6k sqft1314 Pickett Ave, Baton Rouge, LA 70808For SaleMLS ID #2026011682, Katherine Coghlan, Burns & Co., Inc.. ROAM MLS
- $332,5003 bd2 ba1.6k sqft5608 Castile Ave, Baton Rouge, LA 70806For SaleMLS ID #2026014794, Richard Childress, The W Group Real Estate LLC. ROAM MLS
- $337,5003 bd2 ba1.9k sqft6223 Snowden Dr, Baton Rouge, LA 70817For SaleMLS ID #2026016331, Denetria Burris, LPT Realty, LLC Bluebonnet. ROAM MLS
- $399,9003 bd2 ba1.8k sqft6239 Peggy St, Baton Rouge, LA 70808For SaleMLS ID #2026011784, Phyllis Guedry, Compass - Perkins. ROAM MLS
- $349,0002 bd1 ba1.7k sqft715 Finchley Ave, Baton Rouge, LA 70806For SaleMLS ID #2026014032, Trey Willard, The W Group Real Estate LLC. ROAM MLS
- $330,0003 bd2 ba1.8k sqft245 S Carrollton Ave, Baton Rouge, LA 70806For SaleMLS ID #2026016491, Remy Curry, Real Broker LLC. ROAM MLS
- $299,9002 bd2 ba1.1k sqft655 Rapides St, Baton Rouge, LA 70806For SaleMLS ID #2026016685, Jamie Bell, Dawson Grey Real Estate. ROAM MLS
- $304,9003 bd2 ba1.5k sqft331 S Fairfax Dr, Baton Rouge, LA 70806For SaleMLS ID #2026009381, Ryan Spencer, Coldwell Banker ONE. ROAM MLS
- $315,0003 bd2 ba1.6k sqft1554 Obrien Dr, Baton Rouge, LA 70810For SaleMLS ID #2026018048, Danni Downing, 1 Percent Lists Premier. ROAM MLS
- $259,0003 bd2 ba1.4k sqft640 Maxine Dr, Baton Rouge, LA 70808For SaleMLS ID #2026014217, Matt Bruno, Keller Williams Realty-First Choice. ROAM MLS
- $364,0003 bd2 ba1.7k sqft5228 Capital Heights Ave, Baton Rouge, LA 70806For SaleMLS ID #2026014571, Darren James, LPT Realty, LLC. ROAM MLS
- $326,0003 bd3 ba1.6k sqft644 Arlington Ave, Baton Rouge, LA 70806For SaleMLS ID #2026000017, Kim Blanchard, Compass - Perkins. ROAM MLS
- $460,0003 bd3 ba1.4k sqft4937 Callot St, Baton Rouge, LA 70808For SaleMLS ID #2026013961, Erin Aguilar Russo, The W Group Real Estate LLC. ROAM MLS
- $305,0003 bd2 ba1.8k sqft12766 Stutgart Ave, Baton Rouge, LA 70816For SaleMLS ID #2026016835, Sara Fields, Keller Williams Realty-First Choice. ROAM MLS
- $299,0004 bd2 ba2k sqft8833 Bayside Ave, Baton Rouge, LA 70806For SaleMLS ID #2026012205, Olivia Carroll, LIV Realty, LLC. ROAM MLS
- $299,0004 bd2 ba1.8k sqft144 S Carrollton Ave, Baton Rouge, LA 70806For SaleMLS ID #2025022206, Tigue Bonneval, Audubon Real Estate Associates, LLC. ROAM MLS
