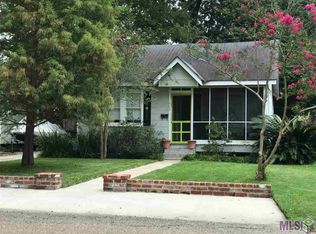
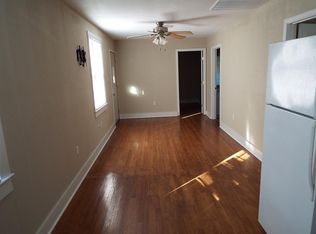
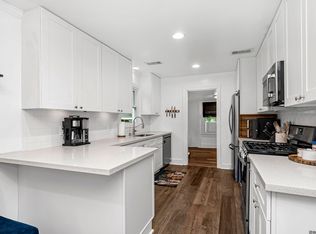
Picture-Perfect Cottage in the Heart of Capital Heights ADORABLE doesn’t even begin to cover it. This charming home puts you right in the middle of one of Baton Rouge’s most loved, hip, charming and eclectic neighborhoods—where some of the city’s best restaurants, coffee shops, boutiques, live music and even a speakeasy are just steps from your front door. Inside, this home has all the character you hope to find in a Capital Heights cottage but with major upgrades: original wood floors, crown molding, tons of windows and natural light, a farmhouse sink, fresh paint and a NEW ROOF. With 2 bedrooms, 2 full baths, plus a detached bonus space perfect for a home office, studio, gym or hobby room, there’s more versatility here than you’d expect. And the backyard? Made for entertaining. The large yard offers plenty of room for outdoor dinners, a fire pit, crawfish boils, game-day parties or simply relaxing under the trees. Add in off-street parking, and this cottage checks some very important boxes. But this home is as much about the lifestyle as it is the house. Walk or bike to neighborhood favorites, hit the nearby public golf course, grab coffee in the morning, dinner and cocktails at night, or stroll over to community events like White Light Night. Charming. Walkable. Eclectic. Completely Capital Heights. This isn’t a cookie-cutter house in a cookie-cutter neighborhood—and that’s exactly why you’re going to love it. Furniture is AI generated.
For sale
$300,000
655 Rapides St, Baton Rouge, LA 70806
2beds
1,157sqft
Single Family Residence, Residential
Built in 1974
6,098 Square Feet Lot
$-- Zestimate®
$259/sqft
$-- HOA
What's special
Off-street parkingFarmhouse sinkFresh paintNew roofOriginal wood floorsCrown molding
- 15 days
- 595
- 60
Likely to sell faster than
Zillow last checked:
Listing updated:
Listed by:
Jamie Bell,
Dawson Grey Real Estate 225-325-5555
Source: ROAM MLS,MLS#: 2026016685
Facts & features
Interior
Bedrooms & bathrooms
- Bedrooms: 2
- Bathrooms: 2
- Full bathrooms: 2
Primary bedroom
- Features: En Suite Bath, Ceiling Fan(s)
- Level: Main
- Area: 183.96
- Width: 12.6
Bedroom 1
- Level: Main
- Area: 151.2
- Dimensions: 12 x 12.6
Dining room
- Level: Main
- Area: 219.3
Kitchen
- Level: Main
- Area: 200
- Length: 16
Living room
- Level: Main
- Area: 206.25
Heating
- Central
Cooling
- Central Air
Appliances
- Included: Gas Stove Con
Features
- Flooring: Wood
Interior area
- Total structure area: 1,694
- Total interior livable area: 1,157 sqft
Property
Parking
- Parking features: Off Street
Features
- Stories: 1
- Fencing: Full
Lot
- Size: 6,098 Square Feet
- Dimensions: 48 x 120
Details
- Parcel number: 00495441
- Special conditions: Standard
Construction
Type & style
- Home type: SingleFamily
- Architectural style: Cottage
- Property subtype: Single Family Residence, Residential
Materials
- Wood Siding
- Foundation: Pillar/Post/Pier
Condition
- New construction: No
- Year built: 1974
Utilities & green energy
- Gas: Entergy
- Sewer: Public Sewer
- Water: Public
Community & HOA
Community
- Subdivision: Capital Heights
Location
- Region: Baton Rouge
Financial & listing details
- Price per square foot: $259/sqft
- Tax assessed value: $209,000
- Annual tax amount: $1,877
- Price range: $300K - $300K
- Date on market: 9/10/2026
- Listing terms: Cash,Conventional,FHA,VA Loan
Estimated market value
Not available
Estimated sales range
Not available
Not available
Price history
| Date | Event | Price |
|---|---|---|
| 9/10/2026 | Listed for sale | $300,000+36.4%$259/sqft |
Source:  ROAM MLS #2026016685 Report a problem ROAM MLS #2026016685 Report a problem | ||
| 3/26/2018 | Sold | -- |
Source: ROAM MLS #2018002846 Report a problem | ||
| 2/22/2018 | Listed for sale | $219,900$190/sqft |
Source: Century 21 Investment Realty #2018002846 Report a problem | ||
| 1/29/2008 | Sold | -- |
Source: Public Record Report a problem | ||
| 7/30/2004 | Sold | -- |
Source: Public Record Report a problem | ||
Public tax history
| Year | Property taxes | Tax assessment |
|---|---|---|
| 2025 | $1,877 +6.7% | $20,900 |
| 2024 | $1,759 -1.8% | $20,900 |
| 2023 | $1,791 -0.2% | $20,900 |
| 2022 | $1,795 +2.1% | $20,900 |
| 2021 | $1,758 +0.2% | $20,900 |
| 2020 | $1,755 -33.3% | $20,900 |
| 2019 | $2,631 +18.7% | $20,900 +18.1% |
| 2018 | $2,217 +56.5% | $17,700 |
| 2017 | $1,417 | $17,700 |
| 2016 | $1,417 +10.1% | $17,700 |
| 2015 | $1,287 +0.2% | $17,700 |
| 2014 | $1,285 | $17,700 |
| 2013 | $1,285 -37.6% | $17,700 |
| 2012 | $2,059 +26.7% | $17,700 +16.4% |
| 2011 | $1,625 0% | $15,200 |
| 2010 | $1,625 +75.9% | $15,200 |
| 2009 | $924 -0.5% | $15,200 |
| 2008 | $929 +795% | $15,200 +102.7% |
| 2004 | $104 -3.5% | $7,500 |
| 2003 | $108 +0% | $7,500 |
| 2002 | $108 +37.6% | $7,500 +37.6% |
| 2001 | $78 +71.9% | $5,450 |
| 2000 | $45 | $5,450 |
Find assessor info on the county website
Monthly payment
Est. payment
Payment breakdown
Explore the cost of this home by adjusting the details. Changes won't be saved.Climate risks
Neighborhood: Goodwood
Nearby schools
Schools provided by the listing agent
- District: East Baton Rouge
Source: ROAM MLS. This data may not be complete. We recommend contacting the local school district to confirm school assignments for this home.
- $223,0002 bd1 ba1k sqft669 Rapides St, Baton Rouge, LA 70806Off Market
- $236,500-- bd-- ba1.3k sqft641 Rapides St, Baton Rouge, LA 70806Off Market
- $--1 bd1 ba750 sqft5737 Capital Heights Ave #A, Baton Rouge, LA 70806Off Market
- $--2 bd1 ba750 sqft5737 Capital Heights Ave #B, Baton Rouge, LA 70806Off Market
Similar homes
- $304,9003 bd2 ba1.5k sqft331 S Fairfax Dr, Baton Rouge, LA 70806For Sale

 MLS ID #2026009381, Ryan Spencer, Coldwell Banker ONE. ROAM MLS
 - $265,0002 bd2 ba1.1k sqft376 S Ardenwood Dr, Baton Rouge, LA 70806For Sale
 MLS ID #2026009930, Antonio Cousin, Service 1st Real Estate. ROAM MLS
 - $332,5003 bd2 ba1.6k sqft5608 Castile Ave, Baton Rouge, LA 70806For Sale
 MLS ID #2026014794, Richard Childress, The W Group Real Estate LLC. ROAM MLS
 - $299,0003 bd2 ba1.1k sqft406 Glenmore Ave, Baton Rouge, LA 70806For Sale
 MLS ID #2026006583, Charly Genco, Magnolia Roots Realty LLC. ROAM MLS
 - $271,9003 bd1 ba1.3k sqft7769 Lasalle Ave, Baton Rouge, LA 70806For SaleMLS ID #2026017305, Anna DiVincenti Boykin, RE/MAX Professional. ROAM MLS
- $290,0003 bd2 ba1.2k sqft3652 Capital Heights Ave, Baton Rouge, LA 70806For Sale
 MLS ID #2600008115, Gabrielle Romaine, Kaizen Home Sales & Services. RAA
 - $259,9003 bd2 ba1.4k sqft6061 Evans St, Baton Rouge, LA 70806For SaleMLS ID #2026002391, Andrew Chidlow, CENTURY 21 Bessette Flavin. ROAM MLS
- $284,9003 bd2 ba1.5k sqft347 Steele Blvd, Baton Rouge, LA 70806For SaleMLS ID #2026012169, Brandon Richoux, Smart Move Real Estate. ROAM MLS
- $285,0003 bd-- ba1.6k sqft5655 Capital Heights Ave #A & B, Baton Rouge, LA 70806For SaleMLS ID #2026014758, Jacqueline Colvin, Compass - Perkins. ROAM MLS
- $240,0002 bd1 ba1.2k sqft125 Hearthstone Dr, Baton Rouge, LA 70806For SaleMLS ID #2026017054, Blythe Johnson, Compass - Perkins. ROAM MLS
- $259,9002 bd1 ba1.2k sqft894 Arlington Ave, Baton Rouge, LA 70806For SaleMLS ID #2026016338, Josh McKay, RE/MAX Professional. ROAM MLS
- $265,0002 bd2 ba1.3k sqft2132 Oleander St, Baton Rouge, LA 70806For SaleMLS ID #2026006527, Remy Curry, Real Broker LLC. ROAM MLS
- $260,0003 bd2 ba1.5k sqft135 Belleview Dr, Baton Rouge, LA 70806For SaleMLS ID #2026013507, Brandon Richoux, Smart Move Real Estate. ROAM MLS
- $339,0002 bd2 ba1.4k sqft2280 Pickett Ave, Baton Rouge, LA 70808For SaleMLS ID #2026015159, Julie Carlisle, Hammett Group Real Estate, LLC. ROAM MLS
- $250,0002 bd2 ba1.2k sqft1973 Oleander St, Baton Rouge, LA 70806For SaleMLS ID #2026008848, Lathan David, Reve REALTORS. ROAM MLS
- $345,0003 bd2 ba1.7k sqft2145 Wisteria St, Baton Rouge, LA 70806For SaleMLS ID #2026012591, Bobby Lauricella, Keller Williams Realty Premier Partners. ROAM MLS
- $198,0003 bd2 ba1.5k sqft234 Cloud Dr, Baton Rouge, LA 70806For SaleMLS ID #2026010177, Kelly O'Brien, RE/MAX Partners. ROAM MLS
- $339,9003 bd3 ba1.6k sqft644 Arlington Ave, Baton Rouge, LA 70806For SaleMLS ID #2026000017, Kim Blanchard, Compass - Perkins. ROAM MLS
- $219,9004 bd2 ba1.6k sqft8166 Franwood Dr, Baton Rouge, LA 70806For SaleMLS ID #2026015820, Sharon Vennen, Pennant Real Estate. ROAM MLS
- $259,0003 bd2 ba1.4k sqft640 Maxine Dr, Baton Rouge, LA 70808For SaleMLS ID #2026014217, Matt Bruno, Keller Williams Realty-First Choice. ROAM MLS
