Renovated 1938 cottage in the heart of the Roseland Terrace Historic District, and the sellers are offering a buyer credit toward closing costs, a rate buydown, or updates of your choice. This move-in-ready 3-bedroom, 2-bath home blends historic Craftsman charm with a thoughtfully renovated interior. The showpiece is the reimagined kitchen, featuring new cabinetry, new countertops, new flooring, a beadboard ceiling, and bright new bay windows that flood the space with light. A bonus prep kitchen in the laundry room adds rare extra function. Beyond the finishes, the big-ticket items are done, including a full rewire and replumb, tankless water heater, a roof installed in 2013, and a foundation leveled in 2020 with a transferable warranty. Situated in Flood Zone X with no mandatory flood insurance, with off-street parking, a termite contract in place, and steps from the shops, parks, and dining that make the Garden District one of Baton Rouge's most sought-after neighborhoods. With the seller's flexible buyer credit, this one is ready to make your own.
For sale
Price cut: $5K (8/31)
$345,000
2145 Wisteria St, Baton Rouge, LA 70806
3beds
1,717sqft
Single Family Residence, Residential
Built in 1938
4,791 Square Feet Lot
$-- Zestimate®
$201/sqft
$-- HOA
What's special
Historic craftsman charmOff-street parkingNew cabinetryNew countertopsNew flooringThoughtfully renovated interiorReimagined kitchen
- 81 days
- 335
- 37
Zillow last checked:
Listing updated:
Listed by:
Bobby Lauricella,
Keller Williams Realty Premier Partners 225-664-1911,
Clayton Fields,
Keller Williams Realty Premier Partners
Source: ROAM MLS,MLS#: 2026012591
Facts & features
Interior
Bedrooms & bathrooms
- Bedrooms: 3
- Bathrooms: 2
- Full bathrooms: 2
Rooms
- Room types: Primary Bathroom, Bedroom, Primary Bedroom, Den, Kitchen, Living Room
Primary bedroom
- Features: En Suite Bath
- Level: First
- Area: 153.4
- Dimensions: 13 x 11.8
Bedroom 1
- Level: First
- Area: 134.54
- Width: 12.11
Bedroom 2
- Level: First
- Area: 152.1
- Width: 13
Primary bathroom
- Features: Walk-In Closet(s)
- Level: First
- Area: 49.61
- Width: 12.1
Kitchen
- Level: First
- Area: 168.72
Living room
- Level: First
- Area: 389.07
Heating
- Central
Cooling
- Central Air
Interior area
- Total structure area: 2,091
- Total interior livable area: 1,717 sqft
Property
Parking
- Parking features: Off Street, On Street
- Has uncovered spaces: Yes
Features
- Stories: 1
- Fencing: Privacy,Split Rail,Wood
Lot
- Size: 4,791 Square Feet
- Dimensions: 40 x 120
Details
- Parcel number: 00183075
- Special conditions: Standard
Construction
Type & style
- Home type: SingleFamily
- Architectural style: Traditional
- Property subtype: Single Family Residence, Residential
Materials
- Wood Siding
- Foundation: Pillar/Post/Pier
Condition
- New construction: No
- Year built: 1938
Utilities & green energy
- Gas: Delta Utilities
- Sewer: Public Sewer
- Water: Public
Community & HOA
Community
- Subdivision: Roseland Terrace
Location
- Region: Baton Rouge
Financial & listing details
- Price per square foot: $201/sqft
- Tax assessed value: $316,050
- Annual tax amount: $3,090
- Price range: $345K - $345K
- Date on market: 7/9/2026
- Listing terms: Cash,Conventional,FHA,VA Loan
Estimated market value
Not available
Estimated sales range
Not available
Not available
Price history
| Date | Event | Price |
|---|---|---|
| 8/31/2026 | Price change | $345,000-1.4%$201/sqft |
Source:  ROAM MLS #2026012591 Report a problem ROAM MLS #2026012591 Report a problem | ||
| 7/9/2026 | Listed for sale | $350,000+9.4%$204/sqft |
Source: ROAM MLS #2026012591 Report a problem | ||
| 7/5/2025 | Listing removed | $320,000$186/sqft |
Source: ROAM MLS #2024013508 Report a problem | ||
| 5/18/2025 | Price change | $320,000-3%$186/sqft |
Source: ROAM MLS #2024013508 Report a problem | ||
| 8/7/2024 | Price change | $330,000-2.9%$192/sqft |
Source: ROAM MLS #2024013508 Report a problem | ||
| 7/16/2024 | Listed for sale | $340,000+4.6%$198/sqft |
Source: ROAM MLS #2024013508 Report a problem | ||
| 6/28/2021 | Sold | -- |
Source: ROAM MLS #2021006093 Report a problem | ||
| 5/25/2021 | Pending sale | $325,000$189/sqft |
Source: ROAM MLS #2021006093 Report a problem | ||
| 5/11/2021 | Price change | $325,000-3%$189/sqft |
Source: ROAM MLS #2021006093 Report a problem | ||
| 4/21/2021 | Listed for sale | $335,000+6.3%$195/sqft |
Source: ROAM MLS #2021006093 Report a problem | ||
| 8/27/2019 | Listing removed | $315,000$183/sqft |
Source: Keller Williams Realty Red Stick Partners #2019014415 Report a problem | ||
| 8/19/2019 | Listed for sale | $315,000+50.7%$183/sqft |
Source: Keller Williams Realty Red Stick Partners #2019014415 Report a problem | ||
| 6/24/2016 | Sold | -- |
Source: ROAM MLS #2015016550 Report a problem | ||
| 5/1/2016 | Price change | $209,000-9.1%$122/sqft |
Source: Reliant Realty Group Report a problem | ||
| 1/30/2016 | Price change | $229,900-11.5%$134/sqft |
Source: Reliant Realty Group Report a problem | ||
| 1/11/2016 | Listed for sale | $259,900$151/sqft |
Source: Reliant Realty Group Report a problem | ||
Public tax history
| Year | Property taxes | Tax assessment |
|---|---|---|
| 2025 | $3,090 +6.1% | $31,605 |
| 2024 | $2,913 +1.9% | $31,605 +3% |
| 2023 | $2,857 -22% | $30,690 |
| 2022 | $3,664 +73.4% | $30,690 +23.8% |
| 2021 | $2,113 +0.2% | $24,800 |
| 2020 | $2,109 -14.2% | $24,800 +22.2% |
| 2019 | $2,459 +1.3% | $20,300 |
| 2018 | $2,428 +49.2% | $20,300 |
| 2017 | $1,628 | $20,300 |
| 2016 | $1,628 +2.4% | $20,300 +56.2% |
| 2015 | $1,590 +5.2% | $13,000 |
| 2014 | $1,512 | $13,000 |
| 2013 | $1,512 +0% | $13,000 |
| 2012 | $1,512 +8.8% | $13,000 |
| 2011 | $1,390 0% | $13,000 |
| 2010 | $1,390 +101.8% | $13,000 |
| 2009 | $689 -0.5% | $13,000 |
| 2008 | $692 -1.1% | $13,000 |
| 2007 | $700 +0.8% | $13,000 |
| 2006 | $694 +0.9% | $13,000 |
| 2005 | $688 +48.2% | $13,000 |
| 2004 | $464 +418.1% | $13,000 +108% |
| 2003 | $90 +0% | $6,250 |
| 2002 | $90 0% | $6,250 |
| 2001 | $90 +72% | $6,250 |
| 2000 | $52 | $6,250 |
Find assessor info on the county website
Monthly payment
Est. payment
Payment breakdown
Explore the cost of this home by adjusting the details. Changes won't be saved.Climate risks
Neighborhood: Mid City
Nearby schools
Schools provided by the listing agent
- District: East Baton Rouge
Source: ROAM MLS. This data may not be complete. We recommend contacting the local school district to confirm school assignments for this home.
- $347,1003 bd2 ba1.8k sqft2151 Wisteria St, Baton Rouge, LA 70806Off Market
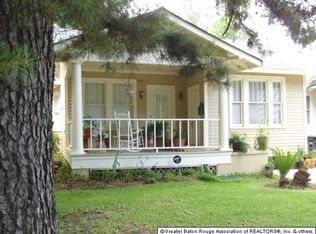
- $337,5003 bd2 ba1.4k sqft2137 Wisteria St, Baton Rouge, LA 70806Off Market

- $387,100-- bd-- ba2.1k sqft2153 Wisteria St, Baton Rouge, LA 70806Off Market
- $257,800-- bd-- ba1.4k sqft2129 Wisteria St, Baton Rouge, LA 70806Off Market
Similar homes
- $339,9003 bd3 ba1.6k sqft644 Arlington Ave, Baton Rouge, LA 70806For Sale
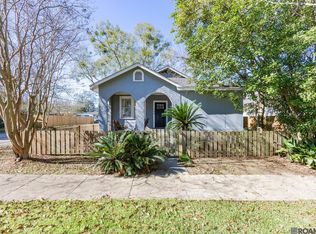
 MLS ID #2026000017, Kim Blanchard, Compass - Perkins. ROAM MLS
 - $349,0003 bd2 ba1.8k sqft1827 Pericles St, Baton Rouge, LA 70808For Sale
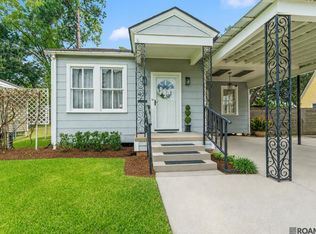 MLS ID #2026016329, Leslie Hattaway, RE/MAX Professional. ROAM MLS
 - $332,5003 bd2 ba1.6k sqft5608 Castile Ave, Baton Rouge, LA 70806For Sale
 MLS ID #2026014794, Richard Childress, The W Group Real Estate LLC. ROAM MLS
 - $335,0003 bd2 ba1.9k sqft366 Linda Ave, Baton Rouge, LA 70806For Sale
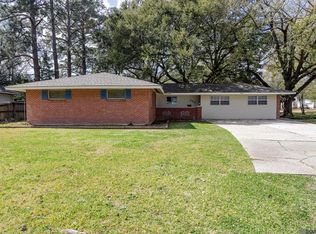 MLS ID #2026004123, Kendra DeMars, Goodwood Realty. ROAM MLS
 - $395,0004 bd2 ba1.8k sqft632 Camelia Ave, Baton Rouge, LA 70806For SaleMLS ID #2026006326, Richard Childress, The W Group Real Estate LLC. ROAM MLS
- $330,0003 bd2 ba1.8k sqft1829 Olive St, Baton Rouge, LA 70802For SaleMLS ID #2026009439, Ericka Queen, Keller Williams Realty Red Stick Partners. ROAM MLS
- $355,0003 bd2 ba1.8k sqft1502 Arlington Ave, Baton Rouge, LA 70808For SaleMLS ID #2026011449, Warren Samuel, Keller Williams Realty Red Stick Partners. ROAM MLS
- $284,9003 bd2 ba1.5k sqft347 Steele Blvd, Baton Rouge, LA 70806For SaleMLS ID #2026012169, Brandon Richoux, Smart Move Real Estate. ROAM MLS
- $415,0002 bd2 ba1.6k sqft2164 Olive St, Baton Rouge, LA 70806For SaleMLS ID #2026014239, Danna Strange, RE/MAX Professional. ROAM MLS
- $330,0003 bd2 ba1.8k sqft245 S Carrollton Ave, Baton Rouge, LA 70806For SaleMLS ID #2026016491, Remy Curry, Real Broker LLC. ROAM MLS
- $354,9003 bd2 ba1.6k sqft3108 S Eugene St, Baton Rouge, LA 70808For SaleMLS ID #2026009883, Morgan Boyter, Pennant Real Estate. ROAM MLS
- $360,0004 bd2 ba1.8k sqft3724 Perkins Rd, Baton Rouge, LA 70808For SaleMLS ID #2026017063, Jacqueline Colvin, Compass - Perkins. ROAM MLS
- $260,0003 bd2 ba1.5k sqft135 Belleview Dr, Baton Rouge, LA 70806For SaleMLS ID #2026013507, Brandon Richoux, Smart Move Real Estate. ROAM MLS
- $374,9004 bd-- ba2.4k sqft2103 Government St, Baton Rouge, LA 70806For SaleMLS ID #2026006411, Kim Blanchard, Compass - Perkins. ROAM MLS
- $365,0003 bd2 ba1.9k sqft2434 Honeysuckle Ave, Baton Rouge, LA 70808For SaleMLS ID #2026013373, Nikki Calmes, CHT Group Real Estate, LLC. ROAM MLS
- $299,0003 bd-- ba2.1k sqft228 S 19th St, Baton Rouge, LA 70806For SaleMLS ID #2026001481, Lynn Daigle, Compass - Perkins. ROAM MLS
- $359,0002 bd1 ba1.7k sqft715 Finchley Ave, Baton Rouge, LA 70806For SaleMLS ID #2026014032, Trey Willard, The W Group Real Estate LLC. ROAM MLS
- $350,0003 bd2 ba1.5k sqft622 France St, Baton Rouge, LA 70802For SaleMLS ID #2026007497, Juli Jenkins, Keller Williams Realty-First Choice. ROAM MLS
- $304,9003 bd2 ba1.5k sqft331 S Fairfax Dr, Baton Rouge, LA 70806For SaleMLS ID #2026009381, Ryan Spencer, Coldwell Banker ONE. ROAM MLS
- $255,0002 bd2 ba1.3k sqft2132 Oleander St, Baton Rouge, LA 70806For SaleMLS ID #2026006527, Remy Curry, Real Broker LLC. ROAM MLS
