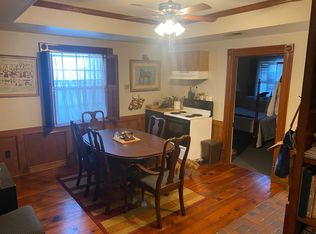
Looking for location? This home has it! This lovely updated cottage is ideally situated on Perkins Road, within walking distance of restaurants, bars, LSU Lakes, and so much more. Featuring 4 bedrooms and 2 full baths, the home offers a beautifully updated kitchen with a large beautiful brick island, gas range, and an open layout connecting the living room and a cozy keeping area. A glassed-in sunroom provides additional space to relax or entertain. Major improvements include all-new electrical, new HVAC ductwork, added insulation, a tankless water heater, newer windows, fresh exterior paint, and all-new siding. Convenient parking behind the home completes this charming property in one of Baton Rouge’s most prime locations!
For sale
$360,000
3724 Perkins Rd, Baton Rouge, LA 70808
4beds
1,865sqft
Single Family Residence, Residential
Built in 1953
8,799 Square Feet Lot
$-- Zestimate®
$193/sqft
$-- HOA
What's special
Large beautiful brick islandGas rangeNewer windowsAll-new sidingBeautifully updated kitchenUpdated cottageFresh exterior paint
- 11 days
- 426
- 26
Zillow last checked:
Listing updated:
Listed by:
Jacqueline Colvin,
Compass - Perkins 225-769-1500
Source: ROAM MLS,MLS#: 2026017063
Facts & features
Interior
Bedrooms & bathrooms
- Bedrooms: 4
- Bathrooms: 2
- Full bathrooms: 2
Rooms
- Room types: Bathroom, Primary Bathroom, Bedroom, Primary Bedroom, Kitchen, Living Room, Sunroom
Primary bedroom
- Features: En Suite Bath, Ceiling Fan(s), Walk-In Closet(s)
- Level: First
- Area: 167.28
- Width: 12.3
Bedroom 1
- Level: First
- Area: 169.36
- Width: 14.6
Bedroom 2
- Level: First
- Area: 133.4
- Width: 11.5
Bedroom 3
- Level: First
- Area: 108.3
- Width: 9.5
Primary bathroom
- Features: Shower Combo
- Level: First
- Area: 40
- Dimensions: 8 x 5
Bathroom 1
- Level: First
- Area: 103.74
Kitchen
- Level: First
- Area: 148.4
- Length: 14
Living room
- Level: First
- Area: 220.52
Heating
- Central
Cooling
- Central Air
Appliances
- Included: Gas Stove Con, Gas Cooktop, Refrigerator
- Laundry: Washer/Dryer Hookups
Features
- Breakfast Bar
- Flooring: Wood
Interior area
- Total structure area: 1,865
- Total interior livable area: 1,865 sqft
Property
Parking
- Total spaces: 4
- Parking features: 4+ Cars Park, Off Street
Features
- Stories: 1
Lot
- Size: 8,799 Square Feet
- Dimensions: 70 x 125 x 70 x 126
Details
- Parcel number: 00521272
- Special conditions: Standard
Construction
Type & style
- Home type: SingleFamily
- Architectural style: Cottage
- Property subtype: Single Family Residence, Residential
Materials
- Wood Siding
- Foundation: Pillar/Post/Pier
- Roof: Shingle
Condition
- Cosmetic Changes,Updated/Remodeled
- New construction: No
- Year built: 1953
Utilities & green energy
- Gas: Delta Utilities
- Sewer: Public Sewer
- Water: Public
Community & HOA
Community
- Subdivision: Holliday
Location
- Region: Baton Rouge
Financial & listing details
- Price per square foot: $193/sqft
- Tax assessed value: $235,000
- Annual tax amount: $2,881
- Price range: $360K - $360K
- Date on market: 9/16/2026
- Listing terms: Cash,Conventional,FHA,VA Loan
Estimated market value
Not available
Estimated sales range
Not available
Not available
Price history
| Date | Event | Price |
|---|---|---|
| 9/16/2026 | Listed for sale | $360,000$193/sqft |
Source:  ROAM MLS #2026017063 Report a problem ROAM MLS #2026017063 Report a problem | ||
| 8/8/2024 | Sold | -- |
Source: Public Record Report a problem | ||
Public tax history
| Year | Property taxes | Tax assessment |
|---|---|---|
| 2025 | $2,881 +46.7% | $23,500 |
| 2024 | $1,964 +4.4% | $23,500 +4.4% |
| 2023 | $1,882 -0.2% | $22,500 |
| 2022 | $1,886 +2.2% | $22,500 |
| 2021 | $1,845 +0.2% | $22,500 |
| 2020 | $1,841 -25.7% | $22,500 +10% |
| 2019 | $2,477 +1.3% | $20,450 |
| 2018 | $2,446 | $20,450 |
| 2017 | $2,446 | $20,450 |
| 2016 | $2,446 +2.5% | $20,450 +20.6% |
| 2015 | $2,386 +21% | $16,950 |
| 2014 | $1,971 | $16,950 |
| 2013 | $1,971 +0% | $16,950 |
| 2012 | $1,971 +11.4% | $16,950 +2.4% |
| 2011 | $1,770 | $16,550 |
| 2010 | $1,770 | $16,550 |
Find assessor info on the county website
Monthly payment
Est. payment
Payment breakdown
Explore the cost of this home by adjusting the details. Changes won't be saved.Climate risks
Neighborhood: Southside
Nearby schools
Schools provided by the listing agent
- District: East Baton Rouge
Source: ROAM MLS. This data may not be complete. We recommend contacting the local school district to confirm school assignments for this home.

Similar homes
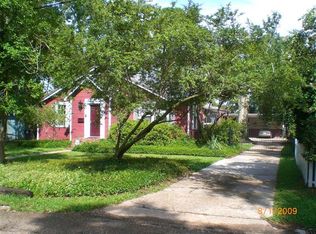
- $354,9003 bd2 ba1.6k sqft3108 S Eugene St, Baton Rouge, LA 70808For Sale

 MLS ID #2026009883, Morgan Boyter, Pennant Real Estate. ROAM MLS
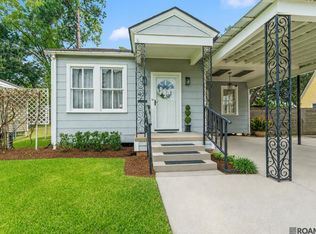
 - $349,0003 bd2 ba1.8k sqft1827 Pericles St, Baton Rouge, LA 70808For Sale
 MLS ID #2026016329, Leslie Hattaway, RE/MAX Professional. ROAM MLS
 - $399,9004 bd2 ba1.6k sqft1314 Pickett Ave, Baton Rouge, LA 70808For Sale
 MLS ID #2026011682, Katherine Coghlan, Burns & Co., Inc.. ROAM MLS
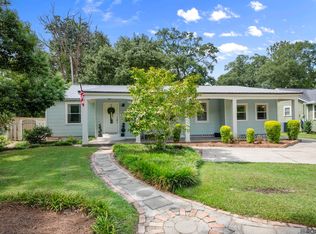
 - $525,0004 bd2 ba2.2k sqft2125 Cloverdale Ave, Baton Rouge, LA 70808For Sale
 MLS ID #2026016330, Jacqueline Colvin, Compass - Perkins. ROAM MLS
 - $325,0002 bd1 ba1.7k sqft5348 Westdale Dr, Baton Rouge, LA 70808For SaleMLS ID #2026016457, Debbie Anderson, Coldwell Banker ONE. ROAM MLS
- $335,0003 bd2 ba1.9k sqft366 Linda Ave, Baton Rouge, LA 70806For SaleMLS ID #2026004123, Kendra DeMars, Goodwood Realty. ROAM MLS
- $355,0004 bd3 ba2.1k sqft4112 Pine Park Dr, Baton Rouge, LA 70809For SaleMLS ID #2026010525, Jeffrey Welsh, Keyfinders Team Realty. ROAM MLS
- $399,9003 bd2 ba1.8k sqft6239 Peggy St, Baton Rouge, LA 70808For SaleMLS ID #2026011784, Phyllis Guedry, Compass - Perkins. ROAM MLS
- $359,0002 bd1 ba1.7k sqft715 Finchley Ave, Baton Rouge, LA 70806For SaleMLS ID #2026014032, Trey Willard, The W Group Real Estate LLC. ROAM MLS
- $330,0003 bd2 ba1.8k sqft245 S Carrollton Ave, Baton Rouge, LA 70806For SaleMLS ID #2026016491, Remy Curry, Real Broker LLC. ROAM MLS
- $345,0003 bd2 ba1.7k sqft2145 Wisteria St, Baton Rouge, LA 70806For SaleMLS ID #2026012591, Bobby Lauricella, Keller Williams Realty Premier Partners. ROAM MLS
- $325,0003 bd2 ba2k sqft4160 Strand Dr, Baton Rouge, LA 70809For SaleMLS ID #2026010972, Blythe Johnson, Compass - Perkins. ROAM MLS
- $350,0003 bd2 ba1.5k sqft622 France St, Baton Rouge, LA 70802For SaleMLS ID #2026007497, Juli Jenkins, Keller Williams Realty-First Choice. ROAM MLS
- $299,0004 bd2 ba2k sqft8833 Bayside Ave, Baton Rouge, LA 70806For SaleMLS ID #2026012205, Olivia Carroll, LIV Realty, LLC. ROAM MLS
- $259,0003 bd2 ba1.4k sqft640 Maxine Dr, Baton Rouge, LA 70808For SaleMLS ID #2026014217, Matt Bruno, Keller Williams Realty-First Choice. ROAM MLS
- $365,0003 bd3 ba2.5k sqft1056 E Lakeview Dr, Baton Rouge, LA 70810For SaleMLS ID #2026005919, Timothy Houk, Keller Williams Realty Red Stick Partners. ROAM MLS
- $229,0003 bd2 ba1.5k sqft9261 Fox Run Ave, Baton Rouge, LA 70808For SaleMLS ID #2026016865, Crystal Boudloche, RE/MAX Professional. ROAM MLS
- $399,9003 bd2 ba2.2k sqft9979 Hackberry Dr, Baton Rouge, LA 70809For SaleMLS ID #2026009106, Irene Hebert, Compass - Perkins. ROAM MLS
- $222,5003 bd2 ba1.4k sqft2254 E Contour Dr, Baton Rouge, LA 70809For SaleMLS ID #2026017024, Vicki Spurlock, Locations Real Estate. ROAM MLS
- $299,0003 bd2 ba1.1k sqft406 Glenmore Ave, Baton Rouge, LA 70806For SaleMLS ID #2026006583, Charly Genco, Magnolia Roots Realty LLC. ROAM MLS
