Experience the best of Baton Rouge living at 622 France St, where modern comfort meets the charm of historic Beauregard Town. Built in 2018 and impeccably maintained, this move-in-ready 3-bedroom, 2-bath cottage offers the perfect blend of timeless character and contemporary design—all just minutes from Downtown Baton Rouge, LSU, Tiger Stadium, the Mississippi River Levee Trail, and many of the city's most popular restaurants, festivals, and attractions. Step inside to discover soaring ceilings, abundant natural light, and beautiful wide-plank flooring that flows throughout the home. The open-concept layout creates an inviting space for everyday living and effortless entertaining, seamlessly connecting the spacious living room, dining area, and gourmet kitchen. Designed with both style and function in mind, the kitchen features a large center island with bar seating, solid surface countertops, stainless steel appliances, abundant cabinetry, and a generous walk-in pantry. Whether you're hosting friends or preparing a quiet dinner at home, this space is sure to impress. The private primary suite offers a peaceful retreat with oversized windows that fill the room with natural light. The ensuite bath includes dual vanities, framed mirrors, and a beautifully tiled tub/shower combination. Two additional bedrooms provide flexibility for guests, family, or a home office, while the second full bath showcases timeless white subway tile finishes. Additional features include a spacious laundry room complete with built-in cabinetry, extra storage, and convenient hanging space to simplify everyday living. Outside, enjoy your own private backyard oasis featuring a fully fenced yard and an expansive deck that's perfect for grilling, entertaining, or relaxing after a bike ride along the levee or an evening downtown. Living in Beauregard Town means enjoying one of Baton Rouge's most walkable neighborhoods. Stroll to the Red Stick Farmers Market, the Mississippi River Levee Trail
For sale
Price cut: $10K (6/26)
$350,000
622 France St, Baton Rouge, LA 70802
3beds
1,583sqft
Single Family Residence, Residential
Built in 2018
4,791 Square Feet Lot
$-- Zestimate®
$221/sqft
$-- HOA
What's special
Fully fenced yardGourmet kitchenGenerous walk-in pantryAbundant cabinetryPrivate backyard oasisStainless steel appliancesSolid surface countertops
- 152 days
- 138
- 11
Zillow last checked:
Listing updated:
Listed by:
Juli Jenkins,
Keller Williams Realty-First Choice 225-744-0044
Source: ROAM MLS,MLS#: 2026007497
Facts & features
Interior
Bedrooms & bathrooms
- Bedrooms: 3
- Bathrooms: 2
- Full bathrooms: 2
Rooms
- Room types: Bedroom, Primary Bedroom, Dining Room, Kitchen, Living Room
Primary bedroom
- Features: En Suite Bath
- Level: First
- Area: 242.57
- Width: 12.7
Bedroom 1
- Level: First
- Area: 112.11
- Width: 11.1
Bedroom 2
- Level: First
- Area: 112.11
- Width: 11.1
Primary bathroom
- Features: Double Vanity, Shower Combo
Dining room
- Level: First
- Area: 89.21
- Width: 11
Kitchen
- Features: Granite Counters, Kitchen Island
- Level: First
- Area: 114.35
Living room
- Level: First
- Area: 265.78
Heating
- Central
Cooling
- Central Air, Ceiling Fan(s)
Appliances
- Included: Gas Cooktop, Dishwasher, Disposal, Oven
- Laundry: Electric Dryer Hookup, Washer Hookup, Inside
Features
- Ceiling 9'+
- Flooring: Carpet, Ceramic Tile, Wood
- Number of fireplaces: 1
- Fireplace features: Gas Log, Ventless
Interior area
- Total structure area: 1,744
- Total interior livable area: 1,583 sqft
Property
Parking
- Total spaces: 1
- Parking features: 1 Car Park, Off Street
Features
- Stories: 1
- Patio & porch: Deck
- Exterior features: Lighting
- Fencing: Wood
Lot
- Size: 4,791 Square Feet
- Dimensions: 36 x 140 x 35 x 139
- Features: Landscaped
Details
- Parcel number: 00181722
- Special conditions: Standard
Construction
Type & style
- Home type: SingleFamily
- Architectural style: Cottage
- Property subtype: Single Family Residence, Residential
Materials
- Fiber Cement, Frame
- Foundation: Pillar/Post/Pier
- Roof: Shingle
Condition
- Updated/Remodeled
- New construction: No
- Year built: 2018
Details
- Builder name: Pmv Properties, LLC
Utilities & green energy
- Gas: Delta Utilities
- Sewer: Public Sewer
- Water: Public
- Utilities for property: Cable Connected
Community & HOA
Community
- Security: Smoke Detector(s)
- Subdivision: Beauregard Town
Location
- Region: Baton Rouge
Financial & listing details
- Price per square foot: $221/sqft
- Tax assessed value: $304,000
- Annual tax amount: $3,159
- Price range: $350K - $350K
- Date on market: 4/23/2026
- Listing terms: Cash,Conventional,FHA,VA Loan
Estimated market value
Not available
Estimated sales range
Not available
Not available
Price history
| Date | Event | Price |
|---|---|---|
| 6/26/2026 | Price change | $350,000-2.8%$221/sqft |
Source:  ROAM MLS #2026007497 Report a problem ROAM MLS #2026007497 Report a problem | ||
| 6/8/2026 | Price change | $360,000-1.4%$227/sqft |
Source: ROAM MLS #2026007497 Report a problem | ||
| 6/1/2026 | Price change | $365,000-1.4%$231/sqft |
Source: ROAM MLS #2026007497 Report a problem | ||
| 5/15/2026 | Price change | $370,000-1.3%$234/sqft |
Source: ROAM MLS #2026007497 Report a problem | ||
| 4/23/2026 | Listed for sale | $375,000+13.6%$237/sqft |
Source: ROAM MLS #2026007497 Report a problem | ||
| 7/1/2021 | Sold | -- |
Source: ROAM MLS #2021006055 Report a problem | ||
| 4/21/2021 | Listed for sale | $329,995$208/sqft |
Source:  Keller Williams #2021006055 Report a problem Keller Williams #2021006055 Report a problem | ||
| 3/1/2021 | Listing removed | -- |
Source: Owner Report a problem | ||
| 7/1/2020 | Listing removed | $1,900$1/sqft |
Source: Owner Report a problem | ||
| 6/20/2020 | Price change | $1,900-2.6%$1/sqft |
Source: Owner Report a problem | ||
| 6/17/2020 | Listed for rent | $1,950$1/sqft |
Source: Owner Report a problem | ||
| 3/1/2019 | Sold | -- |
Source: ROAM MLS #2018018668 Report a problem | ||
Public tax history
| Year | Property taxes | Tax assessment |
|---|---|---|
| 2025 | $3,159 +5.7% | $30,400 |
| 2024 | $2,989 -2% | $30,400 |
| 2023 | $3,052 -0.2% | $30,400 |
| 2022 | $3,058 +14.9% | $30,400 +9.2% |
| 2021 | $2,662 -24.1% | $27,840 |
| 2020 | $3,508 +39.4% | $27,840 +45.1% |
| 2019 | $2,516 +470.9% | $19,190 +464.4% |
| 2018 | $441 | $3,400 |
| 2017 | $441 | $3,400 |
| 2016 | $441 +2.6% | $3,400 |
| 2015 | $430 +0% | $3,400 |
| 2014 | $429 | $3,400 |
| 2013 | $429 +0% | $3,400 |
| 2012 | $429 +8% | $3,400 |
| 2011 | $398 | $3,400 |
| 2010 | $398 | $3,400 |
Find assessor info on the county website
Monthly payment
Est. payment
Payment breakdown
Explore the cost of this home by adjusting the details. Changes won't be saved.Climate risks
Neighborhood: Old South Baton Rouge
Nearby schools
Schools provided by the listing agent
- District: East Baton Rouge
Source: ROAM MLS. This data may not be complete. We recommend contacting the local school district to confirm school assignments for this home.
Similar homes
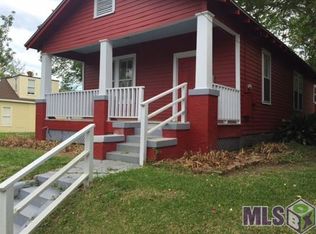
- $270,0003 bd2 ba1.7k sqft612 East Blvd, Baton Rouge, LA 70802For Sale
 MLS ID #2026016859, Kelly O'Brien, RE/MAX Partners. ROAM MLS
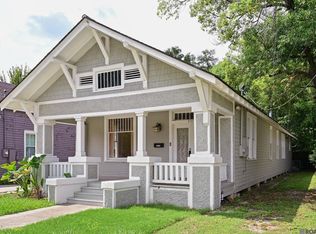
 - $349,0003 bd2 ba1.8k sqft1827 Pericles St, Baton Rouge, LA 70808For Sale
 MLS ID #2026016329, Leslie Hattaway, RE/MAX Professional. ROAM MLS
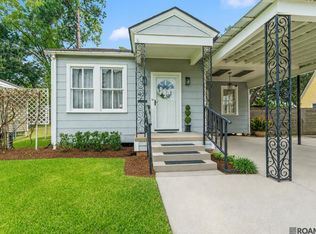
 - $345,0003 bd2 ba1.7k sqft2145 Wisteria St, Baton Rouge, LA 70806For Sale
 MLS ID #2026012591, Bobby Lauricella, Keller Williams Realty Premier Partners. ROAM MLS
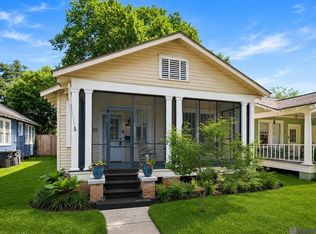
 - $354,9003 bd2 ba1.6k sqft3108 S Eugene St, Baton Rouge, LA 70808For Sale
 MLS ID #2026009883, Morgan Boyter, Pennant Real Estate. ROAM MLS
 - $355,0003 bd2 ba1.8k sqft1502 Arlington Ave, Baton Rouge, LA 70808For SaleMLS ID #2026011449, Warren Samuel, Keller Williams Realty Red Stick Partners. ROAM MLS
- $339,9003 bd3 ba1.6k sqft644 Arlington Ave, Baton Rouge, LA 70806For SaleMLS ID #2026000017, Kim Blanchard, Compass - Perkins. ROAM MLS
- $365,0003 bd2 ba1.9k sqft2434 Honeysuckle Ave, Baton Rouge, LA 70808For SaleMLS ID #2026013373, Nikki Calmes, CHT Group Real Estate, LLC. ROAM MLS
- $332,5003 bd2 ba1.6k sqft5608 Castile Ave, Baton Rouge, LA 70806For SaleMLS ID #2026014794, Richard Childress, The W Group Real Estate LLC. ROAM MLS
- $338,9006 bd-- ba2.3k sqft304 S 17th St, Baton Rouge, LA 70802For SaleMLS ID #2026001580, Richard Spears, Prime Properties Realty Group, LLC. ROAM MLS
- $330,0003 bd2 ba1.8k sqft245 S Carrollton Ave, Baton Rouge, LA 70806For SaleMLS ID #2026016491, Remy Curry, Real Broker LLC. ROAM MLS
- $395,0004 bd2 ba1.8k sqft632 Camelia Ave, Baton Rouge, LA 70806For SaleMLS ID #2026006326, Richard Childress, The W Group Real Estate LLC. ROAM MLS
- $359,0002 bd1 ba1.7k sqft715 Finchley Ave, Baton Rouge, LA 70806For SaleMLS ID #2026014032, Trey Willard, The W Group Real Estate LLC. ROAM MLS
- $284,9003 bd2 ba1.5k sqft347 Steele Blvd, Baton Rouge, LA 70806For SaleMLS ID #2026012169, Brandon Richoux, Smart Move Real Estate. ROAM MLS
- $389,9003 bd2 ba1.8k sqft558 Ingleside Dr, Baton Rouge, LA 70806For SaleMLS ID #2026013624, Leighton Thorning, RE/MAX Professional. ROAM MLS
- $415,0003 bd2 ba1.6k sqft2151 Hollydale Ave, Baton Rouge, LA 70808For SaleMLS ID #2026006499, Chad Milton, Milton Lakvold Real Estate, LLC. ROAM MLS
- $399,9004 bd2 ba1.6k sqft1314 Pickett Ave, Baton Rouge, LA 70808For SaleMLS ID #2026011682, Katherine Coghlan, Burns & Co., Inc.. ROAM MLS
- $355,0003 bd2 ba1.9k sqft6433 Vintage Rose Ct, Baton Rouge, LA 70817For SaleMLS ID #2026016893, Heather Kirkpatrick, Keller Williams Realty Premier Partners. ROAM MLS
- $224,9002 bd2 ba1.4k sqft750 S 18th St, Baton Rouge, LA 70802For SaleMLS ID #2026009018, Robin Gaspard, Gaspard & Co Real Estate LLC. ROAM MLS
- $399,0003 bd3 ba1.9k sqft642 Rapides St, Baton Rouge, LA 70806For SaleMLS ID #2026011158, Trey Willard, The W Group Real Estate LLC. ROAM MLS
- $300,0002 bd2 ba1.1k sqft655 Rapides St, Baton Rouge, LA 70806For SaleMLS ID #2026016685, Jamie Bell, Dawson Grey Real Estate. ROAM MLS
