Historic Charm, Stylish updates, and an unbeatable downtown location come together at 612 East Blvd. ! Located in the heart of beautiful Beauregard Town, This inviting bungalow is just minutes from Government St. , LSU, Shopping, dining and convenient interstate access. This home has beautifully restored wood floors and nice architectural details such as bead board and restored old wood windows. There is a living area to the front of the home that is light filled along with a spacious hall/foyer as you enter the home. This space is perfect for extra seating, an office, or a music space. The three bedrooms are located along the left side of the home with two of them connected to a jack and jill bath. Both Baths have been updated with Historic inspired tile floors, new vanity's and fixtures. One bath features a tub/shower combo while the other has a charming clawfoot tub with shower attachment. The kitchen is located near the rear of the home and has been beautifully refreshed with new white cabinetry, granite countertops, subway tile, and stainless appliances. The laundry area opens to the rear porch and offers plenty of room to function as a convenient mudroom and storage area, complete with a Utility Sink. Additional improvements include recessed lighting, updated light fixtures and Central Air and Heat. Schedule your private showing today!
Foreclosure
Est. $270,000
612 East Blvd, Baton Rouge, LA 70802
3beds
1,783sqft
Single Family Residence, Residential
Built in 1919
3,920 Square Feet Lot
$-- Zestimate®
$151/sqft
$-- HOA
What's special
Historic charmNice architectural detailsUtility sinkStylish updatesStainless appliancesGranite countertopsNew white cabinetry
- 38 days
- 245
- 27
Zillow last checked:
Listing updated:
Listed by:
Kelly O'Brien,
RE/MAX Partners 225-250-4450
Source: ROAM MLS,MLS#: 2026016859
Facts & features
Interior
Bedrooms & bathrooms
- Bedrooms: 3
- Bathrooms: 2
- Full bathrooms: 2
Rooms
- Room types: Bedroom, Dining Room, Foyer, Kitchen, Living Room
Primary bedroom
- Features: Ceiling 9ft Plus, Ceiling Fan(s)
Bedroom 1
- Level: First
- Area: 133.2
- Dimensions: 12 x 11.1
Bedroom 2
- Level: First
- Area: 113.4
- Dimensions: 14 x 8.1
Bedroom 3
- Level: First
- Area: 112.2
- Dimensions: 11 x 10.2
Primary bathroom
- Features: Clawfoot Tub
Dining room
- Level: First
- Area: 160.46
Kitchen
- Features: Granite Counters, Counters Solid Surface, Pantry
- Level: First
- Area: 135.24
Living room
- Level: First
- Area: 145.2
- Width: 12
Heating
- Central
Cooling
- Central Air, Ceiling Fan(s)
Appliances
- Included: Gas Stove Con, Dryer, Washer, Dishwasher, Microwave, Range/Oven, Refrigerator, Stainless Steel Appliance(s)
- Laundry: Washer/Dryer Hookups, Laundry Room
Features
- Ceiling 9'+
- Flooring: Ceramic Tile, Wood
- Number of fireplaces: 2
- Fireplace features: Wood Burning
Interior area
- Total structure area: 2,089
- Total interior livable area: 1,783 sqft
Property
Parking
- Parking features: No Covered Parking, Off Street, Driveway, Unpaved
- Has uncovered spaces: Yes
Features
- Stories: 1
- Patio & porch: Porch
- Fencing: Privacy,Wood
Lot
- Size: 3,920 Square Feet
- Dimensions: 32 x 128
Details
- Parcel number: 00142832
- Special conditions: Standard
Construction
Type & style
- Home type: SingleFamily
- Property subtype: Single Family Residence, Residential
Materials
- Fiber Cement, Stucco Siding, Wood Siding, Frame
- Foundation: Pillar/Post/Pier
- Roof: Composition
Condition
- Updated/Remodeled
- New construction: No
- Year built: 1919
Utilities & green energy
- Gas: Entergy
- Sewer: Public Sewer
- Water: Public
Community & HOA
Community
- Subdivision: Beauregard Town
Location
- Region: Baton Rouge
Financial & listing details
- Price per square foot: $151/sqft
- Tax assessed value: $242,300
- Annual tax amount: $3,201
- Price range: $270K - $270K
- Date on market: 9/13/2026
- Listing terms: Cash,Conventional,FHA,VA Loan
Foreclosure details
Estimated market value
Not available
Estimated sales range
Not available
Not available
Price history
| Date | Event | Price |
|---|---|---|
| 9/13/2026 | Listed for sale | $270,000-1.8%$151/sqft |
Source:  ROAM MLS #2026016859 Report a problem | ||
| 9/4/2026 | Sold | -- |
Source: Public Record Report a problem | ||
| 12/29/2022 | Sold | -- |
Source: ROAM MLS #2022015822 Report a problem | ||
| 12/5/2022 | Contingent | $275,000$154/sqft |
Source: ROAM MLS #2022015822 Report a problem | ||
| 12/2/2022 | Pending sale | $275,000$154/sqft |
Source: ROAM MLS #2022015822 Report a problem | ||
| 10/30/2022 | Price change | $275,000-3.5%$154/sqft |
Source: ROAM MLS #2022015822 Report a problem | ||
| 10/13/2022 | Listed for sale | $285,000-5%$160/sqft |
Source: ROAM MLS #2022015822 Report a problem | ||
| 10/11/2022 | Listing removed | -- |
Source: ROAM MLS #2022011948 Report a problem | ||
| 9/6/2022 | Price change | $299,999-6.3%$168/sqft |
Source: ROAM MLS #2022011948 Report a problem | ||
| 7/29/2022 | Listed for sale | $320,000-4.5%$179/sqft |
Source: ROAM MLS #2022011948 Report a problem | ||
| 7/27/2022 | Listing removed | -- |
Source: ROAM MLS #2022005226 Report a problem | ||
| 6/2/2022 | Price change | $335,000-1.5%$188/sqft |
Source: ROAM MLS #2022005226 Report a problem | ||
| 5/12/2022 | Price change | $340,000-2.9%$191/sqft |
Source: ROAM MLS #2022005226 Report a problem | ||
| 4/16/2022 | Price change | $349,999-2.8%$196/sqft |
Source: ROAM MLS #2022005226 Report a problem | ||
| 4/8/2022 | Listed for sale | $360,000+99.8%$202/sqft |
Source: ROAM MLS #2022005226 Report a problem | ||
| 9/24/2021 | Sold | -- |
Source: ROAM MLS #2021013483 Report a problem | ||
| 3/12/2020 | Sold | -- |
Source: Public Record Report a problem | ||
| 3/3/2020 | Listed for sale | $180,200$101/sqft |
Source: REalHome Services and Solutions, Inc. #2020003497 Report a problem | ||
| 12/23/2003 | Sold | -- |
Source: Public Record Report a problem | ||
Public tax history
| Year | Property taxes | Tax assessment |
|---|---|---|
| 2025 | $3,201 +4.3% | $24,230 |
| 2024 | $3,068 -1.9% | $24,230 |
| 2023 | $3,129 +10.9% | $24,230 +11.1% |
| 2022 | $2,821 +2.5% | $21,800 |
| 2021 | $2,752 +0.2% | $21,800 |
| 2020 | $2,747 +24.7% | $21,800 +29.8% |
| 2019 | $2,203 +1.2% | $16,800 |
| 2018 | $2,177 | $16,800 |
| 2017 | $2,177 | $16,800 |
| 2016 | $2,177 +2.6% | $16,800 |
| 2015 | $2,123 +0.1% | $16,800 |
| 2014 | $2,122 | $16,800 |
| 2013 | $2,122 +0% | $16,800 |
| 2012 | $2,122 +11.3% | $16,800 +3.1% |
| 2011 | $1,906 0% | $16,300 |
| 2010 | $1,906 +67.9% | $16,300 |
| 2008 | $1,135 +2.3% | $16,300 +1.9% |
| 2007 | $1,110 +0.8% | $16,000 |
| 2006 | $1,101 +1.3% | $16,000 |
| 2005 | $1,087 +3.2% | $16,000 |
| 2004 | $1,054 | $16,000 |
Find assessor info on the county website
Monthly payment
Climate risks
Neighborhood: Old South Baton Rouge
Nearby schools
Schools provided by the listing agent
- District: East Baton Rouge
Source: ROAM MLS. This data may not be complete. We recommend contacting the local school district to confirm school assignments for this home.


Similar homes
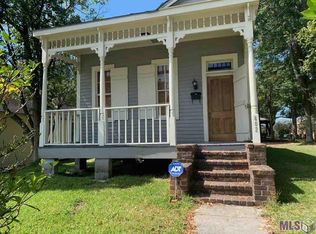
- $240,0003 bd2 ba1.1k sqft808 Louisiana Ave, Baton Rouge, LA 70802For Sale
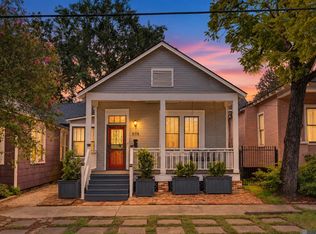
 MLS ID #2026016406, Nikki Calmes, CHT Group Real Estate, LLC. ROAM MLS
- $294,9993 bd2 ba1.5k sqft6035 Government St, Baton Rouge, LA 70806For Sale
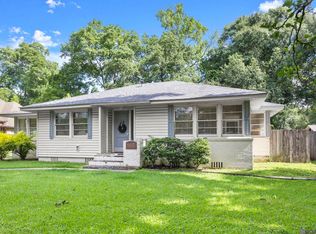 MLS ID #2026008650, Leigh Adams, RE/MAX Professional. ROAM MLS
- $280,0004 bd-- ba2.1k sqft638 Eddie Robinson Sr Dr, Baton Rouge, LA 70802For Sale
 MLS ID #2026012422, Priya Jacob, eXp Realty. ROAM MLS
- $269,9002 bd2 ba1.3k sqft550 Camelia Ave, Baton Rouge, LA 70806For Sale
 MLS ID #2026013605, Kyle Petersen, Keller Williams Realty-First Choice. ROAM MLS
- $260,0003 bd2 ba1.5k sqft135 Belleview Dr, Baton Rouge, LA 70806For SaleMLS ID #2026013507, Brandon Richoux, Smart Move Real Estate. ROAM MLS
- $284,9003 bd2 ba1.5k sqft347 Steele Blvd, Baton Rouge, LA 70806For SaleMLS ID #2026012169, Brandon Richoux, Smart Move Real Estate. ROAM MLS
- $350,0003 bd2 ba1.5k sqft622 France St, Baton Rouge, LA 70802For SaleMLS ID #2026007497, Juli Jenkins, Keller Williams Realty-First Choice. ROAM MLS
- $199,0002 bd2 ba1k sqft632 Saint Joseph St, Baton Rouge, LA 70802For SaleMLS ID #2026011948, Kelli O'Donoghue, CHT Group Real Estate, LLC. ROAM MLS
- $219,9002 bd2 ba1.4k sqft750 S 18th St, Baton Rouge, LA 70802For SaleMLS ID #2026009018, Robin Gaspard, Gaspard & Co Real Estate LLC. ROAM MLS
- $182,9003 bd2 ba1.2k sqft988 Terrace Ave, Baton Rouge, LA 70802For SaleMLS ID #2026010173, Carlene Rentz, Keller Williams Realty-First Choice. ROAM MLS
- $259,9003 bd2 ba1.4k sqft6061 Evans St, Baton Rouge, LA 70806For SaleMLS ID #2026002391, Andrew Chidlow, CENTURY 21 Bessette Flavin. ROAM MLS
- $160,0003 bd2 ba1.5k sqft2244 Georgia St, Baton Rouge, LA 70802For SaleMLS ID #2026013937, Jillian Wright, Wright & Company LLC. ROAM MLS
- $299,0003 bd-- ba2.1k sqft228 S 19th St, Baton Rouge, LA 70806For SaleMLS ID #2026001481, Lynn Daigle, Compass - Perkins. ROAM MLS
- $245,0002 bd2 ba1.2k sqft1973 Oleander St, Baton Rouge, LA 70806For SaleMLS ID #2026008848, Lathan David, Reve REALTORS. ROAM MLS
- $305,0003 bd2 ba1.8k sqft245 S Carrollton Ave, Baton Rouge, LA 70806For SaleMLS ID #2026016491, Remy Curry, Real Broker LLC. ROAM MLS
- $335,0003 bd2 ba1.7k sqft2145 Wisteria St, Baton Rouge, LA 70806For SaleMLS ID #2026012591, Bobby Lauricella, Keller Williams Realty Premier Partners. ROAM MLS
- $265,0002 bd2 ba1.1k sqft376 S Ardenwood Dr, Baton Rouge, LA 70806For SaleMLS ID #2026009930, Antonio Cousin, Service 1st Real Estate. ROAM MLS
- $304,9003 bd2 ba1.5k sqft331 S Fairfax Dr, Baton Rouge, LA 70806For SaleMLS ID #2026009381, Ryan Spencer, Coldwell Banker ONE. ROAM MLS
- $269,9003 bd2 ba1.9k sqft3041 Myrtle Grove Dr, Baton Rouge, LA 70810For SaleMLS ID #2026013595, Michael Matthis, Premier Partners Realty. ROAM MLS
- $299,0004 bd2 ba2k sqft8833 Bayside Ave, Baton Rouge, LA 70806For SaleMLS ID #2026012205, Olivia Carroll, LIV Realty, LLC. ROAM MLS
