**OPEN HOUSE SUNDAY 2 PM - 4 PM** WATERFRONT VIEWS & BEAUTIFUL LIVING IN LEXINGTON PARK! Fall in love with the possibilities at 3057 Cypress View Lane in desirable Lexington Park! This inviting Baton Rouge home offers 3 bedrooms, 2 bathrooms, approximately 1,784 square feet of living space, and a beautiful waterfront view that adds a special touch to everyday living. Imagine starting your morning with a peaceful water view, unwinding after a busy day, or entertaining friends and family in your own space. With a versatile three-bedroom, three-bathroom layout, there's room to make yourself at home and create the lifestyle you've been looking for. Built in 2015, this home combines an established neighborhood setting with the appeal of waterfront scenery. Whether you're searching for your next home, more room to spread out, or a place to make lasting memories, this Lexington Park property deserves a spot on your must-see list! Don't miss the opportunity to make this waterfront-view home yours! Schedule your private showing and come discover the possibilities at 3057 Cypress View Lane, Baton Rouge, LA 70810. Measurements not warranted by Realtor, Agent, or Broker.
For sale
$349,999
3057 Cypress View Ln, Baton Rouge, LA 70810
3beds
1,784sqft
Single Family Residence
Built in 2015
3,680 Square Feet Lot
$345,800 Zestimate®
$196/sqft
$75/mo HOA
What's special
Waterfront viewsBeautiful waterfront viewPeaceful water viewVersatile three-bedroom three-bathroom layout
- 6 days
- 279
- 13
Likely to sell faster than
Zillow last checked:
Listing updated:
Listed by:
Laura Buck Smith,
The Market Real Estate Co 225-953-8889,
Bonnie Milcarek,
The Market Real Estate Co
Source: ROAM MLS,MLS#: 200IBB
Facts & features
Interior
Bedrooms & bathrooms
- Bedrooms: 3
- Bathrooms: 2
- Full bathrooms: 2
Primary bedroom
- Level: First
- Area: 238 Square Feet
- Dimensions: 17.0 x 14.0
Bedroom
- Level: First
- Area: 132 Square Feet
- Dimensions: 12.0 x 11.0
Bedroom
- Level: First
- Area: 132 Square Feet
- Dimensions: 12.0 x 11.0
Primary bathroom
- Level: First
- Area: 132 Square Feet
- Dimensions: 12.0 x 11.0
Bathroom
- Level: First
- Area: 47.04 Square Feet
- Dimensions: 4.9 x 9.6
Dining area
- Level: First
- Area: 150 Square Feet
- Dimensions: 10.0 x 15.0
Kitchen
- Level: First
- Area: 165 Square Feet
- Dimensions: 15.0 x 11.0
Living room
- Level: First
- Area: 255 Square Feet
- Dimensions: 17.0 x 15.0
Office
- Level: First
- Area: 70.2 Square Feet
- Dimensions: 9.0 x 7.8
Heating
- Central
Cooling
- Central Air, Ceiling Fan(s)
Appliances
- Included: Disposal, Dishwasher, Exhaust Fan, Electric Oven, Gas Range, Microwave, Refrigerator, Range, Self Cleaning Oven, Freezer
- Laundry: Gas Dryer Hookup, Washer Hookup
Features
- Eat-in Kitchen, Kitchen Island, Open Floorplan, Pantry, Storage, Walk-In Closet(s), High Ceilings, Separate Shower, Varied Ceiling Heights, Standalone Tub, Tray Ceiling(s), Crown Molding, Computer Nook, Jetted Tub, Shower/Tub Combo, En Suite
- Flooring: Ceramic Tile, Engineered Hardwood, Wood
- Doors: French Doors
- Windows: Double Pane Windows, Insulated Windows, Shutters, Screens, Aluminum Frames
- Number of fireplaces: 1
- Fireplace features: Gas, Ventless, Gas Starter, Gas Log
Interior area
- Total interior livable area: 1,784 sqft
Video & virtual tour
Property
Parking
- Total spaces: 4
- Parking features: Attached Garage, Concrete, Driveway, Garage Door Opener, Garage Faces Rear, Covered
- Garage spaces: 2
- Has uncovered spaces: Yes
Features
- Levels: One
- Stories: 1
- Exterior features: Entry Flat, Lighting, Rain Gutters
- Has spa: Yes
- Fencing: Wrought Iron,Gate
- Has view: Yes
- View description: Water, Lake
- Has water view: Yes
- Water view: Lake
- Waterfront features: Pond
Lot
- Size: 3,680 Square Feet
- Dimensions: 35 x 115
- Features: Interior Lot, Landscaped
Details
- Parcel number: 3156869
Construction
Type & style
- Home type: SingleFamily
- Architectural style: Acadian
- Property subtype: Single Family Residence
Materials
- Brick, Frame, HardiPlank Type, Stucco
- Foundation: Concrete Perimeter, Slab
- Roof: Shingle,Hip
Condition
- Year built: 2015
Utilities & green energy
- Electric: Circuit Breakers
- Sewer: Public Sewer
- Water: Public
- Utilities for property: Cable Available, Electricity Connected, Natural Gas Available, Natural Gas Connected, Sewer Available, Sewer Connected, Underground Utilities, Water Available, Water Connected, Internet Available, Internet Connected, Fiber Connected, Fiber Available
Green energy
- Energy efficient items: Appliances
Community & HOA
Community
- Features: Sidewalks, Close to Library
- Security: Carbon Monoxide Detector(s), Smoke Detector(s), Prewired
- Subdivision: Lexington Park
HOA
- Has HOA: Yes
- Services included: Maintenance Grounds, Common Area, Common Area Maintenance, Maintenance of Subdivision Entry, Pool
- HOA fee: $900 annually
- HOA name: Keystone
Location
- Region: Baton Rouge
Financial & listing details
- Price per square foot: $196/sqft
- Tax assessed value: $321,120
- Annual tax amount: $2,926
- Date on market: 10/29/2026
- Listing terms: Cash,Conventional,FHA,VA Loan
- Road surface type: Paved
Estimated market value
$345,800
$329,000 - $363,000
$2,309/mo
Price history
| Date | Event | Price |
|---|---|---|
| 10/29/2026 | Listed for sale | $349,999$196/sqft |
Source:  ROAM MLS #200IBB Report a problem | ||
| 11/23/2015 | Sold | -- |
Source: Public Record Report a problem | ||
Public tax history
| Year | Property taxes | Tax assessment |
|---|---|---|
| 2025 | $2,926 -0.4% | $32,112 |
| 2024 | $2,939 +15.5% | $32,112 +12.5% |
| 2023 | $2,545 +3.2% | $28,540 |
| 2022 | $2,467 +1.9% | $28,540 |
| 2021 | $2,420 +1% | $28,540 |
| 2020 | $2,397 -17.2% | $28,540 +16.7% |
| 2019 | $2,896 +1.3% | $24,450 |
| 2018 | $2,859 +43.5% | $24,450 |
| 2017 | $1,992 | $24,450 |
| 2016 | $1,992 +2.6% | $24,450 +2345% |
| 2015 | $1,942 | $1,000 |
Find assessor info on the county website
Monthly payment
Est. payment
Payment breakdown
Explore the cost of this home by adjusting the details. Changes won't be saved.Climate risks
Neighborhood: Nicholson


Similar homes
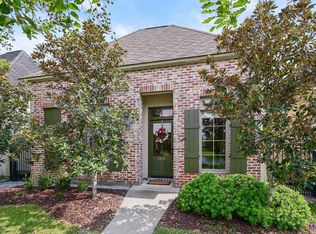
- $360,0003 bd2 ba1.7k sqft10960 Springtree Ave, Baton Rouge, LA 70810For Sale
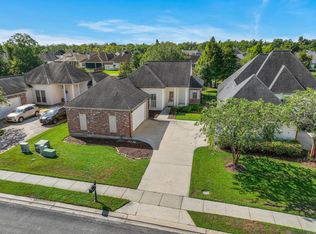
 MLS ID #2026016286, Marie Brock, Elevate Real Estate Services. ROAM MLS
- $399,0003 bd4 ba2.2k sqft12523 Windermere Oaks Ct, Baton Rouge, LA 70810For Sale
 MLS ID #2026008425, Kristen Dillman, Compass - Perkins. ROAM MLS
- $355,0003 bd2 ba2k sqft14716 Kingsland Way, Baton Rouge, LA 70810For Sale
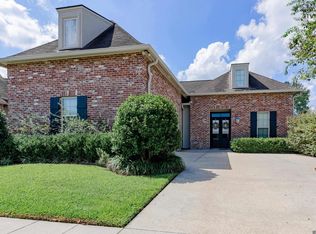 MLS ID #2026016365, Shannon Guglielmo, Keller Williams Realty-First Choice. ROAM MLS
- $375,0004 bd2 ba2k sqft525 Silverbill Ln, Baton Rouge, LA 70810For Sale
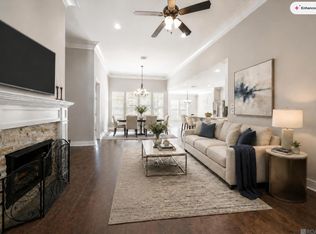 MLS ID #2026014643, Laura Buck Smith, The Market Real Estate Co. ROAM MLS
- $375,0004 bd3 ba2k sqft14855 Pendleton Way, Baton Rouge, LA 70810For SaleMLS ID #2026018874, Susan Watson, Eleve Realty. ROAM MLS
- $375,0004 bd3 ba2k sqft3109 Creekstone Way, Baton Rouge, LA 70810For SaleMLS ID #2026011511, Janae Lee, CENTURY 21 Bessette Flavin. ROAM MLS
- $380,0004 bd2 ba2k sqft570 White Egret Dr, Baton Rouge, LA 70810For SaleMLS ID #2026009166, Nina Wright, RE/MAX Professional. ROAM MLS
- $415,0004 bd3 ba2.1k sqft10730 Hill Pointe Ave, Baton Rouge, LA 70810For SaleMLS ID #2026017038, Barret Blondeau, Falaya. ROAM MLS
- $280,0003 bd2 ba1.6k sqft634 Summer Breeze Dr, Baton Rouge, LA 70810For SaleMLS ID #2026018111, Matthew Noel, Coldwell Banker ONE. ROAM MLS
- $249,0003 bd2 ba1.4k sqft3121 Nicholson Lake Dr, Baton Rouge, LA 70810For SaleMLS ID #2026012722, Jessica Huber, Keller Williams Realty-First Choice. ROAM MLS
- $324,0003 bd2 ba1.9k sqft8588 Arabella Ave, Baton Rouge, LA 70820For SaleMLS ID #2026014347, Lauren Johnson, RE/MAX Professional. ROAM MLS
- $375,0003 bd3 ba2.1k sqft14859 Kingsland Way, Baton Rouge, LA 70810For SaleMLS ID #2026006714, Trey Willard, The W Group Real Estate LLC. ROAM MLS
- $405,0004 bd3 ba2.1k sqft581 White Egret Dr, Baton Rouge, LA 70810For SaleMLS ID #2026010062, Blake Fowler, Exit Realty Group. ROAM MLS
- $445,0003 bd2 ba1.9k sqft13904 Tideland Dr, Baton Rouge, LA 70810For SaleMLS ID #2026013021, Happi Hoffer, RE/MAX Professional. ROAM MLS
- $375,0004 bd4 ba2.6k sqft17505 Lake Willow Ave, Baton Rouge, LA 70817For SaleMLS ID #200INY, Cheri Smith-Harrison, Regency Real Estate LLC. ROAM MLS
- $320,0003 bd2 ba2k sqft2390 Aubin Ln, Baton Rouge, LA 70816For SaleMLS ID #2026018863, Lauren Vaughn, Supreme. ROAM MLS
- $349,0003 bd2 ba1.9k sqft6433 Vintage Rose Ct, Baton Rouge, LA 70817For SaleMLS ID #2026016893, Heather Kirkpatrick, Keller Williams Realty Premier Partners. ROAM MLS
- $422,9004 bd2 ba2.1k sqft841 Troutbeck Dr, Baton Rouge, LA 70810For SaleMLS ID #2026008645, David Landry, David Landry Real Estate, LLC. ROAM MLS
- $379,9004 bd2 ba2k sqft12480 Three Lakes Dr, Walker, LA 70785For SaleMLS ID #200IRO, Trevor Carville, Real Broker LLC. ROAM MLS
- $374,0004 bd3 ba2.1k sqft9054 Magnolia View Dr, Baton Rouge, LA 70806For SaleMLS ID #2026013877, Chelsea Meng, Compass - Perkins. ROAM MLS
