Welcome to this beautifully maintained 3-bedroom, 2-bath home in Lexington Park subdivision, ideally positioned across from a scenic neighborhood pond. The inviting open-concept floor plan features wood and ceramic tile flooring throughout, along with a spacious living room highlighted by custom built-in shelving and a cozy gas fireplace. The kitchen is designed for both everyday living and entertaining, offering granite countertops, an eat-at island, a gas cooktop, stainless appliances, and abundant cabinetry extending to the ceiling. Privately located at the rear of the home, the primary suite includes dual vanities, a jetted soaking tub, a separate shower, and a walk-in closet with custom shelving. Two additional bedrooms provide comfortable space for guests, an office, or everyday living. Step outside to enjoy the charming fenced courtyard and patio—perfect for relaxing or entertaining. Lexington Park residents enjoy access to walking paths, a community pool, neighborhood ponds, and a convenient Baton Rouge location near shopping, dining, and major roadways. Schedule your private showing today!
Pending
Price cut: $39.9K (8/3)
$350,000
3073 Cypress View Ln, Baton Rouge, LA 70810
3beds
1,782sqft
Single Family Residence, Residential
Built in 2015
3,484 Square Feet Lot
$-- Zestimate®
$196/sqft
$71/mo HOA
What's special
Inviting open-concept floor planCustom built-in shelvingSeparate showerStainless appliancesGranite countertopsJetted soaking tubDual vanities
- 49 days
- 55
- 1
Zillow last checked:
Listing updated:
Listed by:
Trey Willard,
The W Group Real Estate LLC 225-577-6555,
Tyshon Armstrong,
The W Group Real Estate LLC
Source: ROAM MLS,MLS#: 2026014050
Facts & features
Interior
Bedrooms & bathrooms
- Bedrooms: 3
- Bathrooms: 2
- Full bathrooms: 2
Rooms
- Room types: Bedroom, Primary Bedroom, Kitchen, Living Room
Primary bedroom
- Features: En Suite Bath, Ceiling Fan(s), Split
- Level: First
- Area: 235.21
- Width: 14.6
Bedroom 1
- Level: First
- Area: 116.66
- Width: 11.11
Bedroom 2
- Level: First
- Area: 112.32
- Width: 10.11
Primary bathroom
- Features: Double Vanity, Walk-In Closet(s), Separate Shower, Water Closet
Kitchen
- Features: Granite Counters, Kitchen Island
- Level: First
- Area: 171
- Width: 15
Living room
- Level: First
- Area: 255.21
Heating
- Central
Cooling
- Central Air, Ceiling Fan(s)
Appliances
- Included: Gas Cooktop, Dishwasher, Disposal, Microwave
- Laundry: Inside
Features
- Ceiling 9'+, Computer Nook, Crown Molding
- Flooring: Ceramic Tile, Wood
- Number of fireplaces: 1
Interior area
- Total structure area: 1,782
- Total interior livable area: 1,782 sqft
Property
Parking
- Parking features: Garage Faces Rear, Garage Door Opener
- Has garage: Yes
Features
- Stories: 1
- Patio & porch: Patio
- Exterior features: Lighting
- Has spa: Yes
- Spa features: Bath
- Fencing: Wood
- On waterfront: Yes
- Waterfront features: Lake Front
Lot
- Size: 3,484 Square Feet
- Dimensions: 115 x 32
- Features: Landscaped
Details
- Parcel number: 03156842
- Special conditions: Standard
Construction
Type & style
- Home type: SingleFamily
- Architectural style: Traditional
- Property subtype: Single Family Residence, Residential
Materials
- Brick Siding, Frame
- Foundation: Slab
Condition
- New construction: No
- Year built: 2015
Utilities & green energy
- Gas: Delta Utilities
- Sewer: Public Sewer
- Water: Public
Community & HOA
Community
- Security: Smoke Detector(s)
- Subdivision: Lexington Park
HOA
- Has HOA: Yes
- HOA fee: $850 annually
Location
- Region: Baton Rouge
Financial & listing details
- Price per square foot: $196/sqft
- Tax assessed value: $321,120
- Annual tax amount: $2,926
- Price range: $350K - $350K
- Date on market: 7/31/2026
- Listing terms: Cash,Conventional,FHA,VA Loan
Estimated market value
Not available
Estimated sales range
Not available
Not available
Price history
| Date | Event | Price |
|---|---|---|
| 8/17/2026 | Pending sale | $350,000$196/sqft |
Source:  ROAM MLS #2026014050 Report a problem ROAM MLS #2026014050 Report a problem | ||
| 8/3/2026 | Price change | $350,000-10.2%$196/sqft |
Source: ROAM MLS #2026014050 Report a problem | ||
| 7/31/2026 | Listed for sale | $389,900$219/sqft |
Source: ROAM MLS #2026014050 Report a problem | ||
| 3/1/2017 | Sold | -- |
Source: Public Record Report a problem | ||
| 7/20/2015 | Sold | -- |
Source: Public Record Report a problem | ||
Public tax history
| Year | Property taxes | Tax assessment |
|---|---|---|
| 2025 | $2,926 -0.4% | $32,112 |
| 2024 | $2,939 +15.5% | $32,112 +12.5% |
| 2023 | $2,545 +3.2% | $28,540 |
| 2022 | $2,467 +1.9% | $28,540 |
| 2021 | $2,420 +1% | $28,540 |
| 2020 | $2,397 -26.3% | $28,540 +3.8% |
| 2019 | $3,253 +1.3% | $27,500 |
| 2018 | $3,212 +37% | $27,500 |
| 2017 | $2,345 | $27,500 +18.8% |
| 2016 | $2,345 +30.6% | $23,150 +2215% |
| 2015 | $1,795 | $1,000 |
Find assessor info on the county website
Monthly payment
Est. payment
Payment breakdown
Explore the cost of this home by adjusting the details. Changes won't be saved.Climate risks
Neighborhood: Nicholson
Nearby schools
Schools provided by the listing agent
- District: East Baton Rouge
Source: ROAM MLS. This data may not be complete. We recommend contacting the local school district to confirm school assignments for this home.
- $332,100-- bd-- ba1.7k sqft3065 Cypress View Ln, Baton Rouge, LA 70810Off Market
- $334,9003 bd2 ba1.7k sqft3081 Cypress View Ln, Baton Rouge, LA 70810Off Market
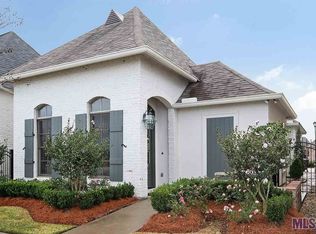
- $346,500-- bd-- ba1.7k sqft3057 Cypress View Ln, Baton Rouge, LA 70810Off Market
- $346,600-- bd-- ba1.7k sqft3089 Cypress View Ln, Baton Rouge, LA 70810Off Market
Similar homes
- $375,0003 bd2 ba2k sqft525 Silverbill Ln, Baton Rouge, LA 70810For Sale
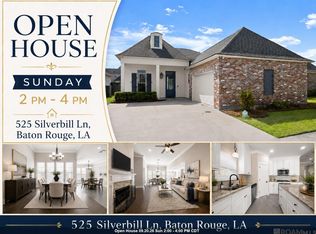
 MLS ID #2026014643, Laura Buck Smith, The Market Real Estate Co. ROAM MLS
 - $355,0003 bd2 ba2k sqft14716 Kingsland Way, Baton Rouge, LA 70810For Sale
 MLS ID #2026016365, Shannon Guglielmo, Keller Williams Realty-First Choice. ROAM MLS
 - $385,0004 bd2 ba2k sqft570 White Egret Dr, Baton Rouge, LA 70810For Sale
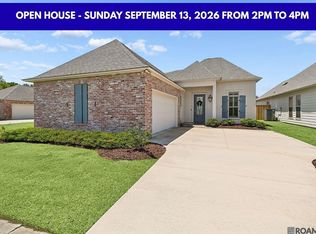 MLS ID #2026009166, Nina Wright, RE/MAX Professional. ROAM MLS
 - $413,5004 bd3 ba2.2k sqft527 Warbler Crossing Ave, Baton Rouge, LA 70810For Sale
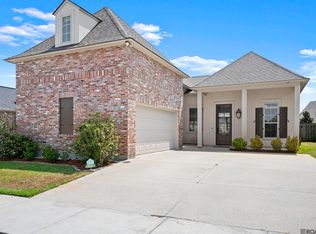 MLS ID #2026015663, Katherine Coghlan, Burns & Co., Inc.. ROAM MLS
 - $375,0003 bd3 ba2.1k sqft14859 Kingsland Way, Baton Rouge, LA 70810For SaleMLS ID #2026006714, Trey Willard, The W Group Real Estate LLC. ROAM MLS
- $394,9003 bd3 ba2.2k sqft14628 Laketown Dr, Baton Rouge, LA 70810For SaleMLS ID #2026016092, Leo Desselle, Pennant Real Estate. ROAM MLS
- $445,0003 bd2 ba1.9k sqft13904 Tideland Dr, Baton Rouge, LA 70810For SaleMLS ID #2026013021, Happi Hoffer, RE/MAX Professional. ROAM MLS
- $350,0004 bd2 ba2.2k sqft8590 Oliver Ave, Baton Rouge, LA 70809For SaleMLS ID #2026016712, Micah Fairchild, United Properties of Louisiana. ROAM MLS
- $405,0004 bd3 ba2.1k sqft581 White Egret Dr, Baton Rouge, LA 70810For SaleMLS ID #2026010062, Blake Fowler, Exit Realty Group. ROAM MLS
- $424,9004 bd2 ba2.1k sqft841 Troutbeck Dr, Baton Rouge, LA 70810For SaleMLS ID #2026008645, David Landry, David Landry Real Estate, LLC. ROAM MLS
- $335,0003 bd2 ba1.9k sqft6526 Oak Garden Dr, Baton Rouge, LA 70817For SaleMLS ID #2026014349, Lauren Vaughn, Supreme. ROAM MLS
- $332,5003 bd2 ba1.6k sqft5608 Castile Ave, Baton Rouge, LA 70806For SaleMLS ID #2026014794, Richard Childress, The W Group Real Estate LLC. ROAM MLS
- $353,0004 bd3 ba2.6k sqft5314 Hunters Park Ave, Baton Rouge, LA 70817For SaleMLS ID #2026014045, Terry Wilks, Redfin Corporation. ROAM MLS
- $383,9504 bd3 ba2.1k sqft9054 Magnolia View Dr, Baton Rouge, LA 70806For SaleMLS ID #2026013877, Chelsea Meng, Compass - Perkins. ROAM MLS
- $359,9003 bd2 ba1.9k sqft10684 Woodland Oaks Dr, Baton Rouge, LA 70809For SaleMLS ID #2026004892, Jill Lemoine, RE/MAX Professional. ROAM MLS
- $268,0003 bd2 ba1.7k sqft1311 Tallwood Dr, Baton Rouge, LA 70816For SaleMLS ID #2026017196, Molly Desselle, Coldwell Banker ONE. ROAM MLS
- $374,9003 bd2 ba2k sqft15242 Mistybrook Dr, Baton Rouge, LA 70816For SaleMLS ID #2026015864, Leo Desselle, Pennant Real Estate. ROAM MLS
- $379,0003 bd2 ba1.9k sqft15034 Vintage Jade Ct, Baton Rouge, LA 70817For SaleMLS ID #2026013535, Melissa Landers, RE/MAX Professional. ROAM MLS
- $505,0004 bd3 ba2.4k sqft515 Pastureview Dr, Baton Rouge, LA 70810For SaleMLS ID #2026015221, Mark Ammons, RE/MAX Properties. ROAM MLS
