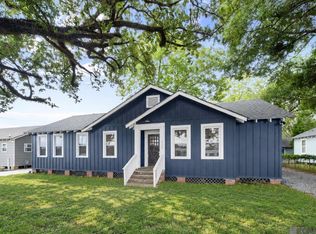
Welcome to this charming 3-bedroom cottage in the sought-after Poet’s Corner neighborhood! Offering multiple living and entertaining areas, this versatile home is well-suited for a primary residence, investment property, or short-term rental. The living room is centered around a decorative brick fireplace and opens to the formal dining room. The kitchen features a convenient built-in bar overlooking the breakfast and keeping area, creating a comfortable space for everyday living and entertaining. A separate, spacious den provides even more flexibility and leads directly to the covered back patio. The primary bedroom includes a private ensuite bath, while two additional bedrooms share a full hall bathroom. Currently used as an office, the front bedroom offers a private entrance and large cedar closet, making it an excellent option for guests, a home office, or additional living space. Throughout the home, you’ll find distinctive details such as glass doorknobs, reclaimed antique beadboard, and a built-in pull-out ironing board. Outside, the large lot features a wood deck, covered carport, garage storage, ample parking, and a cedar-fenced backyard with plenty of private green space. Enjoy a prime location near restaurants, coffee shops, the Perkins Road Overpass Merchant District, City Park, and the LSU Lakes—with easy access to the annual St. Patrick’s Day Parade festivities!
For sale
$349,000
1827 Pericles St, Baton Rouge, LA 70808
3beds
1,852sqft
Single Family Residence
Built in 1940
10,018 Square Feet Lot
$-- Zestimate®
$188/sqft
$-- HOA
What's special
Garage storageCovered carportReclaimed antique beadboardWood deckAmple parkingCovered back patioSeparate spacious den
- 60 days
- 385
- 53
Zillow last checked:
Listing updated:
Listed by:
Leslie Hattaway,
RE/MAX Professional 225-615-7755,
Ryn Jones,
RE/MAX Professional
Source: ROAM MLS,MLS#: 2026016329
Facts & features
Interior
Bedrooms & bathrooms
- Bedrooms: 3
- Bathrooms: 2
- Full bathrooms: 2
Primary bedroom
- Level: First
- Area: 157.5 Square Feet
- Dimensions: 10.5x15
Bedroom
- Level: First
- Area: 156.45 Square Feet
- Dimensions: 10.5x14.9
Bedroom
- Level: First
- Area: 179.4 Square Feet
- Dimensions: 13.8x13
Primary bathroom
- Level: First
- Area: 39.9 Square Feet
- Dimensions: 7x5.7
Breakfast
- Level: First
- Area: 198.36 Square Feet
- Dimensions: 11.4x17.4
Den
- Level: First
- Area: 206.36 Square Feet
- Dimensions: 15.4x13.4
Dining room
- Level: First
- Area: 143 Square Feet
- Dimensions: 11x13
Kitchen
- Level: First
- Area: 164.85 Square Feet
- Dimensions: 10.5x15.7
Living room
- Level: First
- Area: 213.76 Square Feet
- Dimensions: 12.8x16.7
Heating
- Central
Cooling
- Central Air, Ceiling Fan(s)
Appliances
- Included: Dishwasher, Electric Cooktop, Range
Features
- Shower/Tub Combo, En Suite
- Flooring: Carpet, Laminate, Wood
Interior area
- Total structure area: 3,071
- Total interior livable area: 1,852 sqft
Property
Parking
- Parking features: Concrete, Driveway
- Has carport: Yes
- Has uncovered spaces: Yes
Features
- Levels: One
- Stories: 1
- Fencing: Full,Privacy,Wood
Lot
- Size: 10,018 Square Feet
- Dimensions: 47.5 x 144.6 x 100 x 135
Details
- Parcel number: 53783
Construction
Type & style
- Home type: SingleFamily
- Architectural style: Cottage
- Property subtype: Single Family Residence
Materials
- Asbestos Siding
- Foundation: Pillar/Post/Pier
- Roof: Shingle
Condition
- Year built: 1940
Utilities & green energy
- Sewer: Public Sewer
- Water: Public
Community & HOA
Community
- Subdivision: Hundred Oaks Addition
HOA
- Has HOA: No
Location
- Region: Baton Rouge
Financial & listing details
- Price per square foot: $188/sqft
- Tax assessed value: $182,500
- Annual tax amount: $1,452
- Date on market: 9/4/2026
- Listing terms: Cash,Conventional,FHA,VA Loan,Private Financing Available
Estimated market value
Not available
Estimated sales range
Not available
Not available
Price history
| Date | Event | Price |
|---|---|---|
| 9/4/2026 | Listed for sale | $349,000-0.3%$188/sqft |
Source:  ROAM MLS #2026016329 Report a problem | ||
| 5/22/2026 | Listing removed | $349,900$189/sqft |
Source: ROAM MLS #2026001797 Report a problem | ||
| 4/17/2026 | Price change | $349,900-4.1%$189/sqft |
Source: ROAM MLS #2026001797 Report a problem | ||
| 2/19/2026 | Price change | $365,000-2.7%$197/sqft |
Source: ROAM MLS #2026001797 Report a problem | ||
| 1/30/2026 | Listed for sale | $375,000$202/sqft |
Source: ROAM MLS #2026001797 Report a problem | ||
Public tax history
| Year | Property taxes | Tax assessment |
|---|---|---|
| 2025 | $1,452 +7.7% | $18,250 |
| 2024 | $1,349 +73% | $18,250 +37.7% |
| 2023 | $780 -0.2% | $13,250 |
| 2022 | $781 +2.1% | $13,250 |
| 2021 | $765 +0.2% | $13,250 |
| 2020 | $764 -35.3% | $13,250 +35.9% |
| 2019 | $1,181 +1.3% | $9,750 |
| 2018 | $1,166 +218.8% | $9,750 |
| 2017 | $366 | $9,750 |
| 2016 | $366 -67.8% | $9,750 +56% |
| 2015 | $1,137 +1287.2% | $6,250 |
| 2014 | $82 | $6,250 |
| 2013 | $82 -88.7% | $6,250 |
| 2012 | $727 +8.8% | $6,250 |
| 2011 | $668 +0% | $6,250 |
| 2010 | $668 +696.7% | $6,250 |
| 2009 | $84 | $6,250 |
| 2008 | $84 +14.3% | $6,250 +17.9% |
| 2007 | $73 0% | $5,300 |
| 2006 | $73 +0% | $5,300 |
| 2005 | $73 | $5,300 |
| 2004 | $73 +1.3% | $5,300 +5% |
| 2003 | $72 | $5,050 |
| 2002 | $72 +0% | $5,050 |
| 2001 | $72 +72% | $5,050 |
| 2000 | $42 | $5,050 |
Find assessor info on the county website
Monthly payment
Est. payment
Payment breakdown
Explore the cost of this home by adjusting the details. Changes won't be saved.Climate risks
Neighborhood: City Park
Similar homes
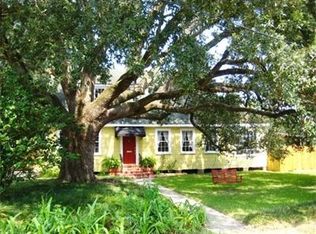
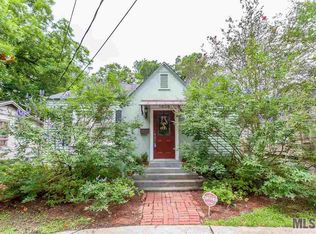
- $354,9003 bd2 ba1.6k sqft3108 S Eugene St, Baton Rouge, LA 70808For Sale
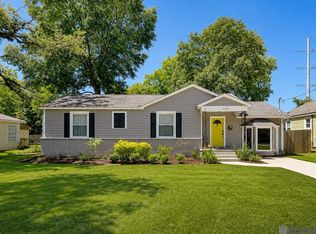
 MLS ID #2026009883, Morgan Boyter, Pennant Real Estate. ROAM MLS
- $360,0003 bd2 ba1.9k sqft2434 Honeysuckle Ave, Baton Rouge, LA 70808For Sale
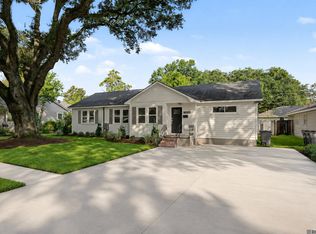 MLS ID #2026013373, Nikki Calmes, CHT Group Real Estate, LLC. ROAM MLS
- $360,0004 bd2 ba1.8k sqft3724 Perkins Rd, Baton Rouge, LA 70808For Sale
 MLS ID #2026017063, Jacqueline Colvin, Compass - Perkins. ROAM MLS
- $350,0003 bd2 ba1.9k sqft5823 Clematis Dr, Baton Rouge, LA 70808For Sale
 MLS ID #2026011906, Dianne Guidry, Compass - Perkins. ROAM MLS
- $330,0004 bd2 ba1.4k sqft3736 Perkins Rd, Baton Rouge, LA 70808For SaleMLS ID #2026017120, Jacqueline Colvin, Compass - Perkins. ROAM MLS
- $389,0003 bd2 ba1.6k sqft4025 Irvine St, Baton Rouge, LA 70808For SaleMLS ID #2026015079, Melissa Landers, RE/MAX Professional. ROAM MLS
- $335,0003 bd2 ba1.7k sqft2145 Wisteria St, Baton Rouge, LA 70806For SaleMLS ID #2026012591, Bobby Lauricella, Keller Williams Realty Premier Partners. ROAM MLS
- $389,9004 bd2 ba1.6k sqft1314 Pickett Ave, Baton Rouge, LA 70808For SaleMLS ID #2026011682, Katherine Coghlan, Burns & Co., Inc.. ROAM MLS
- $327,5003 bd2 ba1.6k sqft5608 Castile Ave, Baton Rouge, LA 70806For SaleMLS ID #2026014794, Richard Childress, The W Group Real Estate LLC. ROAM MLS
- $429,7004 bd3 ba2.2k sqft1451 Parker St, Baton Rouge, LA 70808For SaleMLS ID #2026012068, Timothy DeAngelo, Compass - Perkins. ROAM MLS
- $350,0003 bd2 ba1.5k sqft622 France St, Baton Rouge, LA 70802For SaleMLS ID #2026007497, Juli Jenkins, Keller Williams Realty-First Choice. ROAM MLS
- $469,9993 bd3 ba1.7k sqft1538 Cloverdale Ave, Baton Rouge, LA 70808For SaleMLS ID #2026016764, Jan King, Keller Williams Realty Red Stick Partners. ROAM MLS
- $399,9003 bd2 ba1.8k sqft6239 Peggy St, Baton Rouge, LA 70808For SaleMLS ID #2026011784, Phyllis Guedry, Compass - Perkins. ROAM MLS
- $520,0004 bd2 ba2.2k sqft2125 Cloverdale Ave, Baton Rouge, LA 70808For SaleMLS ID #2026016330, Jacqueline Colvin, Compass - Perkins. ROAM MLS
- $294,9993 bd2 ba1.5k sqft6035 Government St, Baton Rouge, LA 70806For SaleMLS ID #2026008650, Leigh Adams, RE/MAX Professional. ROAM MLS
- $335,0004 bd2 ba2.1k sqft11723 Rue Baton, Baton Rouge, LA 70810For SaleMLS ID #200IMV, Amber Desselle, Coldwell Banker ONE. ROAM MLS
- $284,9003 bd2 ba1.5k sqft347 Steele Blvd, Baton Rouge, LA 70806For SaleMLS ID #2026012169, Brandon Richoux, Smart Move Real Estate. ROAM MLS
- $399,9002 bd2 ba1.6k sqft2164 Olive St, Baton Rouge, LA 70806For SaleMLS ID #2026014239, Danna Strange, RE/MAX Professional. ROAM MLS
- $305,0003 bd2 ba1.8k sqft245 S Carrollton Ave, Baton Rouge, LA 70806For SaleMLS ID #2026016491, Remy Curry, Real Broker LLC. ROAM MLS
- $387,5004 bd2 ba1.8k sqft632 Camelia Ave, Baton Rouge, LA 70806For SaleMLS ID #2026006326, Richard Childress, The W Group Real Estate LLC. ROAM MLS
