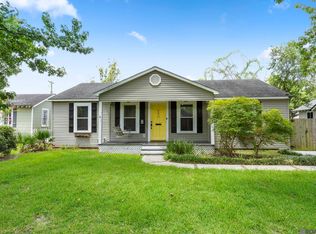
Nestled in the heart of the sought-after Garden District, this beautifully renovated cottage is the perfect blend of timeless character and modern comfort. Thoughtfully reimagined in 2017–2018 with exceptional attention to detail, this light-filled home offers inviting spaces designed for both everyday living and effortless entertaining. Inside, you'll find formal living and dining rooms, along with a spacious den featuring custom built-in bookshelves. This space was originally the third bedroom, and can easily be converted back to suit your needs. The stunning kitchen is a true showpiece, boasting custom ceiling-height cabinetry, slab granite countertops, stainless steel appliances, a breakfast bar, and a sunny breakfast area that flows seamlessly into the dining room. A charming sunroom (laundry room off this space) overlooks the covered outdoor living space, where a brick countertop with a large antique sink creates the perfect setting for entertaining & gardening. The landscaped backyard offers a private retreat with plenty of room to relax and enjoy. The serene primary suite features a generous walk-in closet and a spa-inspired bath with an oversized custom-built shower. Additional highlights include refinished original hardwood floors, tall ceilings, stone countertops throughout, generator, and dual secure electric gated parking with access from both the front driveway and rear alley. Lovingly maintained and updated to perfection, this truly is a happy home—filled with natural light, rich character, and thoughtful finishes throughout. Move-in ready and waiting for its next owner to fall in love.
For sale
$415,000
2164 Olive St, Baton Rouge, LA 70806
2beds
1,664sqft
Single Family Residence, Residential
Built in 1939
4,791 Square Feet Lot
$-- Zestimate®
$249/sqft
$-- HOA
What's special
Covered outdoor living spaceStainless steel appliancesStone countertops throughoutSlab granite countertopsBeautifully renovated cottageGenerous walk-in closetRefinished original hardwood floors
- 53 days
- 324
- 24
Zillow last checked:
Listing updated:
Listed by:
Danna Strange,
RE/MAX Professional 225-615-7755
Source: ROAM MLS,MLS#: 2026014239
Facts & features
Interior
Bedrooms & bathrooms
- Bedrooms: 2
- Bathrooms: 2
- Full bathrooms: 2
Rooms
- Room types: Bedroom, Primary Bedroom, Den, Dining Room, Kitchen, Living Room, Sunroom
Primary bedroom
- Features: En Suite Bath, Ceiling Fan(s), Walk-In Closet(s)
- Level: First
- Area: 184.96
- Width: 13.6
Bedroom 1
- Level: First
- Area: 172.72
- Width: 12.7
Primary bathroom
- Features: Shower Only
Dining room
- Level: First
- Area: 171.45
Kitchen
- Features: Granite Counters, Counters Solid Surface, Cabinets Custom Built
- Level: First
- Area: 278.1
Living room
- Level: First
- Area: 235.6
Heating
- Central
Cooling
- Central Air, Ceiling Fan(s)
Appliances
- Included: Dryer, Washer, Electric Cooktop, Dishwasher, Microwave, Range/Oven, Refrigerator, Range Hood, Stainless Steel Appliance(s)
- Laundry: Inside
Features
- Breakfast Bar, Eat-in Kitchen, Built-in Features
- Flooring: Ceramic Tile, Wood
- Windows: Window Treatments
- Number of fireplaces: 1
- Fireplace features: Decorative
Interior area
- Total structure area: 2,162
- Total interior livable area: 1,664 sqft
Property
Parking
- Total spaces: 3
- Parking features: 3 Cars Park, Carport, Off Street, Concrete, Driveway
- Has carport: Yes
Features
- Stories: 1
- Patio & porch: Covered, Porch, Patio
- Fencing: Wood
Lot
- Size: 4,791 Square Feet
- Dimensions: 40 x 120
- Features: Landscaped
Details
- Parcel number: 00052450
- Special conditions: Standard
- Other equipment: Generator
Construction
Type & style
- Home type: SingleFamily
- Architectural style: Cottage
- Property subtype: Single Family Residence, Residential
Materials
- Wood Siding, Frame
- Foundation: Pillar/Post/Pier
Condition
- Updated/Remodeled
- New construction: No
- Year built: 1939
Utilities & green energy
- Gas: Delta Utilities
- Sewer: Public Sewer
- Water: Public
- Utilities for property: Cable Connected
Community & HOA
Community
- Features: Sidewalks
- Security: Security System
- Subdivision: Roseland Terrace
HOA
- Has HOA: Yes
Location
- Region: Baton Rouge
Financial & listing details
- Price per square foot: $249/sqft
- Tax assessed value: $282,280
- Annual tax amount: $2,676
- Price range: $415K - $415K
- Date on market: 8/4/2026
- Listing terms: Cash,Conventional
Estimated market value
Not available
Estimated sales range
Not available
Not available
Price history
| Date | Event | Price |
|---|---|---|
| 8/4/2026 | Listed for sale | $415,000$249/sqft |
Source:  ROAM MLS #2026014239 Report a problem ROAM MLS #2026014239 Report a problem | ||
Public tax history
| Year | Property taxes | Tax assessment |
|---|---|---|
| 2025 | $2,676 +6.3% | $28,228 |
| 2024 | $2,517 +26.7% | $28,228 +20.7% |
| 2023 | $1,988 -0.2% | $23,390 |
| 2022 | $1,992 +2.2% | $23,390 |
| 2021 | $1,948 +0.2% | $23,390 |
| 2020 | $1,945 -15.5% | $23,390 +23.1% |
| 2019 | $2,301 +1.3% | $19,000 |
| 2018 | $2,273 +54.4% | $19,000 |
| 2017 | $1,472 | $19,000 |
| 2016 | $1,472 +2.4% | $19,000 +22.6% |
| 2015 | $1,438 +39.8% | $15,500 |
| 2014 | $1,029 | $15,500 |
| 2013 | $1,029 -42.9% | $15,500 |
| 2012 | $1,803 +12.4% | $15,500 +3.3% |
| 2011 | $1,604 | $15,000 |
| 2010 | $1,604 +77.7% | $15,000 |
| 2009 | $903 -0.5% | $15,000 |
| 2008 | $907 +40.5% | $15,000 +20% |
| 2007 | $646 +0.8% | $12,500 |
| 2006 | $641 +0.9% | $12,500 |
| 2005 | $635 +52.9% | $12,500 |
| 2004 | $415 +479.1% | $12,500 +150% |
| 2003 | $72 -60.4% | $5,000 -17.4% |
| 2002 | $181 0% | $6,050 |
| 2001 | $181 +25.1% | $6,050 |
| 2000 | $145 | $6,050 |
Find assessor info on the county website
Monthly payment
Est. payment
Payment breakdown
Explore the cost of this home by adjusting the details. Changes won't be saved.Climate risks
Neighborhood: Mid City
Nearby schools
Schools provided by the listing agent
- District: East Baton Rouge
Source: ROAM MLS. This data may not be complete. We recommend contacting the local school district to confirm school assignments for this home.
Similar homes
- $395,0004 bd2 ba1.8k sqft632 Camelia Ave, Baton Rouge, LA 70806For Sale
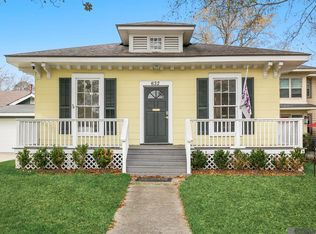
 MLS ID #2026006326, Richard Childress, The W Group Real Estate LLC. ROAM MLS
 - $345,0003 bd2 ba1.7k sqft2145 Wisteria St, Baton Rouge, LA 70806For Sale
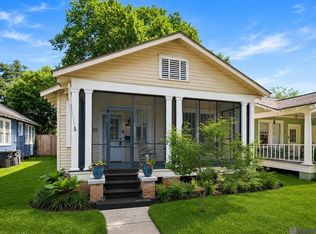 MLS ID #2026012591, Bobby Lauricella, Keller Williams Realty Premier Partners. ROAM MLS
 - $415,0003 bd2 ba1.6k sqft2151 Hollydale Ave, Baton Rouge, LA 70808For Sale
 MLS ID #2026006499, Chad Milton, Milton Lakvold Real Estate, LLC. ROAM MLS
 - $399,0003 bd3 ba1.9k sqft642 Rapides St, Baton Rouge, LA 70806For Sale
 MLS ID #2026011158, Trey Willard, The W Group Real Estate LLC. ROAM MLS
 - $379,9003 bd2 ba1.7k sqft1436 Parker St, Baton Rouge, LA 70808For SaleMLS ID #2026013324, Scott Gaspard, Gaspard & Co Real Estate LLC. ROAM MLS
- $374,5004 bd4 ba2.4k sqft445 Lovers Ln, Baton Rouge, LA 70806For SaleMLS ID #2026007023, Richard Spears, Prime Properties Realty Group, LLC. ROAM MLS
- $339,9003 bd3 ba1.6k sqft644 Arlington Ave, Baton Rouge, LA 70806For SaleMLS ID #2026000017, Kim Blanchard, Compass - Perkins. ROAM MLS
- $349,0003 bd2 ba1.8k sqft1827 Pericles St, Baton Rouge, LA 70808For SaleMLS ID #2026016329, Leslie Hattaway, RE/MAX Professional. ROAM MLS
- $359,0002 bd1 ba1.7k sqft715 Finchley Ave, Baton Rouge, LA 70806For SaleMLS ID #2026014032, Trey Willard, The W Group Real Estate LLC. ROAM MLS
- $332,5003 bd2 ba1.6k sqft5608 Castile Ave, Baton Rouge, LA 70806For SaleMLS ID #2026014794, Richard Childress, The W Group Real Estate LLC. ROAM MLS
- $399,9004 bd2 ba1.6k sqft1314 Pickett Ave, Baton Rouge, LA 70808For SaleMLS ID #2026011682, Katherine Coghlan, Burns & Co., Inc.. ROAM MLS
- $284,9003 bd2 ba1.5k sqft347 Steele Blvd, Baton Rouge, LA 70806For SaleMLS ID #2026012169, Brandon Richoux, Smart Move Real Estate. ROAM MLS
- $365,0003 bd2 ba1.9k sqft2434 Honeysuckle Ave, Baton Rouge, LA 70808For SaleMLS ID #2026013373, Nikki Calmes, CHT Group Real Estate, LLC. ROAM MLS
- $250,0002 bd2 ba1.2k sqft1973 Oleander St, Baton Rouge, LA 70806For SaleMLS ID #2026008848, Lathan David, Reve REALTORS. ROAM MLS
- $260,0003 bd2 ba1.5k sqft135 Belleview Dr, Baton Rouge, LA 70806For SaleMLS ID #2026013507, Brandon Richoux, Smart Move Real Estate. ROAM MLS
- $424,9003 bd4 ba2.4k sqft4718 Loyola Dr, Baton Rouge, LA 70808For SaleMLS ID #2026006542, Dalton Adams, CENTURY 21 Bessette Flavin. ROAM MLS
- $475,0003 bd3 ba1.7k sqft1538 Cloverdale Ave, Baton Rouge, LA 70808For SaleMLS ID #2026016764, Jan King, Keller Williams Realty Red Stick Partners. ROAM MLS
- $271,9003 bd1 ba1.3k sqft7769 Lasalle Ave, Baton Rouge, LA 70806For SaleMLS ID #2026017305, Anna DiVincenti Boykin, RE/MAX Professional. ROAM MLS
- $300,0002 bd2 ba1.1k sqft655 Rapides St, Baton Rouge, LA 70806For SaleMLS ID #2026016685, Jamie Bell, Dawson Grey Real Estate. ROAM MLS
- $460,0003 bd3 ba1.4k sqft4937 Callot St, Baton Rouge, LA 70808For SaleMLS ID #2026013961, Erin Aguilar Russo, The W Group Real Estate LLC. ROAM MLS
