PARKER ST. HAS BEEN PIMPED OUT — AND IT’S READY TO STEAL THE SPOTLIGHT! This home is officially in SHOWSTOPPER mode! Completely move-in ready and loaded with upgrades from top to bottom, Parker St. delivers the perfect combination of style, space, and modern finishes. With over 2,200 square feet of living space, this beauty features: 4 spacious bedrooms 3 beautifully updated bathrooms Modern updates throughout Fresh, stylish finishes Plenty of room to spread out, entertain, and enjoy Upgrades? DONE. Space? PLENTY. Style? ABSOLUTELY. This is the kind of house that makes you walk in and say, “Yep… this is the one.” A rare opportunity to get that upgraded, luxury feel without the luxury price tag!
For sale
Price cut: $12K (8/17)
$437,700
1451 Parker St, Baton Rouge, LA 70808
4beds
2,251sqft
Single Family Residence, Residential
Built in 1977
9,583 Square Feet Lot
$-- Zestimate®
$194/sqft
$-- HOA
What's special
Modern updates throughoutFresh stylish finishes
- 88 days
- 486
- 38
Zillow last checked:
Listing updated:
Listed by:
Timothy DeAngelo,
Compass - Perkins 225-769-1500
Source: ROAM MLS,MLS#: 2026012068
Facts & features
Interior
Bedrooms & bathrooms
- Bedrooms: 4
- Bathrooms: 3
- Full bathrooms: 3
Rooms
- Room types: Bedroom, Primary Bedroom, Breakfast Room, Kitchen, Living Room
Primary bedroom
- Features: En Suite Bath, Walk-In Closet(s)
- Level: First
- Area: 202.86
- Width: 13.8
Bedroom 1
- Level: First
- Area: 166.16
- Width: 12.4
Bedroom 2
- Level: First
- Area: 138.6
- Dimensions: 11 x 12.6
Bedroom 3
- Level: First
- Area: 193.5
- Width: 15
Primary bathroom
- Features: Double Vanity, Dressing Area, Walk-In Closet(s), Shower Only, Soaking Tub
Kitchen
- Features: Granite Counters, Pantry
- Level: First
- Area: 125.44
Living room
- Level: First
- Area: 224.01
Heating
- Central
Cooling
- Central Air, Ceiling Fan(s)
Appliances
- Included: Gas Stove Con, Gas Cooktop, Dishwasher, Disposal, Microwave, Range/Oven, Refrigerator, Oven, Double Oven, Range Hood, Stainless Steel Appliance(s)
- Laundry: Electric Dryer Hookup, Inside, Laundry Room
Features
- Ceiling 9'+, Ceiling Varied Heights, Crown Molding
- Flooring: Wood, Other
- Windows: Screens
- Attic: Attic Access
Interior area
- Total structure area: 3,157
- Total interior livable area: 2,251 sqft
Property
Parking
- Total spaces: 5
- Parking features: 2 Cars Park, 3 Cars Park, No Covered Parking, On Street
- Has uncovered spaces: Yes
Features
- Stories: 1
- Patio & porch: Covered, Patio
- Exterior features: Lighting, Rain Gutters
- Fencing: Chain Link,Partial,Privacy,Wood
- On waterfront: Yes
- Waterfront features: Canal Front
Lot
- Size: 9,583 Square Feet
- Dimensions: 80 x 120
- Features: Landscaped
Details
- Additional structures: Storage
- Parcel number: 00890650
- Special conditions: Standard
Construction
Type & style
- Home type: SingleFamily
- Architectural style: Traditional
- Property subtype: Single Family Residence, Residential
Materials
- Brick Siding, Brick
- Foundation: Slab
- Roof: Shingle
Condition
- New construction: No
- Year built: 1977
Utilities & green energy
- Gas: Other
- Sewer: Public Sewer
- Water: Public
- Utilities for property: Cable Connected
Community & HOA
Community
- Security: Smoke Detector(s)
- Subdivision: Eastland
Location
- Region: Baton Rouge
Financial & listing details
- Price per square foot: $194/sqft
- Tax assessed value: $86,000
- Annual tax amount: $269
- Price range: $437.7K - $437.7K
- Date on market: 7/1/2026
- Listing terms: Cash,Conventional,FHA,VA Loan
Estimated market value
Not available
Estimated sales range
Not available
Not available
Price history
| Date | Event | Price |
|---|---|---|
| 8/17/2026 | Price change | $437,700-2.7%$194/sqft |
Source:  ROAM MLS #2026012068 Report a problem ROAM MLS #2026012068 Report a problem | ||
| 7/1/2026 | Listed for sale | $449,700$200/sqft |
Source: ROAM MLS #2026012068 Report a problem | ||
| 2/24/2026 | Sold | -- |
Source: Public Record Report a problem | ||
| 7/30/2025 | Sold | -- |
Source: ROAM MLS #2025014169 Report a problem | ||
| 2/6/2025 | Sold | -- |
Source: Public Record Report a problem | ||
Public tax history
| Year | Property taxes | Tax assessment |
|---|---|---|
| 2025 | $269 +23.4% | $8,600 |
| 2024 | $218 -3.2% | $8,600 |
| 2023 | $226 -0.1% | $8,600 |
| 2022 | $226 +1.4% | $8,600 |
| 2021 | $223 +0.1% | $8,600 |
| 2020 | $223 -78.6% | $8,600 |
| 2019 | $1,042 +1.3% | $8,600 |
| 2018 | $1,029 +350.6% | $8,600 |
| 2017 | $228 | $8,600 |
| 2016 | $228 +1.4% | $8,600 |
| 2015 | $225 -0.6% | $8,600 |
| 2014 | $226 | $8,600 |
| 2013 | $226 -77.4% | $8,600 |
| 2012 | $1,000 +8.8% | $8,600 |
| 2011 | $920 +0% | $8,600 |
| 2010 | $920 +321.2% | $8,600 |
| 2009 | $218 -0.3% | $8,600 |
| 2008 | $219 -1.8% | $8,600 |
| 2007 | $223 +0.5% | $8,600 |
| 2006 | $222 +0.6% | $8,600 |
| 2005 | $221 +2.9% | $8,600 |
| 2004 | $214 +38.9% | $8,600 +8.2% |
| 2003 | $154 0% | $7,950 |
| 2002 | $154 +0% | $7,950 |
| 2001 | $154 +44.8% | $7,950 |
| 2000 | $107 | $7,950 |
Find assessor info on the county website
Monthly payment
Est. payment
Payment breakdown
Explore the cost of this home by adjusting the details. Changes won't be saved.Climate risks
Neighborhood: City Park
Nearby schools
Schools provided by the listing agent
- District: East Baton Rouge
Source: ROAM MLS. This data may not be complete. We recommend contacting the local school district to confirm school assignments for this home.
Similar homes
- $399,9004 bd2 ba1.6k sqft1314 Pickett Ave, Baton Rouge, LA 70808For Sale

 MLS ID #2026011682, Katherine Coghlan, Burns & Co., Inc.. ROAM MLS
 - $349,0003 bd2 ba1.8k sqft1827 Pericles St, Baton Rouge, LA 70808For Sale
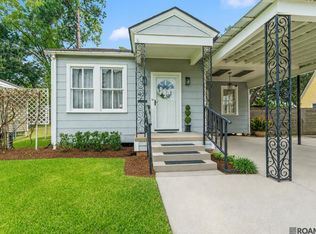 MLS ID #2026016329, Leslie Hattaway, RE/MAX Professional. ROAM MLS
 - $399,9003 bd2 ba1.8k sqft6239 Peggy St, Baton Rouge, LA 70808For Sale
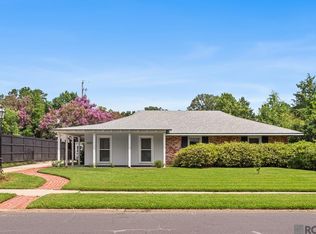 MLS ID #2026011784, Phyllis Guedry, Compass - Perkins. ROAM MLS
 - $329,9004 bd3 ba2.1k sqft5628 Trenton Ave, Baton Rouge, LA 70808For Sale
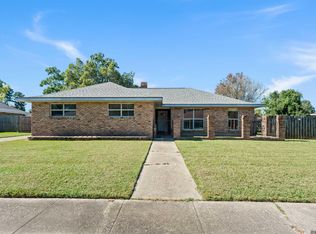 MLS ID #2026014843, Lizzie Blair Benzer, Geaux-2 Realty. ROAM MLS
 - $365,0003 bd2 ba1.9k sqft2434 Honeysuckle Ave, Baton Rouge, LA 70808For SaleMLS ID #2026013373, Nikki Calmes, CHT Group Real Estate, LLC. ROAM MLS
- $375,0003 bd2 ba1.9k sqft5823 Clematis Dr, Baton Rouge, LA 70808For SaleMLS ID #2026011906, Dianne Guidry, Compass - Perkins. ROAM MLS
- $369,9503 bd2 ba1.6k sqft4724 Orchid St, Baton Rouge, LA 70808For SaleMLS ID #2026013348, Cal Madere, Keyfinders Team Realty. ROAM MLS
- $335,0003 bd2 ba1.9k sqft366 Linda Ave, Baton Rouge, LA 70806For SaleMLS ID #2026004123, Kendra DeMars, Goodwood Realty. ROAM MLS
- $325,0004 bd3 ba2.2k sqft1951 Shawn Dr, Baton Rouge, LA 70806For SaleMLS ID #2026008826, Leanne LaPlace Evans, RE/MAX Professional. ROAM MLS
- $375,0005 bd3 ba2.8k sqft10375 Ridgely Dr, Baton Rouge, LA 70809For SaleMLS ID #2026015516, Brandon Baird, Keyfinders Team Realty. ROAM MLS
- $339,9004 bd2 ba2.8k sqft8865 Trinity Ave, Baton Rouge, LA 70806For SaleMLS ID #2026008364, Joyce Sasser, CENTURY 21 Bessette Flavin. ROAM MLS
- $330,0003 bd2 ba1.8k sqft245 S Carrollton Ave, Baton Rouge, LA 70806For SaleMLS ID #2026016491, Remy Curry, Real Broker LLC. ROAM MLS
- $465,0004 bd3 ba2.8k sqft10241 Woodland View Dr, Greenwell Springs, LA 70739For SaleMLS ID #2026015736, Kelly Temple, Magnolia Key Realty & Co. LLC. ROAM MLS
- $375,0004 bd3 ba2.9k sqft16425 Coliseum Ave, Baton Rouge, LA 70816For SaleMLS ID #2026010187, Tracy Mathis, Southern Homes Team. ROAM MLS
- $325,0003 bd2 ba2k sqft4160 Strand Dr, Baton Rouge, LA 70809For SaleMLS ID #2026010972, Blythe Johnson, Compass - Perkins. ROAM MLS
- $225,0003 bd2 ba1.8k sqft5525 N Afton Pkwy, Baton Rouge, LA 70806For SaleMLS ID #2026015080, Ray Williams, Ray Williams Realty, LLC. ROAM MLS
- $349,9004 bd2 ba2.3k sqft6337 Hickory Ridge Blvd, Baton Rouge, LA 70817For SaleMLS ID #2026013216, Andrew Sheehan, Smart Move Real Estate. ROAM MLS
- $395,0003 bd2 ba1.9k sqft11278 Hillpark Ave, Baton Rouge, LA 70810For SaleMLS ID #2026011376, Matt Bruno, Keller Williams Realty-First Choice. ROAM MLS
- $380,0004 bd3 ba2.5k sqft8716 James St, Denham Springs, LA 70726For SaleMLS ID #2026009524, Heather Prisk, Rivers Edge Holdings, LLC. ROAM MLS
- $250,0004 bd3 ba1.5k sqft8013 Brandon Dr, Baton Rouge, LA 70809For SaleMLS ID #2026014886, Adlee Craft, Craft Realty. ROAM MLS
