Escape the hustle and enjoy the charm of country living in this beautiful custom built home situated on 2 acres in Zachary! Offering 4 bedrooms, 3 bathrooms and an inviting open floor plan, this home combines spacious living with the warmth and character you've been looking for. Wood flooring flows throughout the living and dining areas, where a cozy fireplace and built-in features create a welcoming focal point. Abundant windows fill the home with natural light, while the kitchen is designed for gathering with granite countertops, a gas range, and a large island with breakfast bar seating. The private primary suite is tucked away at the rear of the home and features a spacious en suite bath with double vanities, a separate shower, oversized whirlpool tub and large walk-in closet. A separate office or study provides the perfect space for working from home or additional flexibility. Step outside and enjoy the covered rear porch overlooking the expansive yard and peaceful surroundings. With a workshop, plenty of room to spread out and no restrictions, this property offers the perfect blend of comfort, privacy and country living. Whether entertaining family and friends or simply enjoying the space and freedom of 2 acres, this Zachary property is one you'll want to see!
For sale
$425,000
2112 E Flanacher Rd, Zachary, LA 70791
4beds
2,200sqft
Single Family Residence
Built in 2004
2 Acres Lot
$420,100 Zestimate®
$193/sqft
$-- HOA
What's special
Inviting open floor planSeparate showerSeparate office or studyBuilt-in featuresGas rangeGranite countertopsLarge walk-in closet
- 5 days
- 367
- 42
Zillow last checked:
Listing updated:
Listed by:
Jeremy Henderson,
Keller Williams Realty-First Choice 225-744-0044
Source: ROAM MLS,MLS#: 200OWR
Facts & features
Interior
Bedrooms & bathrooms
- Bedrooms: 4
- Bathrooms: 3
- Full bathrooms: 3
Primary bedroom
- Level: First
- Area: 180.83 Square Feet
- Dimensions: 12'11X14
Bedroom
- Level: First
- Area: 117.36 Square Feet
- Dimensions: 10'10X10'10
Bedroom
- Level: First
- Area: 122.83 Square Feet
- Dimensions: 11'2X11
Bedroom
- Level: First
- Area: 125.54 Square Feet
- Dimensions: 10'11X11'6
Dining area
- Level: First
- Area: 103.58 Square Feet
- Dimensions: 13'1X7'11
Foyer
- Level: First
- Area: 48.82 Square Feet
- Dimensions: 6'2X7'11
Kitchen
- Level: First
- Area: 141.76 Square Feet
- Dimensions: 11'5X12'5
Laundry
- Level: First
- Area: 23.61 Square Feet
- Dimensions: 4'2X5'8
Living room
- Level: First
- Area: 484.76 Square Feet
- Dimensions: 17'5X27'10
Office
- Level: First
- Area: 87.57 Square Feet
- Dimensions: 10'10X8'1
Heating
- Central
Cooling
- Central Air
Appliances
- Included: Dishwasher, Gas Cooktop, Gas Stove Connection
- Laundry: Electric Dryer Hookup, Washer Hookup
Features
- Double Vanity, Kitchen Island, Open Floorplan, Bookcases, Garden Tub, Shower/Tub Combo, En Suite
- Flooring: Luxury Vinyl, Tile, Wood
- Number of fireplaces: 1
- Fireplace features: Gas, Insert
Interior area
- Total structure area: 3,414
- Total interior livable area: 2,200 sqft
Property
Parking
- Total spaces: 2
- Parking features: Additional Parking, Gravel
- Garage spaces: 2
Features
- Levels: One
- Stories: 1
- Exterior features: Other
- Has view: Yes
- View description: Rural
Lot
- Size: 2 Acres
- Dimensions: 189 x 463 x 194 x 466
- Features: Cleared, Back Yard
Details
- Additional structures: Workshop
- Parcel number: 1357409
Construction
Type & style
- Home type: SingleFamily
- Architectural style: Traditional
- Property subtype: Single Family Residence
Materials
- Foundation: Slab
Condition
- Year built: 2004
Utilities & green energy
- Electric: Net Meter
- Sewer: Public Sewer
- Water: Public
- Utilities for property: Cable Available, Electricity Available, Electricity Connected, Natural Gas Available, Natural Gas Connected, Sewer Connected, Water Connected, Internet Available
Community & HOA
Community
- Features: Acres
- Subdivision: Rural
HOA
- Has HOA: No
Location
- Region: Zachary
Financial & listing details
- Price per square foot: $193/sqft
- Date on market: 11/6/2026
- Listing terms: Cash,Conventional,FHA,USDA Loan,VA Loan
Estimated market value
$420,100
$399,000 - $441,000
Not available
Price history
| Date | Event | Price |
|---|---|---|
| 11/6/2026 | Listed for sale | $425,000$193/sqft |
Source:  ROAM MLS #200OWR Report a problem | ||
| 1/30/2019 | Sold | -- |
Source: ROAM MLS #2018020676 Report a problem | ||
| 5/10/2002 | Sold | -- |
Source: ROAM MLS #199841966 Report a problem | ||
Public tax history
Tax history is unavailable.
Monthly payment
Est. payment
Payment breakdown
Explore the cost of this home by adjusting the details. Changes won't be saved.Climate risks
Neighborhood: 70791
- $326,5004 bd3 ba2.2k sqft2112 E Flonacher Rd, Zachary, LA 70791Off Market

- $312,700-- bd-- ba2.5k sqft2102 E Flonacher Rd, Baton Rouge, LA 70791Off Market
- $170,3003 bd2 ba1.1k sqft21051 Leviticus Dr, Zachary, LA 70791Off Market
- $339,500-- bd-- ba-- sqft2140-2242 E Flonacher Rd, Zachary, LA 70791Off Market
Similar homes
- $405,0003 bd3 ba2.3k sqft20422 Machost Rd, Zachary, LA 70791For Sale By Owner

- $415,0004 bd3 ba2.2k sqft7088 Rue Lierre, Zachary, LA 70791For Sale
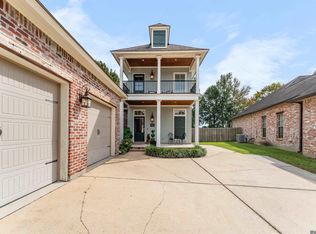
 MLS ID #2026009008, Mackenzie Rivet, Crystal Bonin Realty. ROAM MLS
- $449,9994 bd4 ba3.2k sqft5047 Bozeman St, Zachary, LA 70791For Sale
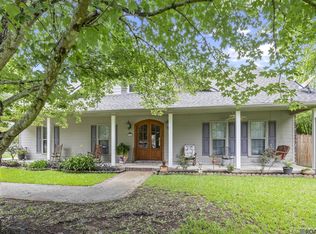 MLS ID #2026019269, Carrie Godbold, Carrie Godbold Real Estate Group. ROAM MLS
- $490,0004 bd3 ba2.7k sqft22819 Beaver Creek Blvd, Zachary, LA 70791For Sale
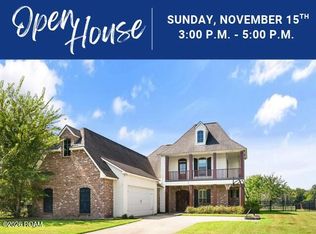 MLS ID #2026017689, Lori Stoeckle, Coldwell Banker ONE. ROAM MLS
- $415,0003 bd2 ba2.2k sqft2990 Muirfield Dr, Zachary, LA 70791For SaleMLS ID #2026016528, Amy Phillips, Burns & Co., Inc.. ROAM MLS
- $464,9004 bd4 ba2.5k sqft1222 Americana Blvd, Zachary, LA 70791New ConstructionROAM MLS
- $320,0004 bd3 ba2.2k sqft21049 High Plains Dr, Zachary, LA 70791For SaleMLS ID #2026016956, Windy Dugas, Burns & Co., Inc.. ROAM MLS
- $307,5004 bd3 ba2.2k sqft20919 N High Plains Dr, Zachary, LA 70791For SaleMLS ID #2026014480, Stephanie Gill, RE/MAX Professional. ROAM MLS
- $469,9004 bd3 ba3.1k sqft1780 Royal Troon Ct, Zachary, LA 70791For SaleMLS ID #2026016754, Raymond Williams, Ray Williams Realty, LLC. ROAM MLS
- $525,0004 bd3 ba2.1k sqft23135 Brian Rd, Zachary, LA 70791For SaleMLS ID #2026016016, Suzi Gautreaux, The Gautreaux Group. ROAM MLS
- $350,0003 bd3 ba2k sqft11638 Littlefield Ave, Zachary, LA 70791For SaleMLS ID #200QCW, Lillie Collier, Coldwell Banker ONE. ROAM MLS
- $400,0003 bd3 ba2.7k sqft3510 Spanish Trl, Zachary, LA 70791For SaleMLS ID #2026007551, Marlon Bourgeois, PINO & Associates. ROAM MLS
- $333,0005 bd3 ba2.5k sqft2203 Windridge Ave, Zachary, LA 70791For SaleMLS ID #2026012541, Brittney Williams, Fathom Realty LA LLC. ROAM MLS
- $527,0004 bd3 ba3k sqft23231 Sunnyside Ln, Zachary, LA 70791For SaleMLS ID #2026011369, Tamera Kleinpeter, Keller Williams Realty Premier Partners. ROAM MLS
- $585,0004 bd3 ba2.7k sqft7097 Fleur De Lis, Zachary, LA 70791For SaleMLS ID #2026019075, Katie Mondulick, Coldwell Banker ONE. ROAM MLS
- $330,0003 bd2 ba1.8k sqft3240 Meadow Grove Ave, Zachary, LA 70791For SaleMLS ID #2026014561, Chiara Campbell, Carrie Godbold Real Estate Group. ROAM MLS
- $490,0004 bd3 ba2.4k sqft7184 Rue Lierre, Zachary, LA 70791For SaleMLS ID #2026004936, Jennifer Abidin, eXp Realty. ROAM MLS
- $248,9004 bd2 ba1.9k sqft2264 Zelmere St, Zachary, LA 70791For SaleMLS ID #2026004568, Nodgela Thompson, Area Realty Services LLC. ROAM MLS
- $225,0004 bd2 ba1.2k sqft4194 Shaffett Ln, Zachary, LA 70791For SaleMLS ID #2026016592, Carrie Godbold, Carrie Godbold Real Estate Group. ROAM MLS
- $457,0004 bd3 ba2.8k sqft10241 Woodland View Dr, Greenwell Springs, LA 70739For SaleMLS ID #2026015736, Kelly Temple, Magnolia Key Realty & Co. LLC. ROAM MLS
