CUTE, CUTE, CUTE!! Charming 3 Bedroom 2 Bath in Hundred Oaks area!! UPDATED open Kitchen has QUARTZITE countertops, SUBWAY TILE backsplash, stainless appliances including GAS COOKTOP and NEW tile floors. Original WOOD FLOORS throughout Living Room, Hallway, and ALL Bedrooms! Large Living Room with FIREPLACE and great natural light. Timeless BRICK HOME with circular driveway, 1 car garage. Fenced backyard with wonderful flagstone patio. Seller offering $7500 shower remodel allowance!
For sale
Price cut: $10K (9/9)
$379,900
1436 Parker St, Baton Rouge, LA 70808
3beds
1,760sqft
Single Family Residence
Built in 1951
0.27 Acres Lot
$-- Zestimate®
$216/sqft
$-- HOA
What's special
Circular drivewaySubway tile backsplashTimeless brick homeQuartzite countertopsNew tile floorsUpdated open kitchenGreat natural light
- 114 days
- 331
- 42
Zillow last checked:
Listing updated:
Listed by:
Scott Gaspard,
Gaspard & Co Real Estate LLC 225-480-9100,
The Gaspard Team,
Gaspard & Co Real Estate LLC
Source: ROAM MLS,MLS#: 2026013324
Facts & features
Interior
Bedrooms & bathrooms
- Bedrooms: 3
- Bathrooms: 2
- Full bathrooms: 2
Primary bedroom
- Level: First
- Area: 180.9 Square Feet
- Dimensions: 13.5 x 13.4
Bedroom
- Level: First
- Area: 180.9 Square Feet
- Dimensions: 13.5 x 13.4
Bedroom
- Level: First
- Area: 148.5 Square Feet
- Dimensions: 11.0 x 13.5
Breakfast
- Level: First
- Area: 181.65 Square Feet
- Dimensions: 17.3 x 10.5
Kitchen
- Level: First
- Area: 89.89 Square Feet
- Dimensions: 10.1 x 8.9
Laundry
- Level: First
- Area: 46.22 Square Feet
- Dimensions: 7.11 x 6.5
Living room
- Level: First
- Area: 361.13 Square Feet
- Dimensions: 23.9 x 15.11
Heating
- Central
Cooling
- Central Air, Ceiling Fan(s)
Appliances
- Included: Disposal, Dishwasher, Gas Cooktop, Microwave, Oven
Features
- Built-in Features, Bookcases
- Flooring: Ceramic Tile, Wood
Interior area
- Total structure area: 2,180
- Total interior livable area: 1,760 sqft
Property
Parking
- Total spaces: 1
- Parking features: Detached Garage
- Has garage: Yes
Features
- Levels: One
- Stories: 1
- Fencing: Full,Wood
Lot
- Size: 0.27 Acres
- Dimensions: 27 x 183 x 157 x 112
- Features: Level
Details
- Parcel number: 579203
- Special conditions: Standard
Construction
Type & style
- Home type: SingleFamily
- Architectural style: Cottage
- Property subtype: Single Family Residence
Materials
- Brick, Frame, Wood Siding
- Foundation: Pillar/Post/Pier
- Roof: Shingle
Condition
- Year built: 1951
Utilities & green energy
- Sewer: Public Sewer
- Water: Public
Community & HOA
Community
- Subdivision: Eastland
HOA
- Has HOA: No
Location
- Region: Baton Rouge
Financial & listing details
- Price per square foot: $216/sqft
- Tax assessed value: $299,300
- Annual tax amount: $2,884
- Date on market: 7/21/2026
- Listing terms: Cash,Conventional,FHA,VA Loan
Estimated market value
Not available
Estimated sales range
Not available
Not available
Price history
| Date | Event | Price |
|---|---|---|
| 9/9/2026 | Price change | $379,900-2.6%$216/sqft |
Source:  ROAM MLS #2026013324 Report a problem | ||
| 7/21/2026 | Listed for sale | $389,900+23.8%$222/sqft |
Source: ROAM MLS #2026013324 Report a problem | ||
| 7/31/2019 | Sold | -- |
Source: ROAM MLS #2019010416 Report a problem | ||
| 6/17/2019 | Listed for sale | $315,000$179/sqft |
Source: BHHS United Properties #2019010416 Report a problem | ||
Public tax history
| Year | Property taxes | Tax assessment |
|---|---|---|
| 2025 | $2,884 +6.2% | $29,930 |
| 2024 | $2,717 -1.8% | $29,930 |
| 2023 | $2,767 -0.2% | $29,930 |
| 2022 | $2,773 +2.3% | $29,930 |
| 2021 | $2,711 +0.2% | $29,930 |
| 2020 | $2,706 +17.9% | $29,930 +57.9% |
| 2019 | $2,295 +1.3% | $18,950 |
| 2018 | $2,267 +54.6% | $18,950 |
| 2017 | $1,466 | $18,950 |
| 2016 | $1,466 +2.4% | $18,950 +22.7% |
| 2015 | $1,432 +40% | $15,450 |
| 2014 | $1,023 | $15,450 |
| 2013 | $1,023 -43.1% | $15,450 |
| 2012 | $1,797 +40.6% | $15,450 +29.3% |
| 2011 | $1,278 | $11,950 |
| 2010 | $1,278 +121.7% | $11,950 |
| 2009 | $576 -0.5% | $11,950 |
| 2008 | $579 +40.4% | $11,950 +15.5% |
| 2007 | $413 +0.7% | $10,350 |
| 2006 | $410 +0.8% | $10,350 |
| 2005 | $407 +2.8% | $10,350 |
| 2004 | $395 +7.5% | $10,350 +3.5% |
| 2003 | $368 | $10,000 |
| 2002 | $368 0% | $10,000 |
| 2001 | $368 +19.5% | $10,000 |
| 2000 | $308 | $10,000 |
Find assessor info on the county website
Monthly payment
Est. payment
Payment breakdown
Explore the cost of this home by adjusting the details. Changes won't be saved.Climate risks
Neighborhood: City Park
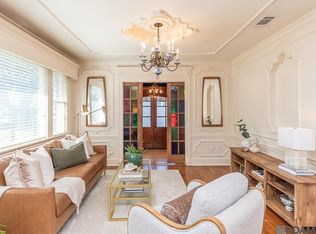
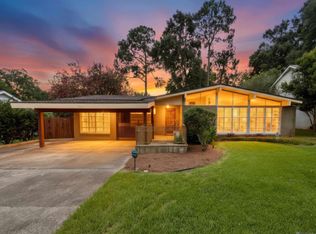
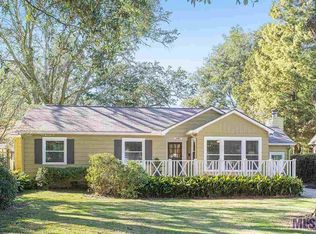
Similar homes
- $360,0003 bd2 ba1.9k sqft2434 Honeysuckle Ave, Baton Rouge, LA 70808For Sale
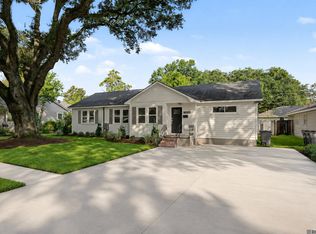
 MLS ID #2026013373, Nikki Calmes, CHT Group Real Estate, LLC. ROAM MLS
- $354,9003 bd2 ba1.6k sqft3108 S Eugene St, Baton Rouge, LA 70808For Sale
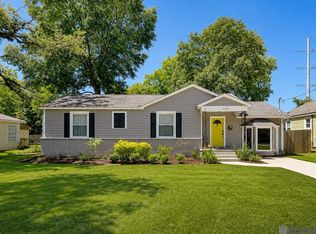 MLS ID #2026009883, Morgan Boyter, Pennant Real Estate. ROAM MLS
- $389,0003 bd2 ba1.6k sqft4025 Irvine St, Baton Rouge, LA 70808For Sale
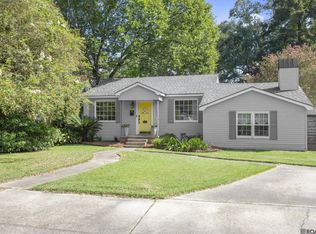 MLS ID #2026015079, Melissa Landers, RE/MAX Professional. ROAM MLS
- $389,9004 bd2 ba1.6k sqft1314 Pickett Ave, Baton Rouge, LA 70808For Sale
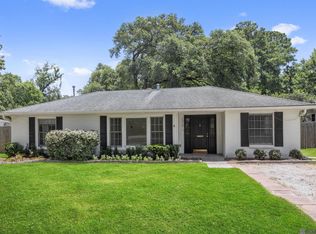 MLS ID #2026011682, Katherine Coghlan, Burns & Co., Inc.. ROAM MLS
- $385,0004 bd2 ba1.6k sqft629 Bienville St, Baton Rouge, LA 70806For SaleMLS ID #2026019092, Lamar Albagdadi, Keller Williams Realty-First Choice. ROAM MLS
- $385,0003 bd2 ba2.5k sqft5716 College Dr, Baton Rouge, LA 70806For SaleMLS ID #2026016387, Marlon Bourgeois, PINO & Associates. ROAM MLS
- $399,0003 bd4 ba2.4k sqft4718 Loyola Dr, Baton Rouge, LA 70808For SaleMLS ID #2026006542, Dalton Adams, CENTURY 21 Bessette Flavin. ROAM MLS
- $349,9954 bd3 ba2k sqft927 Bourbon Ave, Baton Rouge, LA 70808For SaleMLS ID #2026011266, Timothy Houk, Keller Williams Realty Red Stick Partners. ROAM MLS
- $469,9993 bd3 ba1.7k sqft1538 Cloverdale Ave, Baton Rouge, LA 70808For SaleMLS ID #2026016764, Jan King, Keller Williams Realty Red Stick Partners. ROAM MLS
- $339,0003 bd2 ba2k sqft2024 Chevelle Dr, Baton Rouge, LA 70806For SaleMLS ID #200IPS, John Musso, Coldwell Banker ONE. ROAM MLS
- $327,5003 bd2 ba1.6k sqft5608 Castile Ave, Baton Rouge, LA 70806For SaleMLS ID #2026014794, Richard Childress, The W Group Real Estate LLC. ROAM MLS
- $335,0003 bd2 ba1.7k sqft2145 Wisteria St, Baton Rouge, LA 70806For SaleMLS ID #2026012591, Bobby Lauricella, Keller Williams Realty Premier Partners. ROAM MLS
- $425,0004 bd3 ba2.5k sqft7545 Cardiff Ave, Baton Rouge, LA 70808For SaleMLS ID #2026013016, Heather Civello, Del Rio Real Estate, Inc.. ROAM MLS
- $309,9002 bd1 ba1.2k sqft2284 Hollydale Ave, Baton Rouge, LA 70808For SaleMLS ID #2026019024, Shannon Woodside, Compass - Perkins. ROAM MLS
- $520,0004 bd2 ba2.2k sqft2125 Cloverdale Ave, Baton Rouge, LA 70808For SaleMLS ID #2026016330, Jacqueline Colvin, Compass - Perkins. ROAM MLS
- $335,0003 bd2 ba1.9k sqft366 Linda Ave, Baton Rouge, LA 70806For SaleMLS ID #2026004123, Kendra DeMars, Goodwood Realty. ROAM MLS
- $435,0004 bd2 ba1.9k sqft7601 Amesbury Cir, Baton Rouge, LA 70808For SaleMLS ID #2026015900, Leslie Green, Gaspard & Co Real Estate LLC. ROAM MLS
- $447,0003 bd2 ba2.4k sqft620 Wylie Dr, Baton Rouge, LA 70808For SaleMLS ID #2026017831, Brittan Tate, Reve REALTORS. ROAM MLS
- $294,9993 bd2 ba1.5k sqft6035 Government St, Baton Rouge, LA 70806For SaleMLS ID #2026008650, Leigh Adams, RE/MAX Professional. ROAM MLS
- $529,0002 bd2 ba1.6k sqft2651 June St, Baton Rouge, LA 70808For SaleMLS ID #2026018922, Matthew Bruno, Keller Williams Realty-First Choice. ROAM MLS
