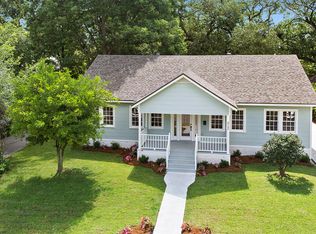
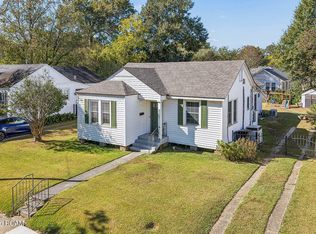
Ask about 100% Financing Options! Fully renovated 2-bedroom, 2-bathroom home built in 1941 by respected builder A.C. Lewis and beautifully renovated. Located steps from LSU Lakes, the dog park, children's museum, and top local restaurants, this property offers the ultimate walkable neighborhood lifestyle. Inside, original oak wood floors and 9-foot ceilings create an inviting foundation, complemented by all-new electrical and plumbing, a tankless water heater, and thoughtful custom lighting including a handmade dining chandelier. Fresh wall texture and double-thick crown molding add architectural detail throughout. The spacious master closet and ample storage offer practical organization. The chef's kitchen impresses with all-new cabinetry, brass hardware, Quartzite counters and backsplash, a 6-burner CAFE gas range with custom hood, Liebherr refrigerator/freezer, KitchenAid dishwasher, and farmhouse sink—perfect for cooking and entertaining. The spa-inspired master bathroom features Calcutta Splendor Gold Quartz counters, dual sinks, a soaker tub with wall-mounted filler, rainfall shower, and brushed nickel fixtures for a true retreat. Exterior upgrades include a new roof, new foundation, and 2-car carport with storage. The thoughtfully landscaped lot showcases a gas lantern, brick hardscaping, lush plantings, and a breezy side porch with rot-proof PVC privacy shutters. Set in a friendly, pet-loving neighborhood with no cut-through traffic and oak-lined streets, this home is perfect for walking, biking, and front porch living. This is where lifestyle meets location—schedule your private showing today. Floor Plan in Photo Gallery.
For sale
$529,000
2651 June St, Baton Rouge, LA 70808
2beds
1,658sqft
Single Family Residence
Built in 1949
9,147 Square Feet Lot
$-- Zestimate®
$319/sqft
$-- HOA
What's special
Ample storageRainfall showerAll-new cabinetryLush plantingsThoughtfully landscaped lotKitchenaid dishwasherFarmhouse sink
- 24 days
- 1,091
- 99
Likely to sell faster than
Zillow last checked:
Listing updated:
Listed by:
Matthew Bruno,
Keller Williams Realty-First Choice 225-744-0044
Source: ROAM MLS,MLS#: 2026018922
Facts & features
Interior
Bedrooms & bathrooms
- Bedrooms: 2
- Bathrooms: 2
- Full bathrooms: 2
Primary bedroom
- Level: First
- Area: 196.68 Square Feet
- Dimensions: 14.9 x 13.2
Bedroom
- Level: First
- Area: 145.2 Square Feet
- Dimensions: 13.2 x 11
Dining room
- Level: First
- Area: 190.5 Square Feet
- Dimensions: 15 x 12.7
Kitchen
- Level: First
- Area: 117.6 Square Feet
- Dimensions: 12 x 9.8
Living room
- Level: First
- Area: 303 Square Feet
- Dimensions: 20.2 x 15
Heating
- Central
Cooling
- Central Air, Ceiling Fan(s)
Appliances
- Included: Dryer, Disposal, Dishwasher, Gas Cooktop, Microwave, Refrigerator, Range Hood, Washer, Gas Water Heater, Tankless Water Heater, Stainless Steel Appliance(s), Range
- Laundry: Electric Dryer Hookup, Washer Hookup, Inside
Features
- Double Vanity, Pantry, Primary Downstairs, Walk-In Closet(s), Separate Shower, Crown Molding, Multi-Head Shower, Dressing Area, Water Closet, En Suite
- Flooring: Wood
Interior area
- Total structure area: 2,399
- Total interior livable area: 1,658 sqft
Video & virtual tour
Property
Parking
- Total spaces: 2
- Parking features: Carport
- Has carport: Yes
Features
- Levels: One
- Stories: 1
- Fencing: Full
- On waterfront: Yes
- Waterfront features: Walk To Water
Lot
- Size: 9,147 Square Feet
- Dimensions: 75 x 120
- Features: Landscaped, Level
Details
- Parcel number: 610933
- Zoning: Res Single Family Zone
Construction
Type & style
- Home type: SingleFamily
- Architectural style: Creole Cottage
- Property subtype: Single Family Residence
Materials
- Brick, Frame
- Foundation: Pillar/Post/Pier
- Roof: Shingle
Condition
- Year built: 1949
Utilities & green energy
- Sewer: Public Sewer
- Water: Public
- Utilities for property: Cable Available
Community & HOA
Community
- Security: Smoke Detector(s)
- Subdivision: Lake Crest
HOA
- Has HOA: No
Location
- Region: Baton Rouge
Financial & listing details
- Price per square foot: $319/sqft
- Tax assessed value: $332,500
- Annual tax amount: $3,291
- Date on market: 10/19/2026
- Listing terms: Cash,Conventional,Submit
Estimated market value
Not available
Estimated sales range
Not available
Not available
Price history
| Date | Event | Price |
|---|---|---|
| 10/19/2026 | Listed for sale | $529,000+3.7%$319/sqft |
Source:  ROAM MLS #2026018922 Report a problem | ||
| 9/19/2025 | Sold | -- |
Source: ROAM MLS #2025015830 Report a problem | ||
| 9/4/2025 | Pending sale | $509,900$308/sqft |
Source: ROAM MLS #2025015830 Report a problem | ||
| 8/26/2025 | Listed for sale | $509,900+34.2%$308/sqft |
Source: ROAM MLS #2025015830 Report a problem | ||
| 11/18/2022 | Sold | -- |
Source: ROAM MLS #2022015154 Report a problem | ||
| 11/11/2022 | Pending sale | $379,900$229/sqft |
Source: ROAM MLS #2022015154 Report a problem | ||
| 11/3/2022 | Price change | $379,900-2.6%$229/sqft |
Source: ROAM MLS #2022015154 Report a problem | ||
| 10/11/2022 | Price change | $389,900-2.5%$235/sqft |
Source: ROAM MLS #2022015154 Report a problem | ||
| 9/30/2022 | Listed for sale | $399,900$241/sqft |
Source: ROAM MLS #2022015154 Report a problem | ||
| 3/24/2021 | Listing removed | -- |
Source: Owner Report a problem | ||
| 6/26/2019 | Listing removed | $1,750$1/sqft |
Source: Owner Report a problem | ||
| 6/21/2019 | Listed for rent | $1,750$1/sqft |
Source: Owner Report a problem | ||
Public tax history
| Year | Property taxes | Tax assessment |
|---|---|---|
| 2025 | $3,291 +6% | $33,250 |
| 2024 | $3,106 -1.8% | $33,250 |
| 2023 | $3,162 +31.3% | $33,250 +64.8% |
| 2022 | $2,408 +2.3% | $20,170 |
| 2021 | $2,353 +0.2% | $20,170 |
| 2020 | $2,349 +15.4% | $20,170 +20.1% |
| 2019 | $2,035 +1.3% | $16,800 |
| 2018 | $2,010 | $16,800 |
| 2017 | $2,010 | $16,800 |
| 2016 | $2,010 +2.5% | $16,800 +13.5% |
| 2015 | $1,960 +13.9% | $14,800 |
| 2014 | $1,721 | $14,800 |
| 2013 | $1,721 0% | $14,800 |
| 2012 | $1,721 +8.8% | $14,800 |
| 2011 | $1,582 0% | $14,800 |
| 2010 | $1,582 +1465.2% | $14,800 +109.9% |
| 2001 | $101 +72% | $7,050 |
| 2000 | $59 | $7,050 |
Find assessor info on the county website
Monthly payment
Est. payment
Payment breakdown
Explore the cost of this home by adjusting the details. Changes won't be saved.Climate risks
Neighborhood: Old South Baton Rouge
Similar homes
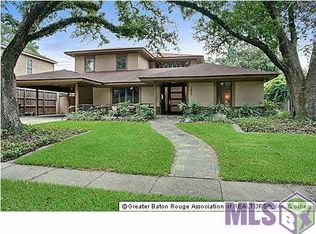
- $520,0004 bd2 ba2.2k sqft2125 Cloverdale Ave, Baton Rouge, LA 70808For Sale
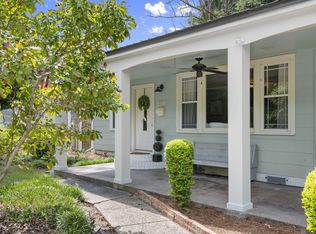
 MLS ID #2026016330, Jacqueline Colvin, Compass - Perkins. ROAM MLS
- $599,0003 bd2 ba2k sqft2814 S Eugene St, Baton Rouge, LA 70808For Sale
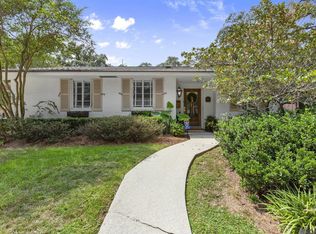 MLS ID #2026017575, Catherine Helm Shows, RE/MAX Professional. ROAM MLS
- $360,0003 bd2 ba1.8k sqft1502 Arlington Ave, Baton Rouge, LA 70808For Sale
 MLS ID #200UCQ, Warren Samuel, Keller Williams Realty Red Stick Partners. ROAM MLS
- $469,9993 bd3 ba1.7k sqft1538 Cloverdale Ave, Baton Rouge, LA 70808For Sale
 MLS ID #2026016764, Jan King, Keller Williams Realty Red Stick Partners. ROAM MLS
- $495,0002 bd2 ba1.5k sqft1932 Glasgow Ave, Baton Rouge, LA 70808For SaleMLS ID #2026018327, Ann Mullins, Compass - Perkins. ROAM MLS
- $390,0003 bd2 ba1.5k sqft2180 Cedardale Ave, Baton Rouge, LA 70808For SaleMLS ID #2026018293, Ashley Vuci, Compass - Perkins. ROAM MLS
- $399,0002 bd1 ba1.6k sqft2105 Glendale Ave, Baton Rouge, LA 70808For SaleMLS ID #2026014943, Richard Childress, The W Group Real Estate LLC. ROAM MLS
- $354,9003 bd2 ba1.6k sqft3108 S Eugene St, Baton Rouge, LA 70808For SaleMLS ID #2026009883, Morgan Boyter, Pennant Real Estate. ROAM MLS
- $644,9003 bd3 ba2.2k sqft3922 Hundred Oaks Ave, Baton Rouge, LA 70808For SaleMLS ID #2026016250, Avery Moser, Craft Realty. ROAM MLS
- $309,9002 bd1 ba1.2k sqft2284 Hollydale Ave, Baton Rouge, LA 70808For SaleMLS ID #2026019024, Shannon Woodside, Compass - Perkins. ROAM MLS
- $389,0003 bd2 ba1.6k sqft4025 Irvine St, Baton Rouge, LA 70808For SaleMLS ID #2026015079, Melissa Landers, RE/MAX Professional. ROAM MLS
- $379,9003 bd2 ba1.7k sqft1436 Parker St, Baton Rouge, LA 70808For SaleMLS ID #2026013324, Scott Gaspard, Gaspard & Co Real Estate LLC. ROAM MLS
- $360,0003 bd2 ba1.9k sqft2434 Honeysuckle Ave, Baton Rouge, LA 70808For SaleMLS ID #2026013373, Nikki Calmes, CHT Group Real Estate, LLC. ROAM MLS
- $389,9004 bd2 ba1.6k sqft1314 Pickett Ave, Baton Rouge, LA 70808For SaleMLS ID #2026011682, Katherine Coghlan, Burns & Co., Inc.. ROAM MLS
- $435,0004 bd2 ba1.9k sqft7601 Amesbury Cir, Baton Rouge, LA 70808For SaleMLS ID #2026015900, Leslie Green, Gaspard & Co Real Estate LLC. ROAM MLS
- $447,0003 bd2 ba2.4k sqft620 Wylie Dr, Baton Rouge, LA 70808For SaleMLS ID #2026017831, Brittan Tate, Reve REALTORS. ROAM MLS
- $429,7004 bd3 ba2.2k sqft1451 Parker St, Baton Rouge, LA 70808For SaleMLS ID #2026012068, Timothy DeAngelo, Compass - Perkins. ROAM MLS
- $639,0003 bd2 ba2.1k sqft2636 Kleinert Ave, Baton Rouge, LA 70806For SaleMLS ID #2026013479, Amy Cambre, Pennant Real Estate. ROAM MLS
- $399,0003 bd4 ba2.4k sqft4718 Loyola Dr, Baton Rouge, LA 70808For SaleMLS ID #2026006542, Dalton Adams, CENTURY 21 Bessette Flavin. ROAM MLS
- $575,0003 bd2 ba2.2k sqft1180 Cyril Ave, Baton Rouge, LA 70806For SaleMLS ID #2026015385, Heather Kirkpatrick, Keller Williams Realty Premier Partners. ROAM MLS
