If you've been looking for a home with abundant character and charm in the heart of the city, look no further. This all brick home is straight out of a storybook, featuring 3 bedrooms and 2 bathrooms, an office space off the living room with sliding stained glass pocket door entry and exterior access, formal dining, breakfast nook, and a gorgeous sunroom that opens from both sides of the home. The decorative moldings inside and out tell a story of another time, with geometric motifs and streamlined curves accenting the best parts of each room. Pecky cypress paneling, artistic tiles, curious oddities and unique fixtures throughout give this home a beauty that cannot be replicated. Beautiful brick patio out back with fire pit and gorgeous trees create a space perfect for entertaining or relaxing. Small deck outside of the office doors leads to a garden pathway and precious potter's shed. The privately positioned third bedroom at the rear of the home offers exceptional flexibility with numerous functional opportunities. Improvements over the years include: new HVAC unit in 2020, new water heaters in 2021 and 2024, upgraded electrical, copper gutters, enhanced drainage system, and new plumbing drain pipes & water line to the street. Just steps away from St. Joseph's Academy and Catholic High School. Several parking options which can be hard to come by in this part of town. Flood Zone X, no flood insurance required here. There are so many wonderful places to land here and so many stories to tell, let this be the one that tells yours.
Accepting backups
$335,000
1448 Parker St, Baton Rouge, LA 70808
3beds
2,027sqft
Single Family Residence, Residential
Built in 1955
0.28 Acres Lot
$-- Zestimate®
$165/sqft
$-- HOA
What's special
Gorgeous treesAll brick homeGarden pathwayUnique fixtures throughoutBreakfast nookFormal diningPecky cypress paneling
- 3 days
- 1,232
- 122
Likely to sell faster than
Zillow last checked:
Listing updated:
Listed by:
Lindsey Brou,
PINO & Associates 225-444-5664
Source: ROAM MLS,MLS#: 2026017601
Facts & features
Interior
Bedrooms & bathrooms
- Bedrooms: 3
- Bathrooms: 2
- Full bathrooms: 2
Rooms
- Room types: Bathroom, Bedroom, Breakfast Room, Dining Room, Kitchen, Living Room, Office, Sunroom
Bedroom 1
- Level: First
- Area: 182
- Dimensions: 13 x 14
Bedroom 2
- Level: First
- Area: 140
- Dimensions: 10 x 14
Bedroom 3
- Level: First
- Area: 165
- Dimensions: 11 x 15
Bathroom 1
- Level: First
- Area: 45
- Dimensions: 5 x 9
Bathroom 2
- Level: First
- Area: 30
- Dimensions: 5 x 6
Dining room
- Level: First
- Area: 120
- Dimensions: 10 x 12
Kitchen
- Level: First
- Area: 126
- Dimensions: 9 x 14
Living room
- Level: First
- Area: 260
- Dimensions: 13 x 20
Office
- Level: First
- Area: 104
- Dimensions: 8 x 13
Heating
- Central
Cooling
- Central Air, Window Unit(s)
Appliances
- Included: Gas Cooktop, Dishwasher, Range/Oven
- Laundry: Laundry Room
Features
- Flooring: Brick, Carpet, Ceramic Tile, Parquet, Wood
Interior area
- Total structure area: 2,705
- Total interior livable area: 2,027 sqft
Property
Parking
- Total spaces: 1
- Parking features: 1 Car Park, Attached, Garage, Other, Driveway
- Has attached garage: Yes
Features
- Stories: 1
Lot
- Size: 0.28 Acres
- Dimensions: 70 x 166 x 72 x 149
Details
- Parcel number: 00847569
Construction
Type & style
- Home type: SingleFamily
- Architectural style: Cottage
- Property subtype: Single Family Residence, Residential
Materials
- Brick Siding
- Foundation: Pillar/Post/Pier, Slab
Condition
- New construction: No
- Year built: 1955
Utilities & green energy
- Gas: Delta Utilities
- Sewer: Public Sewer
- Water: Public
Community & HOA
Community
- Subdivision: Eastland
Location
- Region: Baton Rouge
Financial & listing details
- Price per square foot: $165/sqft
- Tax assessed value: $299,300
- Annual tax amount: $2,884
- Price range: $335K - $335K
- Date on market: 9/25/2026
- Listing terms: Cash,Conventional,FHA,VA Loan
Estimated market value
Not available
Estimated sales range
Not available
Not available
Price history
| Date | Event | Price |
|---|---|---|
| 9/26/2026 | Pending sale | $335,000$165/sqft |
Source:  ROAM MLS #2026017601 Report a problem ROAM MLS #2026017601 Report a problem | ||
| 9/25/2026 | Listed for sale | $335,000+1.5%$165/sqft |
Source: ROAM MLS #2026017601 Report a problem | ||
| 3/11/2024 | Sold | -- |
Source: ROAM MLS #2023015812 Report a problem | ||
| 2/10/2024 | Pending sale | $329,900$163/sqft |
Source: ROAM MLS #2023015812 Report a problem | ||
| 1/27/2024 | Price change | $329,900-7.1%$163/sqft |
Source: ROAM MLS #2023015812 Report a problem | ||
| 1/17/2024 | Price change | $355,000-5.3%$175/sqft |
Source: ROAM MLS #2023015812 Report a problem | ||
| 11/23/2023 | Price change | $375,000-3.8%$185/sqft |
Source: ROAM MLS #2023015812 Report a problem | ||
| 10/17/2023 | Price change | $389,900-2.5%$192/sqft |
Source: ROAM MLS #2023015812 Report a problem | ||
| 9/21/2023 | Listed for sale | $399,900$197/sqft |
Source: ROAM MLS #2023015812 Report a problem | ||
| 12/29/2005 | Sold | -- |
Source: Public Record Report a problem | ||
Public tax history
| Year | Property taxes | Tax assessment |
|---|---|---|
| 2025 | $2,884 +24.6% | $29,930 +12.9% |
| 2024 | $2,315 -1.8% | $26,500 |
| 2023 | $2,358 -0.2% | $26,500 |
| 2022 | $2,363 +2.3% | $26,500 |
| 2021 | $2,311 +0.2% | $26,500 |
| 2020 | $2,307 -17.2% | $26,500 +15.2% |
| 2019 | $2,786 +1.3% | $23,000 |
| 2018 | $2,751 +41% | $23,000 |
| 2017 | $1,951 | $23,000 |
| 2016 | $1,951 +2.4% | $23,000 +17.9% |
| 2015 | $1,905 +27.5% | $19,500 |
| 2014 | $1,494 | $19,500 |
| 2013 | $1,494 -34.1% | $19,500 |
| 2012 | $2,268 +32.6% | $19,500 +21.9% |
| 2011 | $1,711 0% | $16,000 |
| 2010 | $1,711 +69.5% | $16,000 |
| 2009 | $1,010 -0.5% | $16,000 |
| 2008 | $1,015 -1% | $16,000 |
| 2007 | $1,025 +0.8% | $16,000 |
| 2006 | $1,016 +1124% | $16,000 +166.7% |
| 2005 | $83 | $6,000 |
| 2004 | $83 -3.5% | $6,000 |
| 2003 | $86 | $6,000 |
| 2002 | $86 | $6,000 |
| 2001 | $86 +71.9% | $6,000 |
| 2000 | $50 | $6,000 |
Find assessor info on the county website
Monthly payment
Est. payment
Payment breakdown
Explore the cost of this home by adjusting the details. Changes won't be saved.Climate risks
Neighborhood: City Park
Nearby schools
Schools provided by the listing agent
- District: East Baton Rouge
Source: ROAM MLS. This data may not be complete. We recommend contacting the local school district to confirm school assignments for this home.

Similar homes
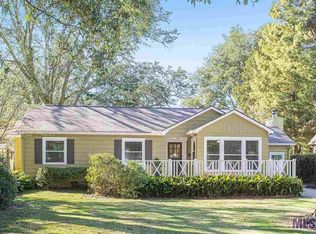
- $350,0003 bd2 ba1.4k sqft875 S Eugene St, Baton Rouge, LA 70806For Sale

 MLS ID #2026017536, Linda Barbay, PINO & Associates. ROAM MLS
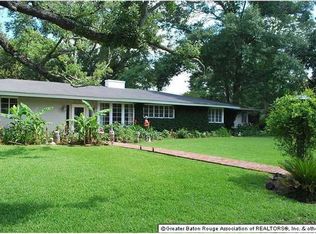
 - $349,0003 bd2 ba1.8k sqft1827 Pericles St, Baton Rouge, LA 70808For Sale
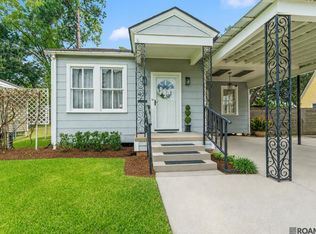 MLS ID #2026016329, Leslie Hattaway, RE/MAX Professional. ROAM MLS
 - $355,0003 bd2 ba1.8k sqft1502 Arlington Ave, Baton Rouge, LA 70808For Sale
 MLS ID #2026011449, Warren Samuel, Keller Williams Realty Red Stick Partners. ROAM MLS
 - $379,9003 bd2 ba1.7k sqft1436 Parker St, Baton Rouge, LA 70808For Sale
 MLS ID #2026013324, Scott Gaspard, Gaspard & Co Real Estate LLC. ROAM MLS
 - $330,0004 bd2 ba1.4k sqft3736 Perkins Rd, Baton Rouge, LA 70808For SaleMLS ID #2026017120, Jacqueline Colvin, Compass - Perkins. ROAM MLS
- $360,0004 bd2 ba1.8k sqft3724 Perkins Rd, Baton Rouge, LA 70808For SaleMLS ID #2026017063, Jacqueline Colvin, Compass - Perkins. ROAM MLS
- $354,9003 bd2 ba1.6k sqft3108 S Eugene St, Baton Rouge, LA 70808For SaleMLS ID #2026009883, Morgan Boyter, Pennant Real Estate. ROAM MLS
- $365,0003 bd2 ba1.9k sqft2434 Honeysuckle Ave, Baton Rouge, LA 70808For SaleMLS ID #2026013373, Nikki Calmes, CHT Group Real Estate, LLC. ROAM MLS
- $325,0002 bd1 ba1.7k sqft5348 Westdale Dr, Baton Rouge, LA 70808For SaleMLS ID #2026016457, Debbie Anderson, Coldwell Banker ONE. ROAM MLS
- $379,9005 bd3 ba2.7k sqft1502 Kenmore Ave, Baton Rouge, LA 70808For SaleMLS ID #2026013458, James Fogle, Glisson Properties Real Estate LLC. ROAM MLS
- $332,5003 bd2 ba1.6k sqft5608 Castile Ave, Baton Rouge, LA 70806For SaleMLS ID #2026014794, Richard Childress, The W Group Real Estate LLC. ROAM MLS
- $369,9503 bd2 ba1.6k sqft4724 Orchid St, Baton Rouge, LA 70808For SaleMLS ID #2026013348, Cal Madere, Keyfinders Team Realty. ROAM MLS
- $339,0002 bd2 ba1.4k sqft2280 Pickett Ave, Baton Rouge, LA 70808For SaleMLS ID #2026015159, Julie Carlisle, Hammett Group Real Estate, LLC. ROAM MLS
- $319,0002 bd2 ba1.3k sqft727 Florence St, Baton Rouge, LA 70806For SaleMLS ID #2026017193, Katherine Coghlan, Burns & Co., Inc.. ROAM MLS
- $319,9003 bd1 ba1.3k sqft4760 Perkins Rd, Baton Rouge, LA 70808For SaleMLS ID #2026012183, Susan Roshto Miller, Compass - Perkins. ROAM MLS
- $439,0003 bd2 ba1.8k sqft1511 Fairmont St, Baton Rouge, LA 70808For SaleMLS ID #2026015443, Amanda Cooper, Magnolia Key Realty & Co. LLC. ROAM MLS
- $345,0003 bd2 ba1.7k sqft2145 Wisteria St, Baton Rouge, LA 70806For SaleMLS ID #2026012591, Bobby Lauricella, Keller Williams Realty Premier Partners. ROAM MLS
- $437,7004 bd3 ba2.2k sqft1451 Parker St, Baton Rouge, LA 70808For SaleMLS ID #2026012068, Timothy DeAngelo, Compass - Perkins. ROAM MLS
- $330,0003 bd2 ba1.8k sqft1829 Olive St, Baton Rouge, LA 70802For SaleMLS ID #2026009439, Ericka Queen, Keller Williams Realty Red Stick Partners. ROAM MLS
- $325,0004 bd2 ba1.8k sqft128 Hearthstone Dr, Baton Rouge, LA 70806For SaleMLS ID #2026012217, Remy Curry, Real Broker LLC. ROAM MLS
