Take a tour through this charming cottage in a fantastic location near the center of Baton Rouge, surrounded by great schools, shopping, dining and everyday conveniences. Tucked into a quiet, established neighborhood with beautiful mature trees, this home is filled with natural light, original hardwood floors and an inviting semi open layout. The kitchen features granite countertops, tile backsplash, a breakfast bar and ample cabinetry, while a second living space offers flexibility for a den, playroom, home office or additional gathering space. A wonderfully maintained house with a new roof in 2024, new electrical panel, new windows, fresh interior paint and an updated bathroom. Low maintenance vinyl siding, gutters with gutter shields, a security system and a nice covered carport will tick even more boxes off your list of must haves in your future home! The fully fenced, extra large backyard is truly one of the highlights, with beautiful mature trees and plenty of room to enjoy the outdoors. A sizeable deck creates the perfect spot for grilling, entertaining or relaxing, with an expansive yard beyond it offering endless possibilities. The washer, dryer, refrigerator and microwave can remain. Full of charm and thoughtfully updated, this cottage offers a great combination of comfortable living, incredible outdoor space and a location that keeps you close to everything.
For sale
$271,900
7769 Lasalle Ave, Baton Rouge, LA 70806
3beds
1,380sqft
Single Family Residence, Residential
Built in 1952
10,018 Square Feet Lot
$-- Zestimate®
$197/sqft
$2/mo HOA
What's special
Inviting semi open layoutAmple cabinetryCharming cottageTile backsplashGranite countertopsLow maintenance vinyl sidingNew windows
- 14 days
- 939
- 116
Zillow last checked:
Listing updated:
Listed by:
Anna DiVincenti Boykin,
RE/MAX Professional 225-615-7755
Source: ROAM MLS,MLS#: 2026017305
Facts & features
Interior
Bedrooms & bathrooms
- Bedrooms: 3
- Bathrooms: 1
- Full bathrooms: 1
Rooms
- Room types: Bedroom, Primary Bedroom, Den, Kitchen, Living Room
Primary bedroom
- Features: Ceiling Fan(s)
- Level: First
- Area: 258.4
- Dimensions: 17 x 15.2
Bedroom 1
- Level: First
- Area: 138
- Width: 12
Bedroom 2
- Level: First
- Area: 181.25
- Width: 12.5
Primary bathroom
- Features: Shower Combo
Kitchen
- Features: Granite Counters
- Level: First
- Area: 138
- Length: 12
Living room
- Level: First
- Area: 201.25
Heating
- Central
Cooling
- Central Air, Ceiling Fan(s)
Appliances
- Included: Electric Cooktop, Dishwasher, Disposal, Microwave, Refrigerator, Oven
- Laundry: Laundry Room
Features
- Flooring: Carpet, Ceramic Tile, Wood
- Attic: Attic Access
Interior area
- Total structure area: 1,890
- Total interior livable area: 1,380 sqft
Property
Parking
- Parking features: Carport
- Has carport: Yes
Features
- Stories: 1
- Patio & porch: Deck
- Exterior features: Lighting
- Fencing: Chain Link,Partial,Wood
Lot
- Size: 10,018 Square Feet
- Dimensions: 60 x 168
- Features: Landscaped
Details
- Parcel number: 00670480
- Special conditions: Standard
Construction
Type & style
- Home type: SingleFamily
- Architectural style: Cottage
- Property subtype: Single Family Residence, Residential
Materials
- Vinyl Siding, Frame
- Foundation: Pillar/Post/Pier
- Roof: Shingle
Condition
- New construction: No
- Year built: 1952
Utilities & green energy
- Gas: Atmos
- Sewer: Public Sewer
- Water: Public
Community & HOA
Community
- Subdivision: Goodwood Estates
HOA
- Has HOA: Yes
- HOA fee: $25 annually
Location
- Region: Baton Rouge
Financial & listing details
- Price per square foot: $197/sqft
- Tax assessed value: $186,900
- Annual tax amount: $2,416
- Price range: $271.9K - $271.9K
- Date on market: 9/21/2026
- Listing terms: Cash,Conventional,FHA,VA Loan
Estimated market value
Not available
Estimated sales range
Not available
Not available
Price history
| Date | Event | Price |
|---|---|---|
| 9/21/2026 | Listed for sale | $271,900-1.1%$197/sqft |
Source:  ROAM MLS #2026017305 Report a problem ROAM MLS #2026017305 Report a problem | ||
| 12/16/2025 | Sold | -- |
Source: ROAM MLS #2025006735 Report a problem | ||
| 11/11/2025 | Pending sale | $275,000$199/sqft |
Source: ROAM MLS #2025006735 Report a problem | ||
| 4/14/2025 | Listed for sale | $275,000+31.6%$199/sqft |
Source: ROAM MLS #2025006735 Report a problem | ||
| 8/15/2011 | Sold | -- |
Source: Public Record Report a problem | ||
| 2/11/2011 | Listing removed | $209,000$151/sqft |
Source: Keller Williams - Baton Rouge #b1000560 Report a problem | ||
| 1/16/2010 | Listed for sale | $209,000$151/sqft |
Source: Keller Williams - Baton Rouge #b1000560 Report a problem | ||
Public tax history
| Year | Property taxes | Tax assessment |
|---|---|---|
| 2025 | $2,416 +4.4% | $18,690 |
| 2024 | $2,314 +13.8% | $18,690 +16.7% |
| 2023 | $2,033 -0.2% | $16,020 |
| 2022 | $2,038 +9% | $16,020 |
| 2021 | $1,869 +0.2% | $16,020 |
| 2020 | $1,865 -0.6% | $16,020 +3.4% |
| 2019 | $1,877 +1.3% | $15,500 |
| 2018 | $1,854 | $15,500 |
| 2017 | $1,854 | $15,500 |
| 2016 | $1,854 +2.5% | $15,500 |
| 2015 | $1,808 +0.3% | $15,500 |
| 2014 | $1,803 | $15,500 |
| 2013 | $1,803 | $15,500 |
| 2012 | $1,803 +6% | $15,500 -2.5% |
| 2011 | $1,700 +0% | $15,900 |
| 2010 | $1,700 +70.2% | $15,900 |
| 2009 | $999 -0.5% | $15,900 |
| 2008 | $1,004 +33.2% | $15,900 +17.8% |
| 2007 | $754 +0.8% | $13,500 |
| 2006 | $748 +0.9% | $13,500 |
| 2005 | $741 +43.8% | $13,500 |
| 2004 | $516 -29.5% | $13,500 |
| 2003 | $732 +131.8% | $13,500 +42.1% |
| 2002 | $316 | $9,500 |
| 2001 | $316 +22% | $9,500 |
| 2000 | $259 | $9,500 |
Find assessor info on the county website
Monthly payment
Est. payment
Payment breakdown
Explore the cost of this home by adjusting the details. Changes won't be saved.Climate risks
Neighborhood: Tara
Nearby schools
Schools provided by the listing agent
- District: East Baton Rouge
Source: ROAM MLS. This data may not be complete. We recommend contacting the local school district to confirm school assignments for this home.
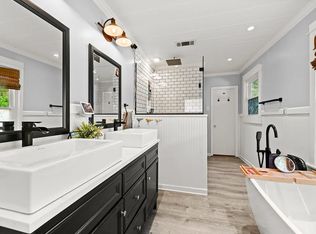
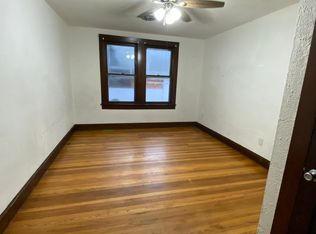
Similar homes
- $259,9003 bd2 ba1.4k sqft6061 Evans St, Baton Rouge, LA 70806For Sale

 MLS ID #2026002391, Andrew Chidlow, CENTURY 21 Bessette Flavin. ROAM MLS
 - $289,9003 bd2 ba1.4k sqft545 Moore St, Baton Rouge, LA 70806For Sale
 MLS ID #2026011355, Kelly Gable, Gable Realty, LLC. ROAM MLS
 - $335,0003 bd2 ba1.9k sqft366 Linda Ave, Baton Rouge, LA 70806For Sale
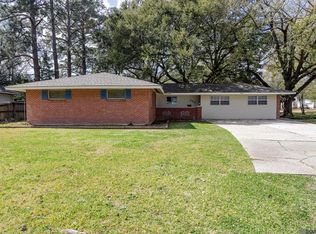 MLS ID #2026004123, Kendra DeMars, Goodwood Realty. ROAM MLS
 - $304,9003 bd2 ba1.5k sqft331 S Fairfax Dr, Baton Rouge, LA 70806For Sale
 MLS ID #2026009381, Ryan Spencer, Coldwell Banker ONE. ROAM MLS
 - $230,0003 bd2 ba1.8k sqft5572 S Afton Pkwy, Baton Rouge, LA 70806For SaleMLS ID #2026016045, Susan Watson, Eleve Realty. ROAM MLS
- $332,5003 bd2 ba1.6k sqft5608 Castile Ave, Baton Rouge, LA 70806For SaleMLS ID #2026014794, Richard Childress, The W Group Real Estate LLC. ROAM MLS
- $330,0003 bd2 ba1.8k sqft245 S Carrollton Ave, Baton Rouge, LA 70806For SaleMLS ID #2026016491, Remy Curry, Real Broker LLC. ROAM MLS
- $244,5003 bd2 ba1.3k sqft9321 Wesson St, Baton Rouge, LA 70809For SaleMLS ID #2026012938, Laura Buck Smith, The Market Real Estate Co. ROAM MLS
- $200,0003 bd2 ba1.6k sqft4520 E Essen Heights Ct, Baton Rouge, LA 70809For SaleMLS ID #2026018034, Brandon Baird, Keyfinders Team Realty. ROAM MLS
- $222,5003 bd2 ba1.4k sqft2254 E Contour Dr, Baton Rouge, LA 70809For SaleMLS ID #2026017024, Vicki Spurlock, Locations Real Estate. ROAM MLS
- $255,0003 bd2 ba1.7k sqft339 S Acadian Thruway, Baton Rouge, LA 70806For SaleMLS ID #2026000234, Erin Hybart, Kaizen Home Sales and Services, LLC. ROAM MLS
- $219,9004 bd2 ba1.6k sqft8166 Franwood Dr, Baton Rouge, LA 70806For SaleMLS ID #2026015820, Sharon Vennen, Pennant Real Estate. ROAM MLS
- $349,0002 bd1 ba1.7k sqft715 Finchley Ave, Baton Rouge, LA 70806For SaleMLS ID #2026014032, Trey Willard, The W Group Real Estate LLC. ROAM MLS
- $250,0002 bd2 ba1.2k sqft1973 Oleander St, Baton Rouge, LA 70806For SaleMLS ID #2026008848, Lathan David, Reve REALTORS. ROAM MLS
- $245,9004 bd2 ba1.6k sqft2556 Theodosia Dr, Baton Rouge, LA 70809For SaleMLS ID #2026014467, Lori Bergstresser, Keller Williams Realty Red Stick Partners. ROAM MLS
- $235,0003 bd1 ba1.3k sqft4092 Fleet Dr, Baton Rouge, LA 70809For SaleMLS ID #2026013260, Jeffrey Welsh, Keyfinders Team Realty. ROAM MLS
- $215,0003 bd2 ba1.2k sqft9334 W Damuth Dr, Baton Rouge, LA 70815For SaleMLS ID #2026015693, Hazel Semper, Keyfinders Team Realty. ROAM MLS
- $290,0003 bd2 ba1.7k sqft9866 Azrok Ave, Baton Rouge, LA 70809For SaleMLS ID #2026012348, Molly Desselle, Coldwell Banker ONE. ROAM MLS
- $299,9004 bd2 ba2k sqft13210 Todd Ave, Baton Rouge, LA 70815For SaleMLS ID #2026017686, Kay Samuel, Keller Williams Realty Red Stick Partners. ROAM MLS
- $198,0003 bd2 ba1.5k sqft234 Cloud Dr, Baton Rouge, LA 70806For SaleMLS ID #2026010177, Kelly O'Brien, RE/MAX Partners. ROAM MLS
