Ready for immediate occupancy! This charming 3-bedroom, 2-bath cottage-style home offers outstanding curb appeal with mature shade trees, low-maintenance landscaping, and a welcoming picket fence surrounding the front yard. The fully fenced backyard provides privacy, making it perfect for relaxing or entertaining. Step inside to a spacious living room that flows seamlessly into the adjoining dining area and kitchen, creating a comfortable and functional layout. In addition to the main living spaces, the home features two dedicated offices, offering flexibility for working from home, hobbies, or study. Just off the kitchen, you'll find a bright and inviting sunroom filled with numerous windows, providing an abundance of natural light and the perfect place to enjoy your morning coffee or unwind at the end of the day. The primary suite features carpet flooring, two closets, and a private en-suite bath. Two additional generously sized, carpeted bedrooms share a full hall bath, offering comfortable accommodations for family or guests. Conveniently located near local high schools, Baton Rouge Community College, LSU, medical facilities, restaurants, shopping, and more, this home combines comfort, charm, and an exceptional location. Schedule your private showing today. **Photos are edited by a professional photo editor for marketing purposes. Some photos may have Ai Generated Furniture in the homes for visualization purposes.**
For sale
Price cut: $5K (10/4)
$364,000
5228 Capital Heights Ave, Baton Rouge, LA 70806
3beds
1,749sqft
Single Family Residence, Residential
Built in 1951
6,708 Square Feet Lot
$-- Zestimate®
$208/sqft
$-- HOA
What's special
Two dedicated officesLow-maintenance landscapingOutstanding curb appealMature shade treesAbundance of natural light
- 57 days
- 409
- 48
Zillow last checked:
Listing updated:
Listed by:
Darren James,
LPT Realty, LLC 877-366-2213
Source: ROAM MLS,MLS#: 2026014571
Facts & features
Interior
Bedrooms & bathrooms
- Bedrooms: 3
- Bathrooms: 2
- Full bathrooms: 2
Rooms
- Room types: Bathroom, Primary Bathroom, Bedroom, Primary Bedroom, Dining Room, Kitchen, Living Room, Office, Storage, Sunroom
Primary bedroom
- Features: En Suite Bath, 2 Closets or More, Ceiling Fan(s)
- Level: First
- Area: 318.6
- Dimensions: 18 x 17.7
Bedroom 1
- Level: First
- Area: 150.04
- Width: 12.1
Bedroom 2
- Level: First
- Area: 139.08
- Width: 11.4
Primary bathroom
- Features: Shower Combo
- Level: First
- Area: 60.8
- Width: 6.4
Bathroom 1
- Level: First
- Area: 1.96
Dining room
- Level: First
- Area: 90.09
Kitchen
- Features: Counters Solid Surface
- Level: First
- Area: 122.96
Living room
- Level: First
- Area: 216.2
Office
- Level: First
- Area: 105.64
Heating
- Central, Gas Heat, Space Heater
Cooling
- Central Air, Ceiling Fan(s)
Appliances
- Included: Elec Stove Con, Electric Cooktop, Dishwasher, Disposal, Range/Oven
- Laundry: Electric Dryer Hookup, Washer Hookup, Inside, Washer/Dryer Hookups, Laundry Room
Features
- Built-in Features, Ceiling 9'+, Ceiling Varied Heights, Crown Molding
- Flooring: Carpet, Ceramic Tile, Laminate, Tile, Wood
- Number of fireplaces: 1
- Fireplace features: Other
Interior area
- Total structure area: 2,139
- Total interior livable area: 1,749 sqft
Property
Parking
- Total spaces: 1
- Parking features: 1 Car Park, Detached, Garage Faces Rear, Garage
- Has garage: Yes
Features
- Stories: 1
- Patio & porch: Patio, Porch
- Exterior features: Lighting
- Fencing: Full,Wood,Other
Lot
- Size: 6,708 Square Feet
- Dimensions: 61 x 110
- Features: Shade Tree(s), Landscaped
Details
- Additional structures: Storage
- Parcel number: 00576492
- Special conditions: Standard
Construction
Type & style
- Home type: SingleFamily
- Architectural style: Cottage
- Property subtype: Single Family Residence, Residential
Materials
- Fiber Cement, Frame
- Foundation: Pillar/Post/Pier
- Roof: Shingle
Condition
- New construction: No
- Year built: 1951
Utilities & green energy
- Gas: Atmos
- Sewer: Public Sewer
- Water: Public
- Utilities for property: Cable Connected
Community & HOA
Community
- Security: Smoke Detector(s)
- Subdivision: Capital Heights
Location
- Region: Baton Rouge
Financial & listing details
- Price per square foot: $208/sqft
- Tax assessed value: $346,500
- Annual tax amount: $4,348
- Price range: $364K - $364K
- Date on market: 8/8/2026
- Listing terms: Cash,Conventional,FHA,FMHA/Rural Dev,VA Loan
Estimated market value
Not available
Estimated sales range
Not available
Not available
Price history
| Date | Event | Price |
|---|---|---|
| 10/4/2026 | Price change | $364,000-1.4%$208/sqft |
Source:  ROAM MLS #2026014571 Report a problem ROAM MLS #2026014571 Report a problem | ||
| 8/8/2026 | Listed for sale | $369,000$211/sqft |
Source: ROAM MLS #2026014571 Report a problem | ||
| 11/4/2004 | Sold | -- |
Source: Public Record Report a problem | ||
Public tax history
| Year | Property taxes | Tax assessment |
|---|---|---|
| 2025 | $4,348 +4.6% | $34,650 |
| 2024 | $4,158 +16.4% | $34,650 +18.9% |
| 2023 | $3,572 -0.2% | $29,150 |
| 2022 | $3,581 +2.3% | $29,150 |
| 2021 | $3,501 +0.2% | $29,150 |
| 2020 | $3,494 +15.5% | $29,150 +20.7% |
| 2019 | $3,025 +1.2% | $24,150 |
| 2018 | $2,989 | $24,150 |
| 2017 | $2,989 | $24,150 |
| 2016 | $2,989 +6.1% | $24,150 +16.9% |
| 2015 | $2,817 +17.3% | $20,650 |
| 2014 | $2,402 | $20,650 |
| 2013 | $2,402 +0% | $20,650 |
| 2012 | $2,402 +23.7% | $20,650 +13.8% |
| 2011 | $1,941 +0% | $18,150 |
| 2010 | $1,941 +56.6% | $18,150 |
| 2009 | $1,239 -0.5% | $18,150 |
| 2008 | $1,246 -0.9% | $18,150 |
| 2007 | $1,258 +0.9% | $18,150 |
| 2006 | $1,247 +1% | $18,150 |
| 2005 | $1,235 | $18,150 |
Find assessor info on the county website
Monthly payment
Est. payment
Payment breakdown
Explore the cost of this home by adjusting the details. Changes won't be saved.Climate risks
Neighborhood: Goodwood
Nearby schools
Schools provided by the listing agent
- District: East Baton Rouge
Source: ROAM MLS. This data may not be complete. We recommend contacting the local school district to confirm school assignments for this home.
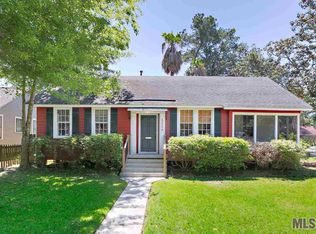
- $350,0003 bd2 ba1.4k sqft5206 Capital Heights Ave, Baton Rouge, LA 70806Off Market
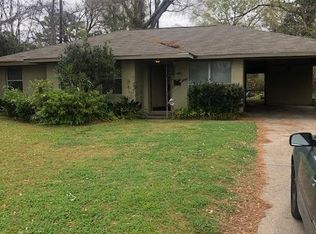
- $260,6003 bd2 ba1.2k sqft735 Saint Tammany St, Baton Rouge, LA 70806Off Market
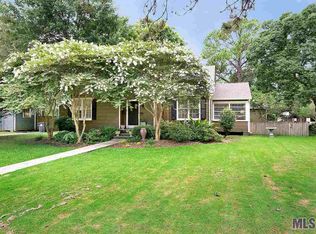
- $387,0003 bd2 ba1.6k sqft710 Acadia St, Baton Rouge, LA 70806Off Market
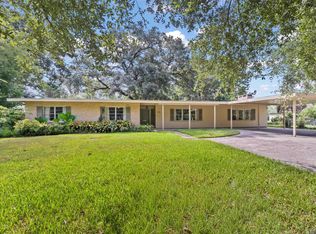
- $478,800-- bd-- ba5.1k sqft5225 Capital Heights Ave, Baton Rouge, LA 70806Off Market
Similar homes
- $332,5003 bd2 ba1.6k sqft5608 Castile Ave, Baton Rouge, LA 70806For Sale

 MLS ID #2026014794, Richard Childress, The W Group Real Estate LLC. ROAM MLS
 - $390,0003 bd2 ba2.5k sqft5716 College Dr, Baton Rouge, LA 70806For Sale
 MLS ID #2026016387, Marlon Bourgeois, PINO & Associates. ROAM MLS
 - $330,0003 bd2 ba1.8k sqft245 S Carrollton Ave, Baton Rouge, LA 70806For Sale
 MLS ID #2026016491, Remy Curry, Real Broker LLC. ROAM MLS
 - $399,5003 bd2 ba1.6k sqft4025 Irvine St, Baton Rouge, LA 70808For Sale
 MLS ID #2026015079, Melissa Landers, RE/MAX Professional. ROAM MLS
 - $304,9003 bd2 ba1.5k sqft331 S Fairfax Dr, Baton Rouge, LA 70806For SaleMLS ID #2026009381, Ryan Spencer, Coldwell Banker ONE. ROAM MLS
- $345,0003 bd2 ba1.7k sqft2145 Wisteria St, Baton Rouge, LA 70806For SaleMLS ID #2026012591, Bobby Lauricella, Keller Williams Realty Premier Partners. ROAM MLS
- $349,0002 bd1 ba1.7k sqft715 Finchley Ave, Baton Rouge, LA 70806For SaleMLS ID #2026014032, Trey Willard, The W Group Real Estate LLC. ROAM MLS
- $289,9003 bd2 ba1.4k sqft545 Moore St, Baton Rouge, LA 70806For SaleMLS ID #2026011355, Kelly Gable, Gable Realty, LLC. ROAM MLS
- $355,0003 bd2 ba1.8k sqft1502 Arlington Ave, Baton Rouge, LA 70808For SaleMLS ID #2026011449, Warren Samuel, Keller Williams Realty Red Stick Partners. ROAM MLS
- $364,0004 bd3 ba2.5k sqft8958 Cottage Dr, Baton Rouge, LA 70806For SaleMLS ID #2026008027, Ashley Vuci, Compass - Perkins. ROAM MLS
- $349,0003 bd2 ba1.8k sqft1827 Pericles St, Baton Rouge, LA 70808For SaleMLS ID #2026016329, Leslie Hattaway, RE/MAX Professional. ROAM MLS
- $299,9002 bd2 ba1.1k sqft655 Rapides St, Baton Rouge, LA 70806For SaleMLS ID #2026016685, Jamie Bell, Dawson Grey Real Estate. ROAM MLS
- $354,9003 bd2 ba1.6k sqft3108 S Eugene St, Baton Rouge, LA 70808For SaleMLS ID #2026009883, Morgan Boyter, Pennant Real Estate. ROAM MLS
- $326,0003 bd3 ba1.6k sqft644 Arlington Ave, Baton Rouge, LA 70806For SaleMLS ID #2026000017, Kim Blanchard, Compass - Perkins. ROAM MLS
- $325,0002 bd1 ba1.7k sqft5348 Westdale Dr, Baton Rouge, LA 70808For SaleMLS ID #2026016457, Debbie Anderson, Coldwell Banker ONE. ROAM MLS
- $259,9003 bd2 ba1.4k sqft6061 Evans St, Baton Rouge, LA 70806For SaleMLS ID #2026002391, Andrew Chidlow, CENTURY 21 Bessette Flavin. ROAM MLS
- $395,0004 bd2 ba1.8k sqft632 Camelia Ave, Baton Rouge, LA 70806For SaleMLS ID #2026006326, Richard Childress, The W Group Real Estate LLC. ROAM MLS
- $198,0003 bd2 ba1.5k sqft234 Cloud Dr, Baton Rouge, LA 70806For SaleMLS ID #2026010177, Kelly O'Brien, RE/MAX Partners. ROAM MLS
- $299,0004 bd2 ba2k sqft8833 Bayside Ave, Baton Rouge, LA 70806For SaleMLS ID #2026012205, Olivia Carroll, LIV Realty, LLC. ROAM MLS
- $415,0003 bd2 ba1.6k sqft2151 Hollydale Ave, Baton Rouge, LA 70808For SaleMLS ID #2026006499, Chad Milton, Milton Lakvold Real Estate, LLC. ROAM MLS
