Investor alert! Two income-producing homes being sold together as one package with combined rental income of $3,200 per month or $38,400 annually. Both properties are in excellent condition and feature granite countertops, stainless steel appliances, and gas ranges. The front home at 555 Wiltz offers three bedrooms, two bathrooms, tons of kitchen cabinetry, a breakfast bar, charming living room built-ins, and a covered carport. Privately tucked behind it, 545 Wiltz offers three bedrooms, one bathroom, an open layout with a kitchen island, a spacious laundry room, and a large covered back patio overlooking the yard. This unique two-home setup offers plenty of possibilities, including two established rentals, owner occupancy with income from the second home, or separate accommodations for extended guests. 545 is currently rented for $1,400 per month on a month-to-month basis, while 555 is rented for $1,800 per month through July 2027, providing immediate income with future flexibility. This is a rare opportunity to acquire two well-maintained homes with established cash flow and multiple options for future use. Both properties are tenant occupied and are being sold together as one package.
Active
$514,500
545-555 Wiltz Dr, Baton Rouge, LA 70806
6beds
2,349sqft
Single Family Residence
Built in 1960
9,600 Square Feet Lot
$-- Zestimate®
$219/sqft
$-- HOA
What's special
Covered carportStainless steel appliancesGranite countertopsGas rangesSpacious laundry roomTons of kitchen cabinetryBreakfast bar
- 16 hours
- 86
- 0
Zillow last checked:
Listing updated:
Listed by:
Amanda Miller 504-250-0059,
Amanda Miller Realty, LLC 504-302-4610
Source: GSREIN,MLS#: 2575463
Facts & features
Interior
Bedrooms & bathrooms
- Bedrooms: 6
- Bathrooms: 3
- Full bathrooms: 3
Bedroom
- Level: Lower
- Dimensions: 7.9x9.4
Bedroom
- Level: Lower
- Dimensions: 11.5x9.3
Bedroom
- Level: Lower
- Dimensions: 11.5x8.8
Bedroom
- Level: Lower
- Dimensions: 13x11
Bedroom
- Level: Lower
- Dimensions: 12x10
Bedroom
- Level: Lower
- Dimensions: 9.9x11.4
Dining room
- Level: Lower
- Dimensions: 7.8x15.5
Dining room
- Level: Lower
- Dimensions: 10.4x14.1
Kitchen
- Level: Lower
- Dimensions: 10.5x13.1
Kitchen
- Level: Lower
- Dimensions: 13x11
Laundry
- Level: Lower
- Dimensions: 5.9x9.5
Living room
- Level: Lower
- Dimensions: 9.6x11.2
Living room
- Level: Lower
- Dimensions: 12.2x11
Heating
- Central, Multiple Heating Units
Cooling
- Central Air, 2 Units
Appliances
- Included: Dishwasher, Microwave, Oven, Range
Features
- Ceiling Fan(s), Carbon Monoxide Detector, Stainless Steel Appliances
- Has fireplace: No
- Fireplace features: None
Interior area
- Total structure area: 2,349
- Total interior livable area: 2,349 sqft
Property
Parking
- Parking features: Carport, Driveway
- Has carport: Yes
- Has uncovered spaces: Yes
Features
- Levels: One
- Stories: 1
- Patio & porch: Concrete, Covered
- Exterior features: Fence
- Pool features: None
Lot
- Size: 9,600 Square Feet
- Dimensions: 120 x 80
- Features: City Lot, Rectangular Lot
Details
- Parcel number: 30840364
- Special conditions: None
Construction
Type & style
- Home type: SingleFamily
- Architectural style: Traditional
- Property subtype: Single Family Residence
Materials
- Brick, HardiPlank Type
- Foundation: Raised, Slab
- Roof: Shingle
Condition
- Excellent
- Year built: 1960
Utilities & green energy
- Sewer: Public Sewer
- Water: Public
Community & HOA
HOA
- Has HOA: No
Location
- Region: Baton Rouge
Financial & listing details
- Price per square foot: $219/sqft
- Date on market: 9/3/2026
Estimated market value
Not available
Estimated sales range
Not available
Not available
Price history
| Date | Event | Price |
|---|---|---|
| 9/3/2026 | Listed for sale | $514,500$219/sqft |
Source:  GSREIN #2575463 Report a problem GSREIN #2575463 Report a problem | ||
Public tax history
Tax history is unavailable.
Monthly payment
Est. payment
Payment breakdown
Explore the cost of this home by adjusting the details. Changes won't be saved.Climate risks
Neighborhood: Mid City

Similar homes
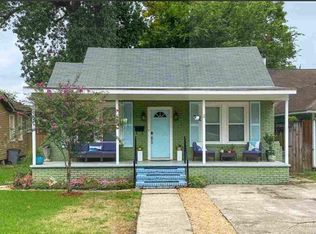
- $625,0003 bd2 ba2.5k sqft4723 Greenside Ln, Baton Rouge, LA 70806For Sale

 MLS ID #2026016036, Scott Gaspard, Gaspard & Co Real Estate LLC. ROAM MLS
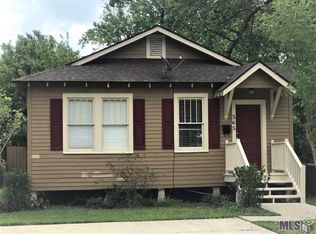
 - $535,0003 bd2 ba1.9k sqft2438 July St, Baton Rouge, LA 70808For Sale
 MLS ID #2026016076, Melissa Keown, United Properties of Louisiana. ROAM MLS
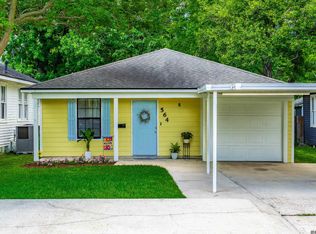
 - $360,0006 bd4 ba1.2k sqft6835/6769 Rembrandt Ave, Baton Rouge, LA 70806For Sale
 MLS ID #2026016002, Nia Bookter, Keller Williams Realty-First Choice. ROAM MLS
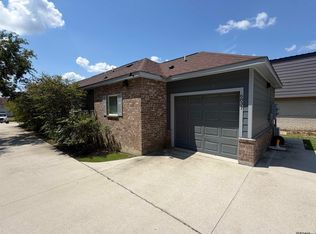
 - $650,0003 bd3 ba2.2k sqft3922 Hundred Oaks Ave, Baton Rouge, LA 70808For Sale
 MLS ID #2026016250, Avery Moser, Craft Realty. ROAM MLS
 - $465,0004 bd2 ba2.5k sqft5885 Eastwood Dr, Baton Rouge, LA 70806For SaleMLS ID #2026004800, Linda Barbay, PINO & Associates. ROAM MLS
- $399,0003 bd2 ba3k sqft765 Longwood Dr, Baton Rouge, LA 70806For SaleMLS ID #2026013252, Darren James, LPT Realty, LLC. ROAM MLS
- $360,0006 bd4 ba1.2k sqft6767-6835 Rembrandt Ave, Baton Rouge, LA 70806For SaleMLS ID #2026015999, Nia Bookter, Keller Williams Realty-First Choice. ROAM MLS
- $620,0003 bd3 ba2.6k sqft7440 Goodwood Ave, Baton Rouge, LA 70806For SaleMLS ID #2026015696, Glenda Foster, Compass - Perkins. ROAM MLS
- $625,0003 bd3 ba2.6k sqft4356 Capital Heights Ave, Baton Rouge, LA 70806For SaleMLS ID #2026013786, Lori McCallum, McCallum & Company Real Estate. ROAM MLS
- $550,0004 bd4 ba3.1k sqft943 Finchley Ct, Baton Rouge, LA 70806For SaleMLS ID #2026014832, Elizabeth Bergeron, Coldwell Banker ONE. ROAM MLS
- $389,9003 bd2 ba1.8k sqft558 Ingleside Dr, Baton Rouge, LA 70806For SaleMLS ID #2026013624, Leighton Thorning, RE/MAX Professional. ROAM MLS
- $639,9004 bd3 ba2.7k sqft1881 Hood Ave, Baton Rouge, LA 70808For SaleMLS ID #2026016246, Ruthie Golden, Amelia Fine Homes LLC. ROAM MLS
- $374,5004 bd4 ba2.4k sqft445 Lovers Ln, Baton Rouge, LA 70806For SaleMLS ID #2026007023, Richard Spears, Prime Properties Realty Group, LLC. ROAM MLS
- $339,9004 bd3 ba2.5k sqft5836 Valley Forge Ave, Baton Rouge, LA 70808For SaleMLS ID #2026016137, Jonathan Diez, Grassroots Real Estate Group. ROAM MLS
- $499,5003 bd3 ba2.1k sqft787 Elderflower Aly W, Baton Rouge, LA 70806For SaleMLS ID #2026008469, Carolyn Webber, RE/MAX Real Estate Group. ROAM MLS
- $647,0003 bd2 ba2.1k sqft2636 Kleinert Ave, Baton Rouge, LA 70806For SaleMLS ID #2026013479, Amy Cambre, Pennant Real Estate. ROAM MLS
- $599,9003 bd4 ba2.7k sqft6615 Goodwood Ave, Baton Rouge, LA 70806For SaleMLS ID #2026005974, Danielle Musso, The Musso Group. ROAM MLS
- $297,9503 bd2 ba1.2k sqft3652 Capital Heights Ave, Baton Rouge, LA 70806For Sale
 MLS ID #2600008115, Gabrielle Romaine, Kaizen Home Sales & Services. RAA
 - $619,9003 bd2 ba2.2k sqft1180 Cyril Ave, Baton Rouge, LA 70806For SaleMLS ID #2026015385, Heather Kirkpatrick, Keller Williams Realty Premier Partners. ROAM MLS
