This spacious home offers a rare blend of expansive outdoor living and thoughtful interior upgrades, situated on an impressive oversized lot with immediate access to nearby bike trails and a premier golf course. The heart of the residence is a bright, open-concept kitchen featuring custom cabinetry, a double oven, and a brand-new gas stovetop supported by a recently installed gas line and meter. Relax in the exceptional primary suite, which boasts a private fireplace and a private bathroom complete with a convenient walk-in tub. Designed for both comfort and efficiency, the home features large front and back porches perfect for enjoying the outdoors while solar panels provide a forward-thinking approach to energy savings. Text REDSTICKSOLD to 59559 for more info.
For sale
Price cut: $10K (9/10)
$679,500
1763 Rosemont Dr, Baton Rouge, LA 70808
4beds
3,126sqft
Single Family Residence, Residential
Built in 1968
0.4 Acres Lot
$-- Zestimate®
$217/sqft
$-- HOA
What's special
Custom cabinetryExpansive outdoor livingImpressive oversized lotSolar panelsBrand-new gas stovetopPrivate bathroomExceptional primary suite
- 114 days
- 231
- 5
Zillow last checked:
Listing updated:
Listed by:
Timothy Houk,
Keller Williams Realty Red Stick Partners 225-768-1800,
Robert Simonsen,
Keller Williams Realty Red Stick Partners
Source: ROAM MLS,MLS#: 2026011033
Facts & features
Interior
Bedrooms & bathrooms
- Bedrooms: 4
- Bathrooms: 4
- Full bathrooms: 4
Rooms
- Room types: Bathroom, Bedroom, Dining Room, Kitchen, Living Room, Office, Sitting Room
Primary bedroom
- Features: Walk-In Closet(s)
- Level: Main
- Area: 655.18
- Width: 24.42
Bedroom 1
- Level: First
- Area: 122.83
- Dimensions: 11 x 11.17
Bedroom 2
- Level: First
- Area: 133.83
- Dimensions: 11 x 12.17
Bedroom 3
- Level: First
- Area: 172.72
- Width: 9.92
Bathroom 1
- Level: Main
- Area: 27.39
Bathroom 2
- Level: First
- Area: 25.97
Dining room
- Level: First
- Area: 233.18
Kitchen
- Features: Counters Wood
- Level: First
- Area: 273.24
Living room
- Level: First
- Area: 351.92
Office
- Level: First
- Area: 446.28
Heating
- Central
Cooling
- Central Air
Appliances
- Included: Gas Cooktop, Double Oven, Range Hood
Features
- Pantry
Interior area
- Total structure area: 3,126
- Total interior livable area: 3,126 sqft
Property
Parking
- Parking features: Carport
- Has carport: Yes
Features
- Stories: 1
Lot
- Size: 0.4 Acres
- Dimensions: 147 x 119 x 149 x 119
Details
- Parcel number: 00636525
- Special conditions: Standard
Construction
Type & style
- Home type: SingleFamily
- Architectural style: Traditional
- Property subtype: Single Family Residence, Residential
Materials
- Brick Siding
- Foundation: Slab
Condition
- New construction: No
- Year built: 1968
Utilities & green energy
- Gas: Delta Utilities
- Sewer: Public Sewer
- Water: Public
Community & HOA
Community
- Subdivision: Westdale Heights
Location
- Region: Baton Rouge
Financial & listing details
- Price per square foot: $217/sqft
- Tax assessed value: $397,000
- Annual tax amount: $4,082
- Price range: $679.5K - $679.5K
- Date on market: 6/15/2026
- Listing terms: Cash,Conventional,FHA,VA Loan
Estimated market value
Not available
Estimated sales range
Not available
Not available
Price history
| Date | Event | Price |
|---|---|---|
| 9/10/2026 | Price change | $679,500-1.5%$217/sqft |
Source:  ROAM MLS #2026011033 Report a problem ROAM MLS #2026011033 Report a problem | ||
| 8/19/2026 | Price change | $689,500-1.4%$221/sqft |
Source: ROAM MLS #2026011033 Report a problem | ||
| 7/8/2026 | Price change | $699,500-1.5%$224/sqft |
Source: ROAM MLS #2026011033 Report a problem | ||
| 6/15/2026 | Listed for sale | $710,000$227/sqft |
Source: ROAM MLS #2026011033 Report a problem | ||
Public tax history
| Year | Property taxes | Tax assessment |
|---|---|---|
| 2025 | $4,082 +5.7% | $39,700 |
| 2024 | $3,861 +15.8% | $39,700 +14.4% |
| 2023 | $3,335 -0.2% | $34,700 |
| 2022 | $3,342 +2.3% | $34,700 |
| 2021 | $3,268 +0.2% | $34,700 |
| 2020 | $3,262 -12.3% | $34,700 +13% |
| 2019 | $3,718 +1.3% | $30,700 |
| 2018 | $3,672 +27.9% | $30,700 |
| 2017 | $2,872 | $30,700 |
| 2016 | $2,872 +2.4% | $30,700 +12.9% |
| 2015 | $2,803 +17.3% | $27,200 |
| 2014 | $2,389 | $27,200 |
| 2013 | $2,389 -24.5% | $27,200 |
| 2012 | $3,163 +24.8% | $27,200 +14.8% |
| 2011 | $2,534 0% | $23,700 |
| 2010 | $2,534 +38.3% | $23,700 |
| 2009 | $1,833 -0.6% | $23,700 |
| 2008 | $1,843 +13.7% | $23,700 +10.2% |
| 2007 | $1,621 +0.9% | $21,500 |
| 2006 | $1,607 +37.8% | $21,500 +22.9% |
| 2005 | $1,166 +3.7% | $17,500 |
| 2004 | $1,125 +114.8% | $17,500 +52.2% |
| 2003 | $524 +0% | $11,500 |
| 2002 | $524 0% | $11,500 |
| 2001 | $524 +15.2% | $11,500 |
| 2000 | $455 | $11,500 |
Find assessor info on the county website
Monthly payment
Est. payment
Payment breakdown
Explore the cost of this home by adjusting the details. Changes won't be saved.Climate risks
Neighborhood: Mid City
Nearby schools
Schools provided by the listing agent
- District: East Baton Rouge
Source: ROAM MLS. This data may not be complete. We recommend contacting the local school district to confirm school assignments for this home.

Similar homes
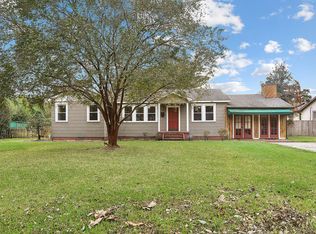
- $649,0003 bd3 ba2.2k sqft5279 Greenside Ln, Baton Rouge, LA 70806For Sale

 MLS ID #2026018038, Amanda Bonaventure, Covington & Associates Real Estate, LLC. ROAM MLS
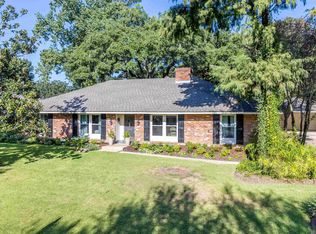
 - $608,0004 bd3 ba3.2k sqft1535 Pollard Pkwy, Baton Rouge, LA 70808For Sale
 MLS ID #2026010378, Darryl Brown, Golden Eagle Real Estate Group. ROAM MLS
 - $485,0005 bd4 ba2.9k sqft2049 Columbine St, Baton Rouge, LA 70808For Sale
 MLS ID #2026016940, Kyle Petersen, Keller Williams Realty-First Choice. ROAM MLS
 - $750,0004 bd3 ba3.2k sqft830 Keed Ave, Baton Rouge, LA 70806For Sale
 MLS ID #2026012283, Krista Rawlins, RE/MAX Professional. ROAM MLS
 - $465,0004 bd3 ba2.4k sqft2609 Reymond Ave, Baton Rouge, LA 70808For SaleMLS ID #2025000332, Vicki Spurlock, Locations Real Estate. ROAM MLS
- $425,0004 bd3 ba2.5k sqft7545 Cardiff Ave, Baton Rouge, LA 70808For SaleMLS ID #2026013016, Heather Civello, Del Rio Real Estate, Inc.. ROAM MLS
- $650,0004 bd4 ba2.8k sqft7958 Antioch Rd, Baton Rouge, LA 70817For SaleMLS ID #2026012842, Ryan Spencer, Coldwell Banker ONE. ROAM MLS
- $698,5005 bd4 ba3.5k sqft17631 Creek Hollow Rd, Baton Rouge, LA 70817For SaleMLS ID #2026015559, David Madaffari, Grassroots Real Estate Group. ROAM MLS
- $899,0004 bd4 ba4k sqft6161 Moss Side Ln, Baton Rouge, LA 70808For SaleMLS ID #2025021978, Debbie Hanna, Gaspard & Co Real Estate LLC. ROAM MLS
- $515,0004 bd3 ba2.8k sqft9613 Octavia Ave, Baton Rouge, LA 70809For SaleMLS ID #2026017976, Lynne Thibaut, Compass - Perkins. ROAM MLS
- $695,0004 bd4 ba3.7k sqft6615 Oak Cluster Dr, Greenwell Springs, LA 70739For SaleMLS ID #2026017138, Chase Muller, United Properties of Louisiana. ROAM MLS
- $999,0005 bd3 ba4k sqft6113 Moss Side Ln, Baton Rouge, LA 70808For SaleMLS ID #2026004943, Darren James, LPT Realty, LLC. ROAM MLS
- $349,0004 bd2 ba2.2k sqft968 Bromley Dr, Baton Rouge, LA 70808For SaleMLS ID #2026015260, Catherine Helm Shows, RE/MAX Professional. ROAM MLS
- $399,9004 bd4 ba2.7k sqft5131 Hickory Ridge Blvd, Baton Rouge, LA 70817For SaleMLS ID #2026018056, Aimee Terito, Craft Realty. ROAM MLS
- $399,9003 bd2 ba1.8k sqft6239 Peggy St, Baton Rouge, LA 70808For SaleMLS ID #2026011784, Phyllis Guedry, Compass - Perkins. ROAM MLS
- $620,0004 bd3 ba2.9k sqft7210 Comite Dr, Baker, LA 70714For SaleMLS ID #2026015566, Fatema Alabbadi, Compass - Perkins. ROAM MLS
- $649,9003 bd2 ba2k sqft17418 N Achord Rd, Baton Rouge, LA 70817For SaleMLS ID #2026014953, Dustin Alexander, Alexander Realty, LLC. ROAM MLS
- $596,5003 bd3 ba2.9k sqft9510 Hunter Ct, Baton Rouge, LA 70809For SaleMLS ID #2026000452, Betty Whitt, Burns & Co., Inc.. ROAM MLS
- $365,0003 bd2 ba1.6k sqft4724 Orchid St, Baton Rouge, LA 70808For SaleMLS ID #2026013348, Cal Madere, Keyfinders Team Realty. ROAM MLS
- $800,0003 bd3 ba4.3k sqft12611 Old Hammond Hwy, Baton Rouge, LA 70816For SaleMLS ID #2026014415, Andrew Chidlow, CENTURY 21 Bessette Flavin. ROAM MLS
