Skip main navigation
Sold
  • Price Unknown

    1709 Rosemont Dr, Baton Rouge, LA 70808

    3beds
    2,374sqft
    Single Family Residence, Residential
    Built in 1950
    0.28 Acres Lot
    $575,500 Zestimate®
    $--/sqft
    $3,108 Estimated rent

    Home value

    $575,500

    $535,000 - $622,000

    $3,108/mo

    Zestimate® history
    Loading
    Loading...

    Owner options

    List your home for rent

    $3,108/mo

    Rent Zestimate®

    Find your next renter with Zillow Rental Manager. Plus, with online applications, you can quickly screen prospective tenants – for free.

    Learn more

    $3,108/mo

    Rent Zestimate®

    Refinance and save

    Refinancing to a lower rate could help reduce your monthly payments and save thousands over the life of the loan.

    See today's rates

    Explore your selling options

    Work with a Zillow partner agent

    Leverage their expertise and Zillow's premium Showcase listings to get your home seen by more buyers.

    Get started

    List with your own agent

    Get your home in front of millions of buyers by listing it on Zillow.

    Learn how to do it

    Sell it yourself

    Take full control of how buyers see your home on Zillow by listing For Sale by Owner (FSBO).

    List your home

    What's special

    Swimming poolOutdoor pool showerFenced in gardenPool bathOpen floor planMaster suiteGourmet kitchen
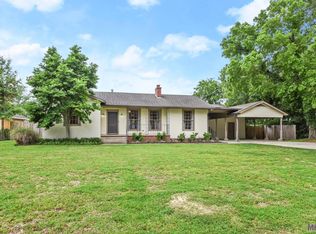
    Location – Location – Location… this newly renovated home on large lot is located off of College Dr. next to Webb Park Golf Course on dead end street. Fresh paint and new oak wood floors throughout with open floor plan. The gourmet kitchen has Wolf range oven with gas cooktop, new dishwasher, built in stainless refrigerator, new wine fridge and beverage cooler in wet bar. The high cathedral ceiling and peninsula bar opens up to dining and den which is great for entertaining. The keeping room with fireplace separates the master suite from the kids bedrooms. The sun room or kids TV room faces gorgeous views of swimming pool and outdoor kitchen cabana with hot tub. Everyone will enjoy having large gatherings in this amazing backyard with mature trees, fenced in garden, pool bath, outdoor pool shower, and air conditioned “She Shed” for storage. This home has a wrap around raised front porch with deck and swing for relaxing. The 2 car garage is air conditioned and great for workshop/exercise space. With all of the newly updated renovations, this house is in move in ready condition and ready for it’s new family. Realtor remarks- Vacant – show anytime, lockbox on front porch side door. Schedule through Showing Time.

    Zillow last checked:

    Listing updated:

    Listed by:

    David Richardson,

    Compass - Perkins

    Bought with:

    Becca Babin, 0995691213

    Geaux-2 Realty

    Source: ROAM MLS,MLS#: 2024018109MLS Logo

    Facts & features

    Interior

    Bedrooms & bathrooms
    • Bedrooms: 3
    • Bathrooms: 3
    • Full bathrooms: 2
    • Partial bathrooms: 1
    Primary bedroom
    • Features: Walk-In Closet(s)
    • Level: First
    • Area: 280
    • Dimensions: 20 x 14
    Bedroom 1
    • Level: First
    • Area: 120
    • Dimensions: 12 x 10
    Bedroom 2
    • Level: First
    • Area: 121
    • Dimensions: 11 x 11
    Primary bathroom
    • Features: Separate Shower, Soaking Tub, Walk-In Closet(s)
    Dining room
    • Level: First
    • Area: 169
    • Dimensions: 13 x 13
    Kitchen
    • Features: Cabinets Custom Built, Stone Counters, Kitchen Island, Pantry
    • Level: First
    • Area: 156
    • Dimensions: 13 x 12
    Heating
    • 2 or More Units Heat, Central
    Cooling
    • Multi Units, Central Air, Ceiling Fan(s)
    Appliances
    • Included: Wine Cooler, Gas Cooktop, Disposal, Range/Oven, Refrigerator
    • Laundry: Inside, Washer/Dryer Hookups
    Features
    • Built-in Features, Beamed Ceilings, Cathedral Ceiling(s), Ceiling Varied Heights, Computer Nook, Crown Molding, Wet Bar
    • Flooring: Wood
    • Attic: Walk-up
    • Number of fireplaces: 1
    Interior area
    • Total structure area: 3,009
    • Total interior livable area: 2,374 sqft

    Property

    Parking
    • Total spaces: 2
    • Parking features: 2 Cars Park, Garage Faces Rear
    • Has garage: Yes
    Features
    • Stories: 1
    • Patio & porch: Enclosed, Porch
    • Exterior features: Outdoor Kitchen, Lighting, Courtyard, Wet Bar
    • Has private pool: Yes
    • Pool features: Gunite, In Ground
    • Fencing: Partial,Privacy
    Lot
    • Size: 0.28 Acres
    • Dimensions: 80 x 150
    • Features: Landscaped
    Details
    • Additional structures: Cabana, Workshop
    • Parcel number: 00639095
    • Special conditions: Standard

    Construction

    Type & style
    • Home type: SingleFamily
    • Architectural style: Acadian
    • Property subtype: Single Family Residence, Residential
    Materials
    • Wood Siding, Frame
    • Foundation: Pillar/Post/Pier
    • Roof: Composition
    Condition
    • Cosmetic Changes
    • New construction: No
    • Year built: 1950

    Utilities & green energy

    • Gas: Entergy
    • Sewer: Comm. Sewer
    • Water: Comm. Water

    Community & neighborhood

    Security
    • Security features: Security System, Smoke Detector(s)
    Location
    • Region: Baton Rouge
    • Subdivision: Westdale Heights

    Other

    Other facts
    • Listing terms: Cash,Conventional

    Price history

    DateEventPrice
    5/9/2025Sold--
    Source: ROAM MLS #2024018109 Report a problem
    4/3/2025Contingent$599,900$253/sqft
    Source: ROAM MLS #2024018109 Report a problem
    2/14/2025Price change$599,900-7.7%$253/sqft
    Source: ROAM MLS #2024018109 Report a problem
    1/13/2025Price change$649,900-7%$274/sqft
    Source: ROAM MLS #2024018109 Report a problem
    9/27/2024Listed for sale$699,000$294/sqft
    Source: ROAM MLS #2024018109 Report a problem
    12/16/1999Sold--
    Source: Public Record Report a problem
    9/17/1999Sold--
    Source: Public Record Report a problem

    Public tax history

    YearProperty taxesTax assessment
    2025$3,831 +5.8%$37,650
    2024$3,621 +17.2%$37,650 +15.3%
    2023$3,091 -0.2%$32,650
    2022$3,098 +2.3%$32,650
    2021$3,029 +0.2%$32,650
    2020$3,023 -12.9%$32,650 +14%
    2019$3,470 +1.3%$28,650
    2018$3,427 +30.5%$28,650
    2017$2,627 $28,650
    2016$2,627 +2.4%$28,650 +8.9%
    2015$2,564 +12.2%$26,300
    2014$2,285 $26,300
    2013$2,285 -25.3%$26,300
    2012$3,059 +25.5%$26,300 +15.4%
    2011$2,438 +0%$22,800
    2010$2,438 +40.4%$22,800
    2009$1,737 -0.6%$22,800
    2008$1,746 +13.8%$22,800 +10.1%
    2007$1,534 +0.9%$20,700
    2006$1,521 +1%$20,700
    2005$1,506 +3.6%$20,700 +1%
    2004$1,454 -1.8%$20,500 -1%
    2003$1,481 -8.4%$20,700 -5.9%
    2002$1,616 0%$22,000
    2001$1,616 $22,000

    Find assessor info on the county website

    Neighborhood: Mid City

    Nearby schools

    GreatSchools rating
    Schools provided by the listing agent
    • District: East Baton Rouge

    Source: ROAM MLS. This data may not be complete. We recommend contacting the local school district to confirm school assignments for this home.

    Get a cash offer in 3 minutes
    Find out how much your home could sell for in as little as 3 minutes with a no-obligation cash offer.
    Estimated market value
    $575,500
    Get a cash offer in 3 minutes
    Find out how much your home could sell for in as little as 3 minutes with a no-obligation cash offer.
    Estimated market value
    $575,500